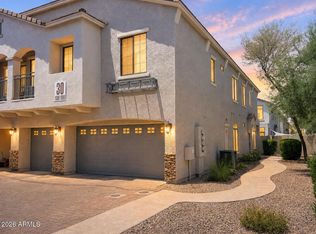
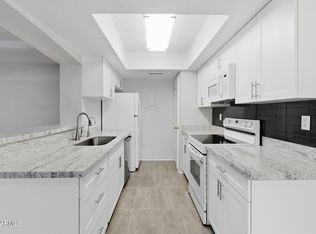
Welcome home! This beautifully maintained townhome features a light and bright interior with fresh paint, new carpet, and a functional layout perfect for everyday living or rental potential. The spacious kitchen offers ample cabinetry, matching black appliances, and large windows that flood the space with natural light. Upstairs, you'll find two generously sized bedrooms with ceiling fans, a private balcony access, and great closet space. Enjoy the convenience of an in-unit washer and dryer, a private storage room, plus a downstairs powder room for guests. Outside, unwind on your shaded patio or take advantage of the community pool and picnic area—perfect for our Arizona weather. Covered parking included. Ideal location close to shopping, dining, schools, and major freeways. Whether you're a first-time buyer, investor, or looking to downsize, this is a great opportunity to own in a well-kept community with low HOA fees. FHA/VA/Conventional financing are all welcome!
For sale
Price cut: $4K (7/1)
$245,000
2311 E Hartford Avenue #29, Phoenix, AZ 85022
2beds
1,008sqft
:
Get pre-qualified$1,685/mo
Townhouse
Built in 2005
890 Square Feet Lot
$238,900 Zestimate®
$243/sqft
$210/mo HOA
What's special
Shaded patioCovered parkingFunctional layoutSpacious kitchenPrivate balcony accessFresh paintNew carpet
- 429 days |
- 332 |
- 34 |
Zillow last checked:
Listing updated:
Listed by:
Bret Johnson 602-502-6468,
Real Broker
Source: ARMLS,MLS#: 6878837
Facts & features
Interior
Bedrooms & bathrooms
- Bedrooms: 2
- Bathrooms: 2
- Full bathrooms: 1
- 1/2 bathrooms: 1
Heating
- Electric
Cooling
- Central Air, Ceiling Fan(s)
Appliances
- Included: Dryer, Washer, Dishwasher, Disposal, Electric Cooktop
- Laundry: Inside
Features
- High Speed Internet, Upstairs, Eat-in Kitchen, 9+ Flat Ceilings, Full Bth Master Bdrm, Laminate Counters
- Flooring: Carpet, Tile
- Has basement: No
- Has fireplace: No
Interior area
- Total structure area: 1,008
- Total interior livable area: 1,008 sqft
Property
Parking
- Total spaces: 1
- Parking features: Unassigned, Assigned
- Carport spaces: 1
Features
- Stories: 2
- Patio & porch: Patio
- Exterior features: Balcony, Private Yard, Storage
- Pool features: None
- Spa features: None
- Fencing: Block
Lot
- Size: 890 Square Feet
- Features: North/South Exposure, Corner Lot, Synthetic Grass Frnt
Details
- Parcel number: 21408105
Construction
Type & style
- Home type: Townhouse
- Property subtype: Townhouse
- Attached to another structure: Yes
Materials
- Stucco, Wood Frame
- Roof: Built-Up
Condition
- Year built: 2005
Utilities & green energy
- Sewer: Public Sewer
- Water: City Water
Community & HOA
Community
- Features: Pool
- Subdivision: BELL CREEK TOWN HOMES
HOA
- Has HOA: Yes
- Services included: Roof Repair, Insurance, Sewer, Maintenance Grounds, Street Maint, Trash, Water, Roof Replacement, Maintenance Exterior
- HOA fee: $210 monthly
- HOA name: Mission Village HOA
- HOA phone: 602-867-3500
Location
- Region: Phoenix
Financial & listing details
- Price per square foot: $243/sqft
- Tax assessed value: $203,800
- Annual tax amount: $506
- Date on market: 6/11/2025
- Cumulative days on market: 429 days
- Listing terms: Cash,Conventional,FHA,VA Loan
- Ownership: Fee Simple
Estimated market value
$238,900
$227,000 - $251,000
$1,798/mo
Price history
| Date | Event | Price |
|---|---|---|
| 7/1/2026 | Price change | $245,000-1.6%$243/sqft |
Source:  ARMLS #6878837 Report a problem ARMLS #6878837 Report a problem | ||
| 5/28/2026 | Price change | $249,000-2.4%$247/sqft |
Source: ARMLS #6878837 Report a problem | ||
| 1/30/2026 | Price change | $255,000-1.9%$253/sqft |
Source: ARMLS #6878837 Report a problem | ||
| 11/8/2025 | Price change | $260,000-3.7%$258/sqft |
Source: ARMLS #6878837 Report a problem | ||
| 8/15/2025 | Price change | $270,000-1.8%$268/sqft |
Source: ARMLS #6878837 Report a problem | ||
| 6/11/2025 | Listed for sale | $275,000+76.3%$273/sqft |
Source: ARMLS #6878837 Report a problem | ||
| 10/27/2006 | Sold | $156,000+49.8%$155/sqft |
Source: ARMLS #2501437 Report a problem | ||
| 2/18/2005 | Sold | $104,161$103/sqft |
Source: Public Record Report a problem | ||
Public tax history
| Year | Property taxes | Tax assessment |
|---|---|---|
| 2025 | $510 +2.6% | $20,380 -5.2% |
| 2024 | $497 +2.1% | $21,500 +366.7% |
| 2023 | $487 -0.7% | $4,607 -61.1% |
| 2022 | $490 +2.9% | $11,830 +10.3% |
| 2021 | $476 -0.1% | $10,730 +7% |
| 2020 | $477 +3.4% | $10,030 +9.3% |
| 2019 | $461 | $9,180 +11.5% |
| 2018 | $461 +4.3% | $8,230 +21.7% |
| 2017 | $442 +9.8% | $6,760 +21.4% |
| 2016 | $403 +3.5% | $5,570 +13% |
| 2015 | $389 | $4,930 +46.3% |
| 2014 | -- | $3,370 +24.8% |
| 2013 | -- | $2,700 |
Find assessor info on the county website
Monthly payment
Est. payment
Payment breakdown
Explore the cost of this home by adjusting the details. Changes won't be saved.Climate risks
Neighborhood: Paradise Valley
Nearby schools
GreatSchools rating
- 2/10Echo Mountain Primary SchoolGrades: PK-6Distance: 0.9 mi
- 4/10North Canyon High SchoolGrades: 7-12Distance: 1.2 mi
- 4/10Echo Mountain Intermediate SchoolGrades: PK-6Distance: 0.9 mi
Schools provided by the listing agent
- Elementary: Echo Mountain Intermediate School
- Middle: Vista Verde Middle School
- High: North Canyon High School
- District: Paradise Valley Unified District
Source: ARMLS. This data may not be complete. We recommend contacting the local school district to confirm school assignments for this home.
- $287,0002 bd2 ba1k sqft2311 E Hartford Ave UNIT 25, Phoenix, AZ 85022Sold

- $268,100-- bd1 ba1.2k sqft2311 E Hartford Ave UNIT 1, Phoenix, AZ 85022Off Market
- $199,5002 bd2 ba1k sqft2311 E Hartford Ave UNIT 2, Phoenix, AZ 85022Off Market
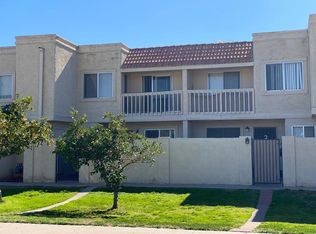
- $224,1002 bd1 ba1k sqft2311 E Hartford Ave UNIT 5, Phoenix, AZ 85022Off Market
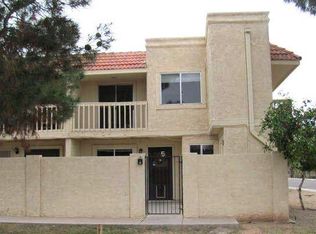
- $196,4002 bd1 ba1k sqft2311 E Hartford Ave UNIT 6, Phoenix, AZ 85022Off Market
- $201,100-- bd1 ba1k sqft2311 E Hartford Ave UNIT 7, Phoenix, AZ 85022Off Market
- $201,7002 bd2 ba1k sqft2311 E Hartford Ave UNIT 8, Phoenix, AZ 85022Off Market
- $214,6002 bd1 ba1k sqft2311 E Hartford Ave UNIT 9, Phoenix, AZ 85022Off Market
A local agent can set up tours, give advice and negotiate with sellers.
Similar homes
- $266,9992 bd2 ba848 sqft17225 N 16TH Street #10, Phoenix, AZ 85022For Sale
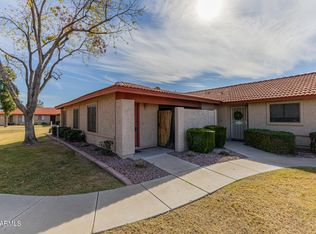 MLS ID #6977833, Phyllis Ann Benson, ProSmart Realty. ARMLS
 - $245,0002 bd2 ba1k sqft18837 N 34TH Drive #4, Phoenix, AZ 85027For Sale
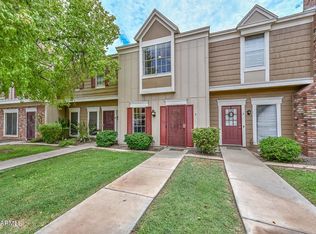 MLS ID #7060495, Sean Rubek, Realty ONE Group. ARMLS
 - $339,9993 bd3 ba1.4k sqft2150 E BELL Road #1090, Phoenix, AZ 85022For Sale
 MLS ID #7052265, Svetlana Suleymanov, eXp Realty. ARMLS
 - $270,0002 bd1 ba1k sqft780 E EUGIE Avenue, Phoenix, AZ 85022For Sale
 MLS ID #7020884, Samantha Chiles, Compass. ARMLS
 - $270,0002 bd2 ba1.1k sqft16635 N CAVE CREEK Road #127, Phoenix, AZ 85032For SaleMLS ID #7036935, Virginia K Gee, Russ Lyon Sotheby's International Realty. ARMLS
- $275,0002 bd2 ba1k sqft750 E NORTHERN Avenue #2147, Phoenix, AZ 85020For SaleMLS ID #7063223, Jeffrey Grant, EPIC Home Realty. ARMLS
- $228,5002 bd2 ba948 sqft18416 N CAVE CREEK Road #3017, Phoenix, AZ 85032For SaleMLS ID #7060868, Jamie Alves, eXp Realty. ARMLS
- $245,0002 bd2 ba1k sqft1935 W MORTEN Avenue #23, Phoenix, AZ 85021For SaleMLS ID #7041759, Michelle A Quackenbush, Lucky Duck Realty. ARMLS
- $350,0002 bd3 ba1.3k sqft1920 E BELL Road #1053, Phoenix, AZ 85022For SaleMLS ID #6957895, David Clinton Hoefer, Century 21 Arizona Foothills. ARMLS
- $224,9002 bd2 ba840 sqft3406 W JULIE Drive #3, Phoenix, AZ 85027For SaleMLS ID #7032378, Lauren Morrissey, Jason Mitchell Real Estate. ARMLS
- $235,0002 bd2 ba968 sqft1916 W MORNINGSIDE Drive #66, Phoenix, AZ 85023For SaleMLS ID #7054670, Yelena Kushmakova, eXp Realty. ARMLS
- $239,9002 bd2 ba842 sqft14002 N 49TH Avenue #1112, Glendale, AZ 85306For SaleMLS ID #7052926, Nubia Gutierrez Gonzalez, A.Z. & Associates. ARMLS
- $304,0002 bd3 ba1.3k sqft15818 N 25TH Street #113, Phoenix, AZ 85032For SaleMLS ID #7022988, Denise Roit, Gentry Real Estate. ARMLS
- $290,0003 bd3 ba1.4k sqft16021 N 30TH Street #115, Phoenix, AZ 85032For SaleMLS ID #6972734, Daniel Brown, My Home Group Real Estate. ARMLS
- $324,9002 bd2 ba1.3k sqft15447 N 1ST Place, Phoenix, AZ 85022For SaleMLS ID #7030862, Rodney Faria, West USA Realty. ARMLS
- $180,0002 bd2 ba946 sqft15402 N 28th Street #124, Phoenix, AZ 85032For SaleMLS ID #7005121, Bianey Salazar, Realty ONE Group. ARMLS
- $219,9002 bd2 ba1k sqft1821 W Augusta Avenue, Phoenix, AZ 85021For SaleMLS ID #7044070, Erin Robinson, Cadaci Realty. ARMLS
- $219,0002 bd2 ba966 sqft2950 W LOUISE Drive #108, Phoenix, AZ 85027For SaleMLS ID #7046014, John Gonzales, HomeSmart. ARMLS
- $270,0002 bd2 ba1.3k sqft4607 W CONTINENTAL Drive, Glendale, AZ 85308For SaleMLS ID #7025757, Kristine Lopez, eXp Realty. ARMLS
- $239,9003 bd2 ba1k sqft11666 N 28TH Drive #120, Phoenix, AZ 85029For SaleMLS ID #6974013, Mike Mazzucco, My Home Group Real Estate. ARMLS
