Rare private golf course lot! This 2 BR, 2 BA corner unit townhome offers peaceful views of Hole 7 of the Bellair Golf Course - a unique setting that few units in the community can match. Kitchen with stainless steel appliances, pantry, and breakfast bar, along with great table space. Second level features two bedrooms with WIC. Primary BR with sliding door to deck with views of the golf course. Both bathrooms have been beautifully updated. Ceiling fans in all rooms. Laundry room off patio, washer and dryer are included. Newer hot water heater. Unit comes with one assigned covered parking spot. There is plenty of guest parking close to unit. Bellair amenities include pool, parks, pickleball courts, basketball courts, and public golf course.
For sale
Price cut: $7K (7/27)
$270,000
4607 W CONTINENTAL Drive, Glendale, AZ 85308
2beds
1,378sqft
:
Get pre-qualified$1,966/mo
Townhouse
Built in 1975
1,180 Square Feet Lot
$-- Zestimate®
$196/sqft
$340/mo HOA
What's special
Assigned covered parking spotBreakfast barLaundry room off patioTwo bedrooms with wicGreat table spacePrivate golf course lot
- 94 days |
- 480 |
- 11 |
Zillow last checked:
Listing updated:
Listed by:
Kristine Lopez 708-207-3131,
eXp Realty
Source: ARMLS,MLS#: 7025757
Facts & features
Interior
Bedrooms & bathrooms
- Bedrooms: 2
- Bathrooms: 2
- Full bathrooms: 2
Heating
- Electric
Cooling
- Central Air, Ceiling Fan(s)
Appliances
- Included: Dryer, Washer, Refrigerator, Dishwasher, Disposal, Electric Oven, Electric Cooktop
Features
- Double Vanity, Upstairs, Eat-in Kitchen, Breakfast Bar, Vaulted Ceiling(s), Pantry, 3/4 Bath Master Bdrm
- Flooring: Carpet, Tile, Wood
- Windows: Screens
- Has basement: No
- Has fireplace: No
Interior area
- Total structure area: 1,378
- Total interior livable area: 1,378 sqft
Property
Parking
- Total spaces: 1
- Parking features: Assigned
- Carport spaces: 1
Features
- Stories: 2
- Patio & porch: Covered, Patio
- Exterior features: Balcony
- Spa features: None
- Fencing: Block,Wrought Iron
- Has view: Yes
- View description: Golf Course
Lot
- Size: 1,180 Square Feet
- Features: Sprinklers In Rear, Sprinklers In Front, On Golf Course, Grass Front, Auto Timer H2O Front, Auto Timer H2O Back
Details
- Parcel number: 20724210
Construction
Type & style
- Home type: Townhouse
- Property subtype: Townhouse
- Attached to another structure: Yes
Materials
- Stucco, Wood Frame, Painted
- Roof: Composition
Condition
- Year built: 1975
Utilities & green energy
- Sewer: Public Sewer
- Water: City Water
Community & HOA
Community
- Features: Pool, Golf, Pickleball, Tennis Court(s), Playground, Biking/Walking Path
- Subdivision: BELLAIR TOWNHOUSES UNIT 1
HOA
- Has HOA: Yes
- Services included: Roof Repair, Insurance, Maintenance Grounds, Street Maint, Front Yard Maint, Trash, Roof Replacement, Maintenance Exterior
- HOA fee: $235 monthly
- HOA name: Bellair Townhouses
- HOA phone: 602-978-4097
- Second HOA fee: $105 monthly
- Second HOA name: Bellair Park & Rec
- Second HOA phone: 602-978-4097
Location
- Region: Glendale
Financial & listing details
- Price per square foot: $196/sqft
- Tax assessed value: $246,800
- Annual tax amount: $840
- Date on market: 5/8/2026
- Cumulative days on market: 94 days
- Listing terms: Cash,Conventional,FHA,VA Loan
- Ownership: Fee Simple
Estimated market value
Not available
Estimated sales range
Not available
Not available
Price history
| Date | Event | Price |
|---|---|---|
| 7/27/2026 | Price change | $270,000-2.5%$196/sqft |
Source:  ARMLS #7025757 Report a problem ARMLS #7025757 Report a problem | ||
| 7/18/2026 | Price change | $277,000-3.5%$201/sqft |
Source: eXp Realty #7025757 Report a problem | ||
| 6/25/2026 | Price change | $287,000-2%$208/sqft |
Source: ARMLS #7025757 Report a problem | ||
| 6/12/2026 | Price change | $293,000-1.7%$213/sqft |
Source: ARMLS #7025757 Report a problem | ||
| 5/26/2026 | Price change | $298,000-3.2%$216/sqft |
Source: ARMLS #7025757 Report a problem | ||
| 5/8/2026 | Listed for sale | $308,000+159.9%$224/sqft |
Source: ARMLS #7025757 Report a problem | ||
| 1/10/2014 | Sold | $118,500-1.2%$86/sqft |
Source: ARMLS #5033703 Report a problem | ||
| 11/22/2013 | Listed for sale | $119,900+4.3%$87/sqft |
Source: Rose Realty #5033703 Report a problem | ||
| 8/18/2004 | Sold | $115,000+113.8%$83/sqft |
Source: ARMLS #2119679 Report a problem | ||
| 8/24/1994 | Sold | $53,800$39/sqft |
Source: Public Record Report a problem | ||
Public tax history
| Year | Property taxes | Tax assessment |
|---|---|---|
| 2025 | $823 +1% | $24,680 -3.3% |
| 2024 | $815 +1.6% | $25,510 +191% |
| 2023 | $802 +1.8% | $8,765 -45% |
| 2022 | $787 -2.5% | $15,950 +7% |
| 2021 | $807 +3.2% | $14,910 +15% |
| 2020 | $782 +3.6% | $12,970 +9.3% |
| 2019 | $755 | $11,870 +12.5% |
| 2018 | $755 +3.6% | $10,550 -2% |
| 2017 | $729 +18.7% | $10,760 +15.5% |
| 2016 | $614 +4.3% | $9,320 +21.5% |
| 2015 | $589 | $7,670 +35.8% |
| 2014 | -- | $5,650 +8.7% |
| 2013 | -- | $5,200 -8.8% |
| 2012 | -- | $5,700 -3.4% |
| 2011 | -- | $5,900 -44.6% |
| 2010 | -- | $10,650 -25.8% |
| 2009 | -- | $14,350 -3.7% |
| 2008 | -- | $14,900 +25.7% |
| 2007 | -- | $11,850 +46.3% |
| 2006 | -- | $8,100 |
| 2005 | -- | $8,100 +17.4% |
| 2004 | -- | $6,900 |
| 2003 | -- | $6,900 +10.4% |
| 2002 | -- | $6,250 |
Find assessor info on the county website
Monthly payment
Est. payment
Payment breakdown
Explore the cost of this home by adjusting the details. Changes won't be saved.Climate risks
Neighborhood: Deer Valley
Nearby schools
GreatSchools rating
- 5/10Mirage Elementary SchoolGrades: PK-6Distance: 1 mi
- 4/10Desert Sky Middle SchoolGrades: 7-8Distance: 0.7 mi
- 6/10Deer Valley High SchoolGrades: 7-12Distance: 0.9 mi
Schools provided by the listing agent
- Elementary: Sunrise Elementary School
- Middle: Deer Valley Middle School
- High: Deer Valley High School
- District: Deer Valley Unified District
Source: ARMLS. This data may not be complete. We recommend contacting the local school district to confirm school assignments for this home.
- $258,0002 bd2 ba1k sqft4609 W Continental Dr, Glendale, AZ 85308Off Market
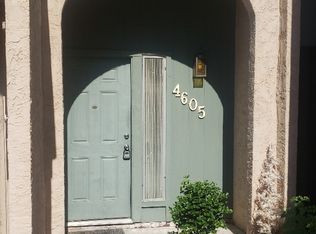
- $306,0003 bd2 ba1.1k sqft4605 W Continental Dr, Glendale, AZ 85308Sold
- $1,5992 bd2 ba1.3k sqft4555 W Continental Dr, Glendale, AZ 85308For Rent

- $254,900-- bd2 ba1.1k sqft4603 W Continental Dr, Glendale, AZ 85308Off Market
- $289,1003 bd2 ba1.1k sqft4557 W Continental Dr, Glendale, AZ 85308Off Market
- $278,3003 bd2 ba1.1k sqft4559 W Continental Dr, Glendale, AZ 85308Off Market
- $298,1002 bd2 ba1.1k sqft4611 W Continental Dr, Glendale, AZ 85308Off Market
- $284,300-- bd2 ba1.1k sqft4553 W Continental Dr, Glendale, AZ 85308Off Market
A local agent can set up tours, give advice and negotiate with sellers.
Similar homes
- $312,0003 bd2 ba1.3k sqft4619 W CONTINENTAL Drive, Glendale, AZ 85308For Sale
 MLS ID #7010206, Karen Dykstra, Realty ONE Group. ARMLS
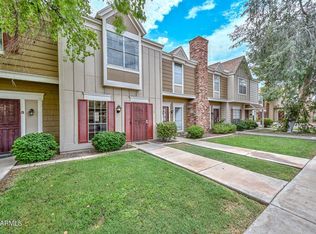
 - $245,0002 bd2 ba1k sqft18837 N 34TH Drive #4, Phoenix, AZ 85027For Sale
 MLS ID #7060495, Sean Rubek, Realty ONE Group. ARMLS
 - $249,0003 bd2 ba1.5k sqft3109 W LOMA Lane, Phoenix, AZ 85051For Sale
 MLS ID #7054815, Kim Panozzo, HomeSmart. ARMLS
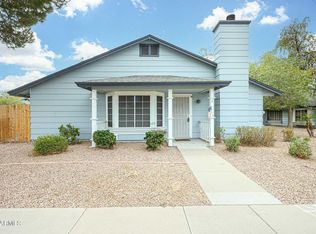
 - $252,0002 bd2 ba976 sqft10100 N 89th Avenue #1, Peoria, AZ 85345For Sale
 MLS ID #7063343, Jacqueline T Smith, West USA Realty. ARMLS
 - $320,0003 bd2 ba1.5k sqft4213 W CALAVAR Road, Phoenix, AZ 85053For SaleMLS ID #7052145, Kelly Khalil, Redfin Corporation. ARMLS
- $299,9903 bd2 ba1.4k sqft5229 W PALO VERDE Avenue, Glendale, AZ 85302For SaleMLS ID #7057997, Shu Chuan Malloy, West USA Realty. ARMLS
- $285,0003 bd3 ba1.5k sqft1433 N 80TH Lane, Phoenix, AZ 85043For SaleMLS ID #7064253, Peter J Labodi, HomeSmart. ARMLS
- $374,9003 bd2 ba1.3k sqft4001 W Villa Rita Drive, Glendale, AZ 85308For SaleMLS ID #7008120, Jeraldine Andrick, West USA Realty. ARMLS
- $325,0002 bd2 ba1.4k sqft11444 N 28TH Drive #4, Phoenix, AZ 85029For SaleMLS ID #7041629, Kuldeep Singh, HomeSmart. ARMLS
- $319,5003 bd2 ba1.3k sqft202 E Betty Elyse Lane, Phoenix, AZ 85022For SaleMLS ID #7030281, Daniel Gioglio, Road To Home Realty. ARMLS
- $339,8003 bd2 ba1.5k sqft13820 N 42ND Avenue, Phoenix, AZ 85053For SaleMLS ID #7052311, Dustin Choate Olarte, West USA Realty. ARMLS
- $324,9002 bd2 ba1.3k sqft15447 N 1ST Place, Phoenix, AZ 85022For SaleMLS ID #7030862, Rodney Faria, West USA Realty. ARMLS
- $245,0002 bd2 ba1k sqft1935 W MORTEN Avenue #23, Phoenix, AZ 85021For SaleMLS ID #7041759, Michelle A Quackenbush, Lucky Duck Realty. ARMLS
- $286,5002 bd2 ba1k sqft6540 N 7TH Avenue #42, Phoenix, AZ 85013For SaleMLS ID #7008375, Mohamad Abu-Obeid, Delex Realty. ARMLS
- $245,0002 bd2 ba1k sqft2311 E Hartford Avenue #29, Phoenix, AZ 85022For SaleMLS ID #6878837, Bret Johnson, Real Broker. ARMLS
- $264,9002 bd2 ba1.1k sqft20630 N 104TH Avenue, Peoria, AZ 85382For SaleMLS ID #6984191, Kyle Keller, Keller Williams, Professional Partners. ARMLS
- $326,0003 bd2 ba1.1k sqft2511 W WILLOW Avenue, Phoenix, AZ 85029For SaleMLS ID #6996561, Phillip Gonzales, Coldwell Banker Realty. ARMLS
- $290,0003 bd3 ba1.4k sqft16021 N 30TH Street #115, Phoenix, AZ 85032For SaleMLS ID #6972734, Daniel Brown, My Home Group Real Estate. ARMLS
- $400,0003 bd2 ba1.2k sqft3631 W MELINDA Lane, Glendale, AZ 85308For SaleMLS ID #7033126, Bubba Clement, Keller Williams Arizona Realty. ARMLS
- $244,9003 bd2 ba1.1k sqft4721 N 26TH Drive, Phoenix, AZ 85017For SaleMLS ID #6973710, Robert Romanet, ARRT of Real Estate. ARMLS
