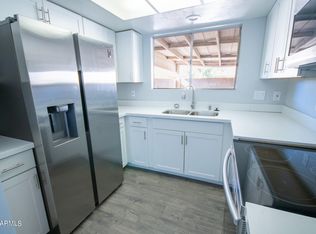
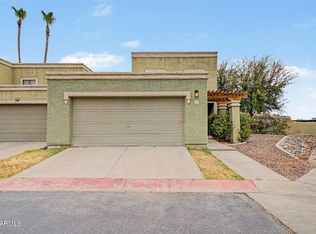
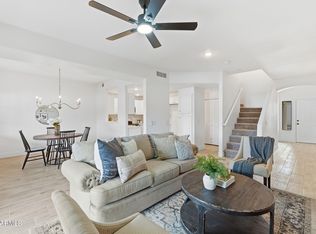
Beautifully updated 3 bedroom, 2 bathroom end unit townhome featuring spacious rooms, vaulted ceilings, recessed lighting, ceiling fans throughout, and a modern electric fireplace. Fully updated in 2024, the home offers a clean, contemporary feel with stainless steel appliances and a comfortable, functional layout. The large patio with pavers provides an inviting space for relaxing or entertaining, while the nearby community pool adds convenience. The garage includes an epoxy coated floor and built in shelving for added storage. AC Tune up 2026 with new capacitor and fan motor. This move in ready home combines thoughtful upgrades, generous room sizes, added privacy, and a desirable location within the community. Owner/Agent
For sale
Price cut: $10.1K (7/23)
$339,800
13820 N 42ND Avenue, Phoenix, AZ 85053
3beds
1,506sqft
:
Get pre-qualified$2,344/mo
Townhouse
Built in 1991
3,085 Square Feet Lot
$-- Zestimate®
$226/sqft
$298/mo HOA
What's special
Modern electric fireplaceClean contemporary feelComfortable functional layoutGenerous room sizesSpacious roomsRecessed lightingNearby community pool
- 16 days |
- 326 |
- 33 |
Zillow last checked:
Listing updated:
Listed by:
Dustin Choate Olarte 704-774-7349,
West USA Realty
Source: ARMLS,MLS#: 7052311
Facts & features
Interior
Bedrooms & bathrooms
- Bedrooms: 3
- Bathrooms: 2
- Full bathrooms: 2
Heating
- Electric
Cooling
- Central Air, Programmable Thmstat
Appliances
- Included: Refrigerator, Built-in Microwave, Dishwasher, Disposal, Electric Range, Electric Oven
- Laundry: In Garage, Inside
Features
- High Speed Internet, Granite Counters, Double Vanity, Upstairs, Vaulted Ceiling(s), Pantry, Full Bth Master Bdrm
- Flooring: Carpet, Vinyl
- Has basement: No
- Number of fireplaces: 1
- Fireplace features: Insert, Living Room
- Common walls with other units/homes: 1 Common Wall,End Unit
Interior area
- Total structure area: 1,506
- Total interior livable area: 1,506 sqft
Property
Parking
- Total spaces: 2
- Parking features: Attached, Garage Door Opener
- Attached garage spaces: 2
Features
- Stories: 2
- Patio & porch: Covered, Patio
- Exterior features: Private Yard
- Spa features: None
- Fencing: Front Yard,Block
Lot
- Size: 3,085 Square Feet
- Features: Desert Front, Synthetic Grass Frnt
Details
- Parcel number: 20712655
- Special conditions: Owner/Agent
Construction
Type & style
- Home type: Townhouse
- Architectural style: Spanish
- Property subtype: Townhouse
- Attached to another structure: Yes
Materials
- Stucco, Wood Frame
- Roof: Tile
Condition
- Year built: 1991
Utilities & green energy
- Sewer: Public Sewer
- Water: City Water
Community & HOA
Community
- Features: Pool, Near Bus Stop, Biking/Walking Path
- Subdivision: APRIL SOUND
HOA
- Has HOA: Yes
- Services included: Roof Repair, Insurance, Sewer, Pest Control, Maintenance Grounds, Trash, Water, Roof Replacement, Maintenance Exterior
- HOA fee: $298 monthly
- HOA name: April Sound
- HOA phone: 602-843-1333
Location
- Region: Phoenix
Financial & listing details
- Price per square foot: $226/sqft
- Tax assessed value: $241,600
- Annual tax amount: $850
- Date on market: 7/9/2026
- Cumulative days on market: 16 days
- Listing terms: Cash,Conventional,FHA,VA Loan
- Ownership: Fee Simple
Estimated market value
Not available
Estimated sales range
Not available
Not available
Price history
| Date | Event | Price |
|---|---|---|
| 7/23/2026 | Price change | $339,800-2.9%$226/sqft |
Source:  ARMLS #7052311 Report a problem ARMLS #7052311 Report a problem | ||
| 7/10/2026 | Listed for sale | $349,900-5.4%$232/sqft |
Source: ARMLS #7052311 Report a problem | ||
| 2/15/2024 | Sold | $370,000-1.3%$246/sqft |
Source: ARMLS #6646312 Report a problem | ||
| 1/22/2024 | Pending sale | $375,000$249/sqft |
Source: ARMLS #6646312 Report a problem | ||
| 1/5/2024 | Listed for sale | $375,000+7.1%$249/sqft |
Source: ARMLS #6646312 Report a problem | ||
| 11/15/2023 | Sold | $350,000+32.1%$232/sqft |
Source: Public Record Report a problem | ||
| 10/13/2023 | Sold | $265,000+206.4%$176/sqft |
Source: Public Record Report a problem | ||
| 1/5/2016 | Sold | $86,500+12.6%$57/sqft |
Source: Public Record Report a problem | ||
| 12/18/2015 | Price change | $76,796-2.5%$51/sqft |
Source: Auction.com Report a problem | ||
| 12/17/2015 | Price change | $78,796-39.3%$52/sqft |
Source: Auction.com Report a problem | ||
| 11/24/2015 | Listed for sale | -- |
Source: Auction.com Report a problem | ||
| 1/4/2005 | Sold | $129,900+9.6%$86/sqft |
Source: Public Record Report a problem | ||
| 10/11/2002 | Sold | $118,500+37.8%$79/sqft |
Source: ARMLS #1865413 Report a problem | ||
| 11/15/1995 | Sold | $86,000$57/sqft |
Source: Public Record Report a problem | ||
Public tax history
| Year | Property taxes | Tax assessment |
|---|---|---|
| 2025 | $836 +4% | $24,160 -8.8% |
| 2024 | $804 -11% | $26,480 +282.7% |
| 2023 | $904 +1.9% | $6,919 -60.3% |
| 2022 | $886 +1.3% | $17,450 +3.3% |
| 2021 | $875 +1.9% | $16,900 +13.7% |
| 2020 | $859 +2.7% | $14,860 +21.2% |
| 2019 | $837 | $12,260 +20.7% |
| 2018 | $837 +0.5% | $10,160 +10.1% |
| 2017 | $832 +24.5% | $9,230 +11.1% |
| 2016 | $668 +6.6% | $8,310 +23.1% |
| 2015 | $627 | $6,750 +51.3% |
| 2014 | -- | $4,460 +8.8% |
| 2013 | -- | $4,100 -18% |
| 2012 | -- | $5,000 -5.7% |
| 2011 | -- | $5,300 -53.7% |
| 2010 | -- | $11,450 -24.4% |
| 2009 | -- | $15,150 -6.2% |
| 2008 | -- | $16,150 +23.8% |
| 2007 | -- | $13,050 +41.1% |
| 2006 | -- | $9,250 |
| 2005 | -- | $9,250 +7.6% |
| 2004 | -- | $8,600 |
| 2003 | -- | $8,600 +14.7% |
| 2002 | -- | $7,500 |
Find assessor info on the county website
Monthly payment
Est. payment
Payment breakdown
Explore the cost of this home by adjusting the details. Changes won't be saved.Climate risks
Neighborhood: North Mountain
Nearby schools
GreatSchools rating
- 7/10Ironwood Elementary SchoolGrades: PK-6Distance: 0.6 mi
- 5/10Desert Foothills Middle SchoolGrades: 7-8Distance: 1.2 mi
- 8/10Greenway High SchoolGrades: 9-12Distance: 1.1 mi
Schools provided by the listing agent
- Elementary: Washington Elementary School
- Middle: Washington Elementary School
- High: Greenway High School
- District: Washington Elementary School District
Source: ARMLS. This data may not be complete. We recommend contacting the local school district to confirm school assignments for this home.
- $295,0002 bd3 ba1.2k sqft13822 N 42nd Ave, Phoenix, AZ 85053Sold
- $269,8002 bd2 ba1.2k sqft13824 N 42nd Ave, Phoenix, AZ 85053Off Market
- $282,500-- bd-- ba-- sqft4211 W Aries Dr, Phoenix, AZ 85053Off Market
- $267,000-- bd2 ba1.5k sqft13826 N 42nd Ave, Phoenix, AZ 85053Off Market
- $297,4003 bd2 ba1.5k sqft4202 W Calavar Rd, Phoenix, AZ 85053Off Market
- $257,100-- bd2 ba1.5k sqft4204 W Calavar Rd, Phoenix, AZ 85053Off Market
- $288,6003 bd2 ba1.5k sqft13819 N 42nd Dr, Phoenix, AZ 85053Off Market
- $261,200-- bd2 ba1.5k sqft13821 N 42nd Ave, Phoenix, AZ 85053Off Market
A local agent can set up tours, give advice and negotiate with sellers.
Similar homes
- $325,0002 bd2 ba1.4k sqft11444 N 28TH Drive #4, Phoenix, AZ 85029For Sale
 MLS ID #7041629, Kuldeep Singh, HomeSmart. ARMLS
 - $335,0003 bd3 ba1.5k sqft815 E GROVERS Avenue #28, Phoenix, AZ 85022For Sale
 MLS ID #7047044, Richard Harless, AZ Flat Fee. ARMLS
 - $399,5003 bd2 ba1.4k sqft3410 W JUNIPER Avenue, Phoenix, AZ 85053For Sale
 MLS ID #7014698, Nga Ly Gibson, West USA Realty. ARMLS
 - $339,9002 bd3 ba1.3k sqft13415 N 20TH Street #8, Phoenix, AZ 85022For Sale
 MLS ID #7011769, Elmon Krupnik, Incyte Realty, LLC. ARMLS
 - $324,9002 bd2 ba1.3k sqft15447 N 1ST Place, Phoenix, AZ 85022For SaleMLS ID #7030862, Rodney Faria, West USA Realty. ARMLS
- $349,0003 bd3 ba1.3k sqft4114 E UNION HILLS Drive #1004, Phoenix, AZ 85050For SaleMLS ID #7012374, Penny Field, West USA Realty. ARMLS
- $329,5003 bd2 ba1.6k sqft2547 E TONTO Lane, Phoenix, AZ 85050For SaleMLS ID #7049403, Grant Smith, Gentry Real Estate. ARMLS
- $399,0003 bd2 ba1.6k sqft7 E LOMA Lane, Phoenix, AZ 85020For SaleMLS ID #7050561, Trevor Halpern, eXp Realty. ARMLS
- $394,9994 bd2 ba1.5k sqft4213 W SUNNYSIDE Avenue, Phoenix, AZ 85029For SaleMLS ID #7041656, Geoffrey Adams, Realty ONE Group. ARMLS
- $312,0003 bd3 ba1.4k sqft9223 N 47TH Court, Glendale, AZ 85302For SaleMLS ID #7029376, Jacquelyn Buczko, Realty ONE Group. ARMLS
- $325,0003 bd2 ba1.2k sqft10931 W THUNDERBIRD Boulevard, Sun City, AZ 85351For SaleMLS ID #7042412, Danica Dunn, My Home Group Real Estate. ARMLS
- $290,0003 bd3 ba1.6k sqft2046 W HAZELWOOD Parkway, Phoenix, AZ 85015For SaleMLS ID #7050661, Tracy Williamson, Citiea. ARMLS
- $375,0003 bd2 ba1.9k sqft1833 W CITRUS Way, Phoenix, AZ 85015For SaleMLS ID #6972731, Paul Griffin, West USA Realty. ARMLS
- $389,9004 bd2 ba1.7k sqft1709 W STELLA Lane, Phoenix, AZ 85015For SaleMLS ID #7047136, Trisha A. Carroll, Avenew Realty Inc. ARMLS
- $315,0002 bd3 ba1.4k sqft2279 W LAURIE Lane, Phoenix, AZ 85021For SaleMLS ID #7038783, Leslie Grosshauser, eXp Realty. ARMLS
- $399,0003 bd2 ba1.6k sqft5208 W SHANGRI LA Road, Glendale, AZ 85304For SaleMLS ID #7024674, Samantha Barr, eXp Realty. ARMLS
- $349,9993 bd2 ba1.3k sqft14105 N 127th Dr Drive, El Mirage, AZ 85335For SaleMLS ID #7041584, Daniel Barraza, My Home Group Real Estate. ARMLS
- $399,4003 bd2 ba1.3k sqft1742 W MENADOTA Drive, Phoenix, AZ 85027For SaleMLS ID #7049385, Grant Smith, Gentry Real Estate. ARMLS
- $329,5002 bd2 ba1.3k sqft19249 N 93RD Drive, Peoria, AZ 85382For SaleMLS ID #6909580, Shelly Hausfeld, My Home Group Real Estate. ARMLS
- $345,0003 bd2 ba1.4k sqft1114 E ORCHID Lane, Phoenix, AZ 85020For SaleMLS ID #6943085, Marina Gamez, eXp Realty. ARMLS
