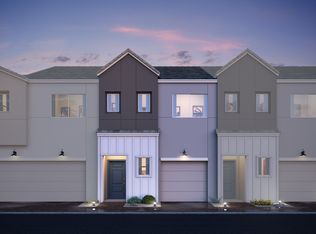
Charming 2-story townhouse in prime Phoenix location - 3% seller concessIons offered for rate buy down. Welcome to this beautifully maintained two-story home in the heart of Phoenix, offering the perfect blend of comfort, convenience, and community living. Two bedrooms, two and a half bathrooms, each bedroom is on separate levels with their own private bathrooms. Great for renting or unique living situations. Step inside to light, bright interiors featuring neutral tones and fresh contemporary style throughout. Beautiful dry bar on lower level with refrigerator and abundance of cabinet space. Walk out to the bright and sunny turfed patio area. Outside, gated community with walking path, community pool and playgrounds for the kids. A great place to enjoy the AZ lifestyle
For sale
Price cut: $16K (9/9)
$299,000
2279 W LAURIE Lane, Phoenix, AZ 85021
2beds
1,414sqft
Townhouse
Built in 2022
1,180 Square Feet Lot
$-- Zestimate®
$211/sqft
$196/mo HOA
What's special
Gated communityWalking pathBeautifully maintained two-story homePlaygrounds for the kidsCommunity poolLight bright interiors
- 129 days
- 295
- 31
Zillow last checked:
Listing updated:
Listed by:
Leslie Grosshauser 630-746-0982,
eXp Realty
Source: ARMLS,MLS#: 7038783
Facts & features
Interior
Bedrooms & bathrooms
- Bedrooms: 2
- Bathrooms: 3
- Full bathrooms: 2
- 1/2 bathrooms: 1
Heating
- Electric
Cooling
- HVAC SEER Rating, Central Air, Programmable Thmstat
Appliances
- Included: Dryer, Washer, Refrigerator, Built-in Microwave, Dishwasher, Disposal, Electric Range, Electric Cooktop, Built-In Electric Oven
Features
- High Speed Internet, Granite Counters, Upstairs, 9+ Flat Ceilings, Roller Shields, Full Bth Master Bdrm
- Flooring: Carpet, Tile
- Windows: Screens, Low Emissivity Windows, Double Pane Windows
- Has basement: No
- Has fireplace: No
Interior area
- Total structure area: 1,414
- Total interior livable area: 1,414 sqft
Video & virtual tour
Property
Parking
- Total spaces: 1
- Parking features: Attached, Gated, Garage Door Opener, Direct Access, Common
- Attached garage spaces: 1
Accessibility
- Accessibility features: Zero-Grade Entry, Hard/Low Nap Floors, Accessible Hallway(s)
Features
- Stories: 2
- Patio & porch: Patio
- Exterior features: Playground, Balcony, Private Yard
- Spa features: None
- Fencing: Back Yard,Block
- Has view: Yes
- View description: Desert
Lot
- Size: 1,180 Square Feet
- Features: North/South Exposure, Gravel/Stone Front, Gravel/Stone Back, Synthetic Grass Back
Details
- Parcel number: 15806586
Construction
Type & style
- Home type: Townhouse
- Architectural style: Contemporary
- Property subtype: Townhouse
- Attached to another structure: Yes
Materials
- Stucco, Wood Frame, Low VOC Paint
- Foundation: Slab, Concrete Perimeter
- Roof: Tile,Concrete
Condition
- Year built: 2022
Details
- Builder name: K. Hovnanian Homes
Utilities & green energy
- Sewer: Public Sewer
Green energy
- Energy efficient items: Multi-Zones
Community & HOA
Community
- Features: Pool, Gated, Near Light Rail Stop, Near Bus Stop, Playground, Biking/Walking Path
- Security: Fire Sprinkler System
- Subdivision: 23 NORTH
HOA
- Has HOA: Yes
- Services included: Maintenance Grounds, Street Maint, Front Yard Maint, Maintenance Exterior
- HOA fee: $196 monthly
- HOA name: Thrive Community Man
- HOA phone: 602-358-0220
Location
- Region: Phoenix
Financial & listing details
- Price per square foot: $211/sqft
- Tax assessed value: $310,600
- Annual tax amount: $1,936
- Date on market: 6/8/2026
- Cumulative days on market: 130 days
- Listing terms: Cash,Conventional
- Ownership: Fee Simple
- Road surface type: Asphalt
Estimated market value
Not available
Estimated sales range
Not available
Not available
Price history
| Date | Event | Price |
|---|---|---|
| 9/9/2026 | Price change | $299,000-5.1%$211/sqft |
Source:  ARMLS #7038783 Report a problem ARMLS #7038783 Report a problem | ||
| 7/21/2026 | Price change | $315,000-1.6%$223/sqft |
Source: ARMLS #7038783 Report a problem | ||
| 7/1/2026 | Price change | $320,000-1.5%$226/sqft |
Source: ARMLS #7038783 Report a problem | ||
| 6/19/2026 | Price change | $325,000-1.5%$230/sqft |
Source: ARMLS #7038783 Report a problem | ||
| 6/8/2026 | Listed for sale | $330,000+2.2%$233/sqft |
Source: ARMLS #7038783 Report a problem | ||
| 3/17/2023 | Sold | $322,840-10.3%$228/sqft |
Source: Public Record Report a problem | ||
| 2/2/2023 | Price change | $359,990-5.3%$255/sqft |
Source:  K. Hovnanian Companies, LLC Report a problem K. Hovnanian Companies, LLC Report a problem | ||
| 1/9/2023 | Listed for sale | $379,990-2.6%$269/sqft |
Source: K. Hovnanian Companies, LLC Report a problem | ||
| 12/17/2022 | Listing removed | -- |
Source: K. Hovnanian Companies, LLC Report a problem | ||
| 12/9/2022 | Listed for sale | $389,990-3.5%$276/sqft |
Source: K. Hovnanian Companies, LLC Report a problem | ||
| 5/20/2022 | Listing removed | -- |
Source: K. Hovnanian Companies, LLC Report a problem | ||
| 4/29/2022 | Price change | $403,990+0.5%$286/sqft |
Source: K. Hovnanian Companies, LLC Report a problem | ||
| 4/16/2022 | Price change | $401,990+0.5%$284/sqft |
Source: K. Hovnanian Companies, LLC Report a problem | ||
| 3/10/2022 | Price change | $399,990+2.6%$283/sqft |
Source: K. Hovnanian Companies, LLC Report a problem | ||
| 3/4/2022 | Price change | $389,990+2.6%$276/sqft |
Source: K. Hovnanian Companies, LLC Report a problem | ||
| 2/26/2022 | Listed for sale | $379,990+2.7%$269/sqft |
Source: K. Hovnanian Companies, LLC Report a problem | ||
| 2/17/2022 | Listing removed | -- |
Source: K. Hovnanian Companies, LLC Report a problem | ||
| 2/9/2022 | Price change | $369,990+2.2%$262/sqft |
Source: K. Hovnanian Companies, LLC Report a problem | ||
| 1/31/2022 | Price change | $361,990+0.3%$256/sqft |
Source: K. Hovnanian Companies, LLC Report a problem | ||
| 1/10/2022 | Price change | $360,990-1.6%$255/sqft |
Source: K. Hovnanian Companies, LLC Report a problem | ||
| 1/9/2022 | Listed for sale | $366,990$260/sqft |
Source: K. Hovnanian Companies, LLC Report a problem | ||
Public tax history
| Year | Property taxes | Tax assessment |
|---|---|---|
| 2025 | $1,904 +4% | $31,060 -9.9% |
| 2024 | $1,830 +81.1% | $34,460 +345.2% |
| 2023 | $1,011 +2165.5% | $7,741 +1046.8% |
| 2022 | $45 -40.8% | $675 +21.6% |
| 2021 | $75 | $555 |
Find assessor info on the county website
Monthly payment
Est. payment
Payment breakdown
Explore the cost of this home by adjusting the details. Changes won't be saved.Climate risks
Neighborhood: North Mountain
Nearby schools
Schools provided by the listing agent
- Elementary: Richard E Miller School
- Middle: Royal Palm Middle School
- High: Cortez High School
- District: Washington Elementary School District
Source: ARMLS. This data may not be complete. We recommend contacting the local school district to confirm school assignments for this home.

Similar homes
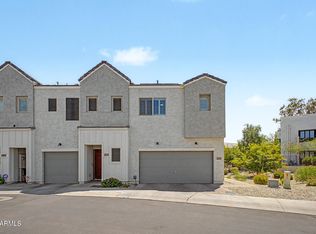
- $320,0002 bd3 ba1.3k sqft8176 N 22ND Drive, Phoenix, AZ 85021For Sale
 MLS ID #7066556, Brittany Pudney, eXp Realty. ARMLS
 - $324,9002 bd3 ba1.3k sqft2257 W ECHO Lane, Phoenix, AZ 85021For Sale
 MLS ID #7085107, Jason L Penrose, eXp Realty. ARMLS
 - $358,0003 bd3 ba1.4k sqft8342 N 22ND Lane N, Phoenix, AZ 85021For Sale
 MLS ID #7035699, Slavica Ristic, AZ Realty & Rentals. ARMLS
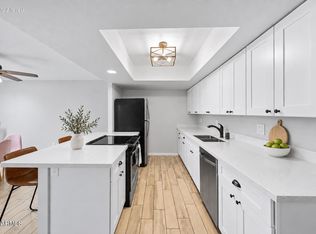
 - $279,5002 bd2 ba1.5k sqft4750 N 20TH Avenue, Phoenix, AZ 85015For Sale
 MLS ID #7058226, Shayna Moos, eXp Realty. ARMLS
