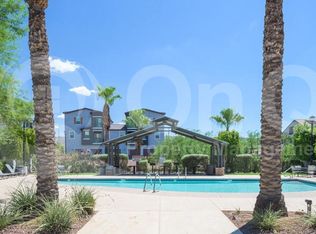
Make yourself at home in this beautiful move-in ready townhouse offering 3 beds, 2 bath and a 2-car garage. Discover a desirable open layout with tons of natural light! A neutral palette creates an inviting vibe, complemented by high ceilings & wood-look flooring throughout. The kitchen boasts stainless steep appliances, quartz counters, a pantry, recessed lighting, white flat-panel cabinets, and a peninsula with breakfast bar. All bedrooms are upstairs! The primary bedroom has a private bathroom, a walk-in closet, and an attached balcony to unwind after a busy day. Enjoy the community pools, parks, & picnic areas. Close to schools, shopping, golf courses, trails, restaurants, and much more. Welcome home!
For sale
$335,000
2344 E HIDALGO Avenue, Phoenix, AZ 85040
3beds
1,198sqft
Townhouse
Built in 2017
961 Square Feet Lot
$-- Zestimate®
$280/sqft
$299/mo HOA
What's special
Desirable open layoutHigh ceilingsTons of natural lightRecessed lightingPeninsula with breakfast barWhite flat-panel cabinetsCommunity pools
- 72 days
- 115
- 18
Zillow last checked:
Listing updated:
Listed by:
Cesar Ochoa 602-812-0018,
HomeSmart Premier
Source: ARMLS,MLS#: 7063356
Facts & features
Interior
Bedrooms & bathrooms
- Bedrooms: 3
- Bathrooms: 3
- Full bathrooms: 2
- 1/2 bathrooms: 1
Heating
- Electric
Cooling
- Central Air, Ceiling Fan(s), Programmable Thmstat
Appliances
- Included: Built-in Microwave, Dishwasher, Disposal, Electric Range
- Laundry: Inside
Features
- Quartz Countertops, High Speed Internet, Upstairs, Breakfast Bar, 9+ Flat Ceilings, Pantry, Full Bth Master Bdrm
- Flooring: Vinyl
- Windows: Double Pane Windows
- Has basement: No
- Has fireplace: No
Interior area
- Total structure area: 1,198
- Total interior livable area: 1,198 sqft
Property
Parking
- Total spaces: 2
- Parking features: Attached, Garage Door Opener, Direct Access, Rear Vehicle Entry
- Attached garage spaces: 2
Features
- Stories: 2
- Exterior features: Balcony, Private Street(s)
- Spa features: None
- Fencing: None
Lot
- Size: 961 Square Feet
- Features: North/South Exposure, Gravel/Stone Front
Details
- Parcel number: 12252640
Construction
Type & style
- Home type: Townhouse
- Architectural style: Contemporary
- Property subtype: Townhouse
- Attached to another structure: Yes
Materials
- Stucco, Wood Frame, Painted
- Roof: Tile
Condition
- Year built: 2017
Details
- Builder name: Trend Homes
Utilities & green energy
- Sewer: Public Sewer
Community & HOA
Community
- Features: Pool, Community Spa Htd, Transportation Svcs, Near Bus Stop, Playground, Biking/Walking Path
- Subdivision: COPPER LEAF DEVELOPMENT UNIT 4 CONDOMINIUM
HOA
- Has HOA: Yes
- Services included: Roof Repair, Insurance, Maintenance Grounds, Front Yard Maint, Roof Replacement
- HOA fee: $173 monthly
- HOA name: Copper Leaf Unit 4
- HOA phone: 480-422-0888
- Second HOA fee: $126 monthly
- Second HOA name: Copper Leaf Comm
- Second HOA phone: 480-422-0888
Location
- Region: Phoenix
Financial & listing details
- Price per square foot: $280/sqft
- Tax assessed value: $275,300
- Annual tax amount: $1,860
- Date on market: 8/6/2026
- Cumulative days on market: 72 days
- Listing terms: VA Loan,Cash,Conventional,FHA
- Ownership: Fee Simple
- Road surface type: Paved
Estimated market value
Not available
Estimated sales range
Not available
Not available
Price history
| Date | Event | Price |
|---|---|---|
| 8/6/2026 | Listed for sale | $335,000+3.4%$280/sqft |
Source:  ARMLS #7063356 Report a problem ARMLS #7063356 Report a problem | ||
| 8/19/2021 | Sold | $324,000+87.7%$270/sqft |
Source: ARMLS #6252415 Report a problem | ||
| 7/31/2018 | Sold | $172,624$144/sqft |
Source: Public Record Report a problem | ||
Public tax history
| Year | Property taxes | Tax assessment |
|---|---|---|
| 2025 | $1,860 +2.6% | $27,530 -5.4% |
| 2024 | $1,812 +3.1% | $29,100 +133.2% |
| 2023 | $1,757 +2.1% | $12,480 -29.8% |
| 2022 | $1,721 -1.8% | $17,780 +6.3% |
| 2021 | $1,752 +3.5% | $16,730 +7.4% |
| 2020 | $1,693 +728.5% | $15,580 +9.3% |
| 2019 | $204 | $14,260 +1202.3% |
| 2018 | $204 +4.9% | $1,095 |
| 2017 | $195 +4.7% | $1,095 +9% |
| 2016 | $186 +8.2% | $1,005 -0.3% |
| 2015 | $172 | $1,008 +5% |
| 2014 | -- | $960 -7.7% |
| 2013 | -- | $1,040 -13.3% |
| 2012 | -- | $1,200 -14.2% |
| 2011 | -- | $1,398 -24% |
| 2010 | -- | $1,840 |
| 2009 | -- | $1,840 |
Find assessor info on the county website
Monthly payment
Est. payment
Payment breakdown
Explore the cost of this home by adjusting the details. Changes won't be saved.Climate risks
Neighborhood: South Mountain
Nearby schools
Schools provided by the listing agent
- Elementary: T G Barr School
- Middle: T G Barr School
- High: South Mountain High School
- District: Roosevelt Elementary District
Source: ARMLS. This data may not be complete. We recommend contacting the local school district to confirm school assignments for this home.


Similar homes
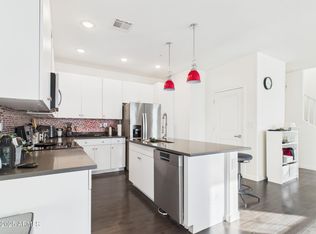
- $325,0002 bd3 ba1.3k sqft2335 E HIDALGO Avenue, Phoenix, AZ 85040For Sale
 MLS ID #6961112, Kristen M Amen, Real Broker. ARMLS
 - $350,0003 bd3 ba1.5k sqft1822 E ELLIS Street, Phoenix, AZ 85042For Sale
 MLS ID #7063854, Hai Kim Bigelow, Redfin Corporation. ARMLS
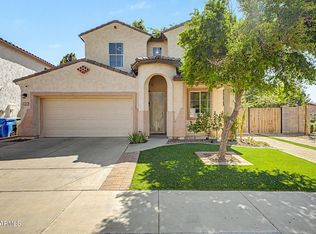
 - $394,0003 bd3 ba1.4k sqft1205 E CHAMBERS Street, Phoenix, AZ 85040For Sale
 MLS ID #7079626, Elytt Tello, Arizona International Real Estate. ARMLS
 - $360,0002 bd3 ba1.6k sqft101 N 7TH Street #212, Phoenix, AZ 85034For Sale
 MLS ID #7040365, Kelly Khalil, Redfin Corporation. ARMLS
