This AMAZING townhome offers exceptional value within the sought-after 23 North community. The versatile floor plan provides unique living options that are difficult to find at this price point.
On the main level, you'll discover a spacious bedroom currently configured as a private studio-style suite, complete with a wet bar and separate laundry hookup. Ideal as a guest retreat, multigenerational living space, home office, potential rental opportunity, or private getaway, this flexible area adapts to a variety of lifestyles.
Step outside to your private backyard patio featuring low-maintenance turf, creating the perfect setting for outdoor entertaining, pets, or simply enjoying Arizona's beautiful weather without the hassle of extensive upkeep.
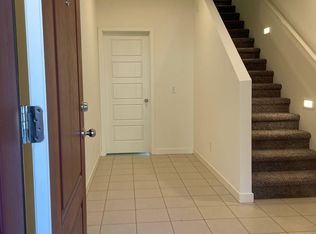
Upstairs, the inviting prima suite offers a comfortable retreat with its own en-suite bathroom, while the centrally located main laundry room adds everyday convenience. The open-concept living and kitchen area showcases modern finishes, abundant natural light, and a seamless flow that makes both daily living and entertaining effortless.
Adding even more value, all appliances--including standalone washer and dryer units--will convey with the home, making this truly move-in ready from day one.
Combining versatility, modern style, and low-maintenance living, this townhome presents an outstanding opportunity to enjoy everything 23 North has to offer.
For sale
Price cut: $1K (9/27)
$318,500
2162 W HARMONT Drive, Phoenix, AZ 85021
2beds
1,414sqft
Townhouse
Built in 2021
1,180 Square Feet Lot
$-- Zestimate®
$225/sqft
$197/mo HOA
What's special
Modern finishesLow-maintenance turfAbundant natural lightWet barPrivate backyard patioSeparate laundry hookup
- 135 days
- 109
- 10
Zillow last checked:
Listing updated:
Listed by:
Radojka Lala Smith 602-810-0165,
eXp Realty
Source: ARMLS,MLS#: 7038206
Facts & features
Interior
Bedrooms & bathrooms
- Bedrooms: 2
- Bathrooms: 3
- Full bathrooms: 2
- 1/2 bathrooms: 1
Heating
- Electric
Cooling
- Central Air
Appliances
- Included: Dryer, Washer, Refrigerator, Built-in Microwave, Dishwasher, Disposal, Electric Range, Electric Cooktop
- Laundry: Inside
Features
- High Speed Internet, Granite Counters, Master Downstairs, Upstairs, Eat-in Kitchen, Full Bth Master Bdrm
- Flooring: Carpet, Tile
- Windows: Double Pane Windows, ENERGY STAR Qualified Windows
- Has basement: No
- Has fireplace: No
Interior area
- Total structure area: 1,414
- Total interior livable area: 1,414 sqft
Property
Parking
- Total spaces: 1
- Parking features: Garage Door Opener
- Garage spaces: 1
Features
- Stories: 2
- Exterior features: Playground, Balcony, Private Street(s)
- Spa features: None
- Fencing: Wrought Iron
Lot
- Size: 1,180 Square Feet
- Features: Gravel/Stone Front, Gravel/Stone Back
Details
- Parcel number: 15806697
Construction
Type & style
- Home type: Townhouse
- Architectural style: Contemporary
- Property subtype: Townhouse
- Attached to another structure: Yes
Materials
- Synthetic Stucco, Wood Frame, Painted
- Roof: Tile
Condition
- Year built: 2021
Details
- Builder name: K HOVNANIAN
Utilities & green energy
- Sewer: Public Sewer
Community & HOA
Community
- Features: Pool, Gated, Playground, Biking/Walking Path
- Subdivision: 23 NORTH
HOA
- Has HOA: Yes
- Services included: Maintenance Grounds, Front Yard Maint, Trash
- HOA fee: $197 monthly
- HOA name: 23 North COmmunity
- HOA phone: 602-358-0220
Location
- Region: Phoenix
Financial & listing details
- Price per square foot: $225/sqft
- Tax assessed value: $310,600
- Annual tax amount: $1,837
- Date on market: 6/5/2026
- Cumulative days on market: 136 days
- Listing terms: VA Loan,Cash,Conventional,1031 Exchange
- Ownership: Fee Simple
Estimated market value
Not available
Estimated sales range
Not available
Not available
Price history
| Date | Event | Price |
|---|---|---|
| 9/27/2026 | Price change | $318,500-0.3%$225/sqft |
Source:  ARMLS #7038206 Report a problem ARMLS #7038206 Report a problem | ||
| 8/3/2026 | Price change | $319,500-1.7%$226/sqft |
Source: ARMLS #7038206 Report a problem | ||
| 6/6/2026 | Listed for sale | $325,000-10.4%$230/sqft |
Source: ARMLS #7038206 Report a problem | ||
| 7/27/2022 | Sold | $362,567+6.6%$256/sqft |
Source: Public Record Report a problem | ||
| 8/29/2021 | Listing removed | -- |
Source:  K. Hovnanian Companies, LLC Report a problem K. Hovnanian Companies, LLC Report a problem | ||
| 8/9/2021 | Price change | $339,990+3%$240/sqft |
Source: K. Hovnanian Companies, LLC Report a problem | ||
| 7/29/2021 | Listed for sale | $329,990$233/sqft |
Source: K. Hovnanian Companies, LLC Report a problem | ||
Public tax history
| Year | Property taxes | Tax assessment |
|---|---|---|
| 2025 | $1,807 +4% | $31,060 -9.9% |
| 2024 | $1,736 +1.9% | $34,460 +130.6% |
| 2023 | $1,704 +3719.2% | $14,944 +2113.9% |
| 2022 | $45 -40.8% | $675 +21.6% |
| 2021 | $75 | $555 |
Find assessor info on the county website
Monthly payment
Est. payment
Payment breakdown
Explore the cost of this home by adjusting the details. Changes won't be saved.Climate risks
Neighborhood: North Mountain
Nearby schools
Schools provided by the listing agent
- Elementary: Aguila Elementary School
- Middle: Aguila Elementary School
- High: Cortez High School
- District: Aguila Elementary District
Source: ARMLS. This data may not be complete. We recommend contacting the local school district to confirm school assignments for this home.
Similar homes
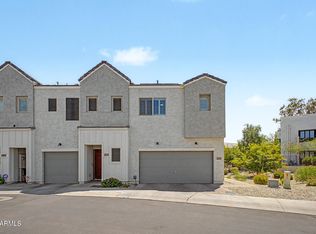
- $320,0002 bd3 ba1.3k sqft8176 N 22ND Drive, Phoenix, AZ 85021For Sale
 MLS ID #7066556, Brittany Pudney, eXp Realty. ARMLS
 - $324,9002 bd3 ba1.3k sqft2257 W ECHO Lane, Phoenix, AZ 85021For Sale
 MLS ID #7085107, Jason L Penrose, eXp Realty. ARMLS
 - $325,0002 bd3 ba1.4k sqft8322 N 22ND Lane, Phoenix, AZ 85021For Sale
 MLS ID #7076535, Susan Del Pozzo, RETSY. ARMLS
 - $358,0003 bd3 ba1.4k sqft8342 N 22ND Lane N, Phoenix, AZ 85021For Sale
 MLS ID #7035699, Slavica Ristic, AZ Realty & Rentals. ARMLS
