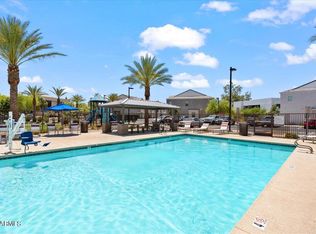
Enjoy low-maintenance living in this beautifully maintained townhome with only one shared wall and an attached 2-car garage. Both bedrooms offer their own private bathrooms and walk-in closets, creating an ideal layout for privacy and comfort. The home features an open-concept living area, upgraded finishes, and above-builder-grade plumbing upgrades. An owned solar system with an existing loan helps reduce monthly energy costs, while the AC and water heater have been regularly maintained. Step outside to a private patio and enjoy the many community amenities, including a pool, playground, green spaces, and more. Move-in ready and designed for easy, comfortable living! All Appliances included and sellers can close quickly!
For sale
Price cut: $10K (9/17)
$320,000
8176 N 22ND Drive, Phoenix, AZ 85021
2beds
1,318sqft
Townhouse
Built in 2021
1,376 Square Feet Lot
$-- Zestimate®
$243/sqft
$197/mo HOA
What's special
- 82 days
- 182
- 23
Zillow last checked:
Listing updated:
Listed by:
Brittany Pudney 940-500-7663,
eXp Realty,
Lisa Fowler 623-512-3160,
eXp Realty
Source: ARMLS,MLS#: 7066556
Facts & features
Interior
Bedrooms & bathrooms
- Bedrooms: 2
- Bathrooms: 3
- Full bathrooms: 2
- 1/2 bathrooms: 1
Primary bedroom
- Level: Second
Primary bedroom
- Level: Second
Great room
- Level: Lower
Kitchen
- Level: Lower
Living room
- Level: Lower
Loft
- Level: Second
Heating
- Electric
Cooling
- Central Air
Appliances
- Included: Dryer, Washer, Built-in Microwave, Dishwasher, Disposal, Electric Range
- Laundry: Inside
Features
- High Speed Internet, Granite Counters, Upstairs, Pantry, 3/4 Bath Master Bdrm
- Flooring: Carpet, Tile
- Windows: Screens, Double Pane Windows
- Has basement: No
- Has fireplace: No
- Common walls with other units/homes: 1 Common Wall
Interior area
- Total structure area: 1,318
- Total interior livable area: 1,318 sqft
Video & virtual tour
Property
Parking
- Total spaces: 2
- Parking features: Attached, Garage Door Opener, Direct Access
- Attached garage spaces: 2
Features
- Stories: 2
- Patio & porch: Patio
- Spa features: None
- Fencing: Back Yard,Block
Lot
- Size: 1,376 Square Feet
- Features: North/South Exposure, Gravel/Stone Front, Synthetic Grass Back
Details
- Parcel number: 15806635
Construction
Type & style
- Home type: Townhouse
- Architectural style: Contemporary
- Property subtype: Townhouse
- Attached to another structure: Yes
Materials
- Stucco, Wood Frame, Painted
- Foundation: Slab
- Roof: Tile
Condition
- Year built: 2021
Details
- Builder name: K Hovnanian
Utilities & green energy
- Sewer: Public Sewer
Green energy
- Energy efficient items: Solar Panels
Community & HOA
Community
- Features: Pool, Playground, Biking/Walking Path
- Security: Fire Sprinkler System, Security System Owned
- Subdivision: 23 NORTH
HOA
- Has HOA: Yes
- Services included: Maintenance Grounds
- HOA fee: $197 monthly
- HOA name: 23 North Community
- HOA phone: 480-422-0888
Location
- Region: Phoenix
Financial & listing details
- Price per square foot: $243/sqft
- Tax assessed value: $310,800
- Annual tax amount: $1,855
- Date on market: 7/27/2026
- Cumulative days on market: 82 days
- Listing terms: VA Loan,Cash,Conventional,FHA
- Ownership: Fee Simple
- Road surface type: Asphalt
Estimated market value
Not available
Estimated sales range
Not available
Not available
Price history
| Date | Event | Price |
|---|---|---|
| 9/17/2026 | Price change | $320,000-3%$243/sqft |
Source:  ARMLS #7066556 Report a problem ARMLS #7066556 Report a problem | ||
| 8/14/2026 | Listed for sale | $329,999$250/sqft |
Source: ARMLS #7066556 Report a problem | ||
| 8/12/2026 | Listing removed | $329,999$250/sqft |
Source: ARMLS #7058795 Report a problem | ||
| 8/3/2026 | Price change | $329,9990%$250/sqft |
Source: ARMLS #7058795 Report a problem | ||
| 7/26/2026 | Listed for sale | $330,000+20.1%$250/sqft |
Source: ARMLS #7058795 Report a problem | ||
| 10/28/2021 | Sold | $274,678$208/sqft |
Source: Public Record Report a problem | ||
Public tax history
| Year | Property taxes | Tax assessment |
|---|---|---|
| 2025 | $1,825 +4% | $31,080 -9.1% |
| 2024 | $1,754 +1.9% | $34,210 +126.6% |
| 2023 | $1,722 +3141.1% | $15,098 +1799.1% |
| 2022 | $53 -39.7% | $795 +20.5% |
| 2021 | $88 | $660 |
Find assessor info on the county website
Monthly payment
Est. payment
Payment breakdown
Explore the cost of this home by adjusting the details. Changes won't be saved.Climate risks
Neighborhood: North Mountain
Nearby schools
Schools provided by the listing agent
- Elementary: Richard E Miller School
- Middle: Royal Palm Middle School
- High: Cortez High School
- District: Washington Elementary School District
Source: ARMLS. This data may not be complete. We recommend contacting the local school district to confirm school assignments for this home.

Similar homes
- $318,5002 bd3 ba1.4k sqft2162 W HARMONT Drive, Phoenix, AZ 85021For Sale
 MLS ID #7038206, Radojka Lala Smith, eXp Realty. ARMLS
 - $325,0002 bd3 ba1.4k sqft8322 N 22ND Lane, Phoenix, AZ 85021For Sale
 MLS ID #7076535, Susan Del Pozzo, RETSY. ARMLS
 - $299,0002 bd3 ba1.4k sqft2279 W LAURIE Lane, Phoenix, AZ 85021For Sale
 MLS ID #7038783, Leslie Grosshauser, eXp Realty. ARMLS
 - $358,0003 bd3 ba1.4k sqft8342 N 22ND Lane N, Phoenix, AZ 85021For Sale
 MLS ID #7035699, Slavica Ristic, AZ Realty & Rentals. ARMLS
