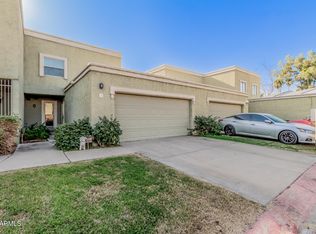
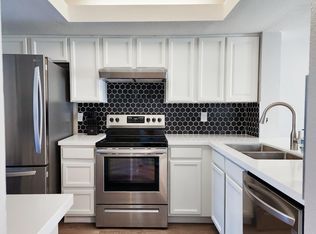
Check out this charming two-story townhome in the desirable Villa Del Mar Condominium! Inside, you'll find bright living areas flowing seamlessly, showcasing wood-look floors, abundant natural light, a cozy fireplace to add warmth, and a neutral palette that creates a warm ambiance. The kitchen boasts a tray ceiling with track lights, plenty of cabinets for ample storage, spacious counters, and built-in appliances for a seamless cooking experience. Recent updates include new carpet, a new water heater, and a new A/C and furnace installed in 2023. The main retreat promises a good night's sleep, including a walk-in closet and no shared walls adjoining the living spaces The nicely sized backyard with a covered patio ideal for morning coffee. Don't forget to visit the community's pool!
For sale
Price cut: $10.1K (7/31)
$324,900
815 E GROVERS Avenue #28, Phoenix, AZ 85022
3beds
1,548sqft
Townhouse
Built in 1984
1,239 Square Feet Lot
$-- Zestimate®
$210/sqft
$247/mo HOA
What's special
Cozy fireplaceAbundant natural lightBuilt-in appliancesSpacious countersWood-look floors
- 75 days
- 402
- 42
Zillow last checked:
Listing updated:
Listed by:
Richard Harless 480-771-1511,
AZ Flat Fee,
Mia Lott 480-408-3538,
AZ Flat Fee
Source: ARMLS,MLS#: 7047044
Facts & features
Interior
Bedrooms & bathrooms
- Bedrooms: 3
- Bathrooms: 3
- Full bathrooms: 2
- 1/2 bathrooms: 1
Heating
- Electric
Cooling
- Central Air, Ceiling Fan(s), Programmable Thmstat
Appliances
- Included: Dryer, Washer, Refrigerator, Built-in Microwave, Dishwasher, Disposal, Electric Range
- Laundry: Inside
Features
- Pantry, High Speed Internet, Granite Counters, Upstairs, Breakfast Bar, 3/4 Bath Master Bdrm
- Flooring: Carpet, Laminate, Tile
- Windows: Solar Screens, Double Pane Windows, ENERGY STAR Qualified Windows, Vinyl Frame
- Has basement: No
- Number of fireplaces: 1
- Fireplace features: Living Room, Gas
- Common walls with other units/homes: 1 Common Wall,End Unit
Interior area
- Total structure area: 1,548
- Total interior livable area: 1,548 sqft
Property
Parking
- Total spaces: 2
- Parking features: Unassigned, Garage Door Opener, Direct Access
- Garage spaces: 2
Accessibility
- Accessibility features: Mltpl Entries/Exits, Lever Handles, Bath Lever Faucets
Features
- Stories: 2
- Patio & porch: Covered, Patio
- Exterior features: Private Yard
- Spa features: None
- Fencing: Block
- Has view: Yes
- View description: City
Lot
- Size: 1,239 Square Feet
- Features: Borders Common Area, Desert Front, Cul-De-Sac, Gravel/Stone Back, Grass Front, Synthetic Grass Back
Details
- Parcel number: 21413140
Construction
Type & style
- Home type: Townhouse
- Architectural style: Territorial/Santa Fe
- Property subtype: Townhouse
- Attached to another structure: Yes
Materials
- Stucco, Wood Frame, Painted
- Roof: Built-Up
Condition
- Year built: 1984
Utilities & green energy
- Electric: 220 Volts in Kitchen
- Sewer: Public Sewer
- Water: City Water
Community & HOA
Community
- Features: Pool, Near Bus Stop
- Subdivision: VILLA DEL MAR CONDOMINIUM
HOA
- Has HOA: Yes
- Services included: Maintenance Grounds, Trash, Maintenance Exterior
- HOA fee: $247 monthly
- HOA name: Villa Del Mar
- HOA phone: 602-437-4777
Location
- Region: Phoenix
Financial & listing details
- Price per square foot: $210/sqft
- Tax assessed value: $266,200
- Annual tax amount: $1,172
- Date on market: 6/26/2026
- Cumulative days on market: 76 days
- Listing terms: Cash,Conventional,FHA,VA Loan
- Ownership: Condominium
- Electric utility on property: Yes
- Road surface type: Paved
Estimated market value
Not available
Estimated sales range
Not available
Not available
Price history
| Date | Event | Price |
|---|---|---|
| 7/31/2026 | Price change | $324,900-3%$210/sqft |
Source:  ARMLS #7047044 Report a problem ARMLS #7047044 Report a problem | ||
| 6/26/2026 | Listed for sale | $335,000+7.7%$216/sqft |
Source: ARMLS #7047044 Report a problem | ||
| 8/20/2021 | Sold | $311,000+0.4%$201/sqft |
Source: ARMLS #6259132 Report a problem | ||
| 7/27/2021 | Price change | $309,900-3.1%$200/sqft |
Source: ARMLS #6259132 Report a problem | ||
| 7/19/2021 | Price change | $319,900-1.5%$207/sqft |
Source: ARMLS #6259132 Report a problem | ||
| 7/5/2021 | Listed for sale | $324,900$210/sqft |
Source: ARMLS #6259132 Report a problem | ||
| 7/5/2021 | Pending sale | $324,900$210/sqft |
Source: ARMLS #6259132 Report a problem | ||
| 7/2/2021 | Listed for sale | $324,900+378.5%$210/sqft |
Source: ARMLS #6259132 Report a problem | ||
| 3/10/2011 | Sold | $67,900$44/sqft |
Source: ARMLS #4536340 Report a problem | ||
| 2/14/2011 | Listed for sale | $67,900-39.9%$44/sqft |
Source: Realty Executives #4536340 Report a problem | ||
| 12/10/2002 | Sold | $113,000$73/sqft |
Source: Public Record Report a problem | ||
Public tax history
| Year | Property taxes | Tax assessment |
|---|---|---|
| 2025 | $1,148 +35.5% | $26,620 -7.5% |
| 2024 | $847 +2.3% | $28,770 +209.4% |
| 2023 | $829 -1.1% | $9,300 -45.9% |
| 2022 | $838 -12.9% | $17,200 +5.8% |
| 2021 | $961 -0.1% | $16,250 +1.1% |
| 2020 | $963 +3.4% | $16,070 +5.4% |
| 2019 | $931 | $15,250 +11.5% |
| 2018 | $931 +4.3% | $13,680 +14.3% |
| 2017 | $893 +9.8% | $11,970 +30.7% |
| 2016 | $813 +7.5% | $9,160 +5.8% |
| 2015 | $756 | $8,660 +42.4% |
| 2014 | -- | $6,080 +11.6% |
| 2013 | -- | $5,450 -34.7% |
| 2012 | -- | $8,350 +7.1% |
| 2011 | -- | $7,800 -36.1% |
| 2010 | -- | $12,200 -25.8% |
| 2009 | -- | $16,450 -4.6% |
| 2008 | -- | $17,250 +27.8% |
| 2007 | -- | $13,500 +45.2% |
| 2006 | -- | $9,300 |
| 2005 | -- | $9,300 +11.4% |
| 2004 | -- | $8,350 |
| 2003 | -- | $8,350 +15.2% |
| 2002 | -- | $7,250 |
Find assessor info on the county website
Monthly payment
Est. payment
Payment breakdown
Explore the cost of this home by adjusting the details. Changes won't be saved.Climate risks
Neighborhood: Deer Valley
Nearby schools
Schools provided by the listing agent
- Elementary: Echo Mountain Primary School
- Middle: Vista Verde Middle School
- High: North Canyon High School
- District: Paradise Valley Unified District
Source: ARMLS. This data may not be complete. We recommend contacting the local school district to confirm school assignments for this home.
- $240,600-- bd2 ba1.3k sqft815 E Grovers Ave UNIT 6, Phoenix, AZ 85022Off Market
- $325,0003 bd3 ba1.5k sqft815 E Grovers Ave UNIT 25, Phoenix, AZ 85022Sold
- $301,3542 bd3 ba1.3k sqft815 E Grovers Ave UNIT 58, Phoenix, AZ 85022Sold
- $325,0003 bd3 ba1.5k sqft815 E Grovers Ave UNIT 37, Phoenix, AZ 85022Pending

Similar homes
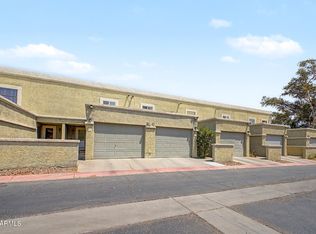
- $295,0002 bd3 ba1.3k sqft815 E GROVERS Avenue #57, Phoenix, AZ 85022For Sale
 MLS ID #7064745, Joshua Rodriguez, Realty of America LLC. ARMLS
 - $319,9002 bd2 ba1.3k sqft15447 N 1ST Place, Phoenix, AZ 85022For Sale
 MLS ID #7030862, Rodney Faria, West USA Realty. ARMLS
 - $310,0002 bd2 ba1.1k sqft1717 E UNION HILLS Drive #2023, Phoenix, AZ 85024For Sale
 MLS ID #7050945, Christian Jerman, HomeSmart. ARMLS
 - $325,0002 bd2 ba1.4k sqft11444 N 28TH Drive #4, Phoenix, AZ 85029For Sale
 MLS ID #7041629, Kuldeep Singh, HomeSmart. ARMLS
