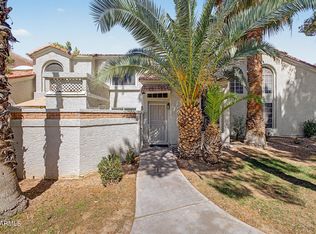
Rare 3 bedroom, 2.5 bath townhome with a 2 car garage in a convenient North Phoenix location. Features include an updated kitchen with quartz countertops, remodeled bathrooms, new double-pane windows (2024), new carpet in bedrooms, abundant natural light, and a private patio. Close to shopping, restaurants, parks, and major freeways.
For sale
Price cut: $3K (7/27)
$357,000
815 E GROVERS Avenue #12, Phoenix, AZ 85022
3beds
1,548sqft
:
Get pre-qualified$2,396/mo
Townhouse
Built in 1984
1,225 Square Feet Lot
$-- Zestimate®
$231/sqft
$247/mo HOA
What's special
Private patioRemodeled bathroomsAbundant natural lightNew double-pane windowsNew carpet in bedrooms
- 33 days |
- 318 |
- 31 |
Zillow last checked:
Listing updated:
Listed by:
Megan Myers 480-771-8962,
eXp Realty
Source: ARMLS,MLS#: 7046435
Facts & features
Interior
Bedrooms & bathrooms
- Bedrooms: 3
- Bathrooms: 3
- Full bathrooms: 2
- 1/2 bathrooms: 1
Heating
- Electric
Cooling
- Central Air, Ceiling Fan(s)
Appliances
- Included: Refrigerator, Built-in Microwave, Dishwasher, Built-In Electric Oven
- Laundry: Inside
Features
- Pantry, Eat-in Kitchen, Full Bth Master Bdrm
- Flooring: Carpet, Laminate
- Windows: Double Pane Windows
- Has basement: No
- Number of fireplaces: 1
- Fireplace features: Living Room, Gas
Interior area
- Total structure area: 1,548
- Total interior livable area: 1,548 sqft
Property
Parking
- Total spaces: 4
- Parking features: Garage Door Opener
- Garage spaces: 2
- Uncovered spaces: 2
Features
- Stories: 2
- Patio & porch: Patio
- Spa features: None
- Fencing: Back Yard,Block
Lot
- Size: 1,225 Square Feet
- Features: Gravel/Stone Front, Gravel/Stone Back
Details
- Parcel number: 21413124
Construction
Type & style
- Home type: Townhouse
- Architectural style: Territorial/Santa Fe
- Property subtype: Townhouse
- Attached to another structure: Yes
Materials
- Stucco, Wood Frame, Painted
- Foundation: Block
- Roof: Reflective Coating,Built-Up,Foam
Condition
- Year built: 1984
Utilities & green energy
- Sewer: Public Sewer
- Water: City Water
Community & HOA
Community
- Features: Pool
- Subdivision: VILLA DEL MAR CONDOMINIUM
HOA
- Has HOA: Yes
- Services included: Sewer, Maintenance Grounds, Front Yard Maint, Trash, Water, Maintenance Exterior
- HOA fee: $247 monthly
- HOA name: Villa Del Mar
- HOA phone: 602-437-4777
Location
- Region: Phoenix
Financial & listing details
- Price per square foot: $231/sqft
- Tax assessed value: $266,200
- Annual tax amount: $888
- Date on market: 6/25/2026
- Cumulative days on market: 33 days
- Listing terms: Cash,Conventional,FHA,VA Loan
- Ownership: Condominium
- Road surface type: Asphalt
Estimated market value
Not available
Estimated sales range
Not available
Not available
Price history
| Date | Event | Price |
|---|---|---|
| 7/27/2026 | Price change | $357,000-0.8%$231/sqft |
Source:  ARMLS #7046435 Report a problem ARMLS #7046435 Report a problem | ||
| 6/25/2026 | Listed for sale | $360,000+50%$233/sqft |
Source: ARMLS #7046435 Report a problem | ||
| 4/29/2026 | Sold | $240,000-19.7%$155/sqft |
Source: ARMLS #7004173 Report a problem | ||
| 4/2/2026 | Price change | $299,000-5.1%$193/sqft |
Source: ARMLS #7004173 Report a problem | ||
| 3/26/2026 | Listed for sale | $315,000+310.8%$203/sqft |
Source: ARMLS #7004173 Report a problem | ||
| 2/24/1995 | Sold | $76,675+30.5%$50/sqft |
Source: Public Record Report a problem | ||
| 5/13/1994 | Sold | $58,750$38/sqft |
Source: Public Record Report a problem | ||
Public tax history
| Year | Property taxes | Tax assessment |
|---|---|---|
| 2025 | $869 +2.6% | $26,620 -7.5% |
| 2024 | $847 +2.3% | $28,770 +209.4% |
| 2023 | $829 -1.1% | $9,300 -45.9% |
| 2022 | $838 +1.9% | $17,200 +5.8% |
| 2021 | $822 -0.4% | $16,250 +1.1% |
| 2020 | $826 +3.8% | $16,070 +5.4% |
| 2019 | $796 | $15,250 +11.5% |
| 2018 | $796 +4.7% | $13,680 +14.3% |
| 2017 | $760 +9.5% | $11,970 +30.7% |
| 2016 | $694 +6.9% | $9,160 +5.8% |
| 2015 | $649 | $8,660 +42.4% |
| 2014 | -- | $6,080 +11.6% |
| 2013 | -- | $5,450 -34.7% |
| 2012 | -- | $8,350 +7.1% |
| 2011 | -- | $7,800 -36.1% |
| 2010 | -- | $12,200 -25.8% |
| 2009 | -- | $16,450 -4.6% |
| 2008 | -- | $17,250 +27.8% |
| 2007 | -- | $13,500 +45.2% |
| 2006 | -- | $9,300 |
| 2005 | -- | $9,300 +11.4% |
| 2004 | -- | $8,350 |
| 2003 | -- | $8,350 +15.2% |
| 2002 | -- | $7,250 |
Find assessor info on the county website
Monthly payment
Est. payment
Payment breakdown
Explore the cost of this home by adjusting the details. Changes won't be saved.Climate risks
Neighborhood: Deer Valley
Nearby schools
GreatSchools rating
- 4/10Echo Mountain Intermediate SchoolGrades: PK-6Distance: 1.1 mi
- 4/10North Canyon High SchoolGrades: 7-12Distance: 1.2 mi
- 2/10Echo Mountain Primary SchoolGrades: PK-6Distance: 1.1 mi
Schools provided by the listing agent
- Elementary: Echo Mountain Primary School
- Middle: Vista Verde Middle School
- High: North Canyon High School
- District: Paradise Valley Unified District
Source: ARMLS. This data may not be complete. We recommend contacting the local school district to confirm school assignments for this home.
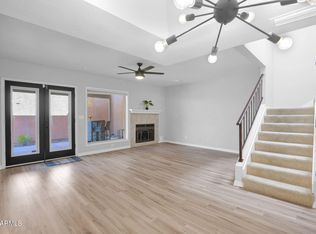
- $337,0003 bd3 ba1.5k sqft815 E Grovers Ave UNIT 8, Phoenix, AZ 85022Sold
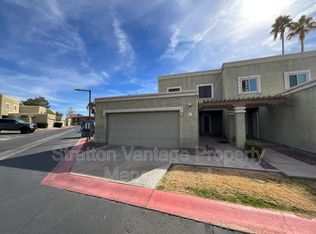
- $327,1003 bd3 ba1.5k sqft815 E Grovers Ave UNIT 32, Phoenix, AZ 85022Off Market
- $305,0002 bd3 ba1.3k sqft815 E Grovers Ave UNIT 55, Phoenix, AZ 85022Sold

- $294,2002 bd1 ba1.3k sqft815 E Grovers Ave UNIT 1, Phoenix, AZ 85022Off Market

- $332,6002 bd2 ba1.3k sqft815 E Grovers Ave UNIT 2, Phoenix, AZ 85022Off Market
- $308,2002 bd2 ba1.3k sqft815 E Grovers Ave UNIT 3, Phoenix, AZ 85022Off Market
- $322,7002 bd3 ba1.3k sqft815 E Grovers Ave UNIT 5, Phoenix, AZ 85022Off Market
- $--3 bd3 ba1.5k sqft815 E Grovers Ave UNIT 7, Phoenix, AZ 85022Auction
A local agent can set up tours, give advice and negotiate with sellers.
Similar homes
- $335,0003 bd3 ba1.5k sqft815 E GROVERS Avenue #28, Phoenix, AZ 85022For Sale
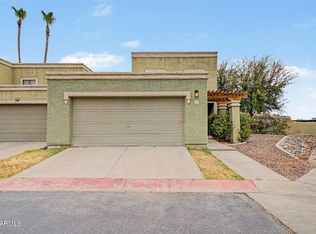 MLS ID #7047044, Richard Harless, AZ Flat Fee. ARMLS
 - $324,9002 bd2 ba1.3k sqft15447 N 1ST Place, Phoenix, AZ 85022For Sale
 MLS ID #7030862, Rodney Faria, West USA Realty. ARMLS
 - $389,9993 bd2 ba1.1k sqft924 E ESCUDA Drive, Phoenix, AZ 85024For Sale
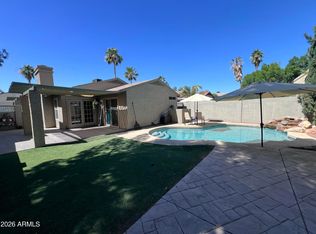 MLS ID #7024229, Jeff Shelton, West USA Realty. ARMLS
 - $310,0002 bd2 ba1.1k sqft1717 E UNION HILLS Drive #2023, Phoenix, AZ 85024For Sale
 MLS ID #7050945, Christian Jerman, HomeSmart. ARMLS
 - $375,0003 bd3 ba1.5k sqft1225 N 36TH Street #1140, Phoenix, AZ 85008For SaleMLS ID #7057222, Stephanie Race, Real Broker. ARMLS
- $324,9992 bd2 ba1.4k sqft10249 N 12TH Place #2, Phoenix, AZ 85020For SaleMLS ID #7033171, Scott Curtis, Realty ONE Group. ARMLS
- $399,5003 bd2 ba1.4k sqft3410 W JUNIPER Avenue, Phoenix, AZ 85053For SaleMLS ID #7014698, Nga Ly Gibson, West USA Realty. ARMLS
- $512,5003 bd2 ba1.6k sqft19420 N 8TH Street, Phoenix, AZ 85024For SaleMLS ID #7049800, Andrea Madison, Keller Williams, Professional Partners. ARMLS
- $389,0002 bd2 ba1.4k sqft6020 N 10TH Avenue, Phoenix, AZ 85013For SaleMLS ID #7046252, Krystn Dale, HomeSmart. ARMLS
- $290,0002 bd2 ba1.2k sqft18052 N 45TH Avenue, Glendale, AZ 85308For SaleMLS ID #6992853, Alexa Castle, American Key Realty. ARMLS
- $326,5003 bd2 ba1.1k sqft5209 N 18TH Drive, Phoenix, AZ 85015For SaleMLS ID #7010711, Rocio Martinez, A.Z. & Associates. ARMLS
- $249,0002 bd2 ba1k sqft1601 W SUNNYSIDE Drive #166, Phoenix, AZ 85029For SaleMLS ID #7051661, Theresa M Smith, eXp Realty. ARMLS
- $425,0003 bd2 ba1.2k sqft3524 E ANGELA Drive, Phoenix, AZ 85032For SaleMLS ID #7038842, Karl Isenburg, eXp Realty. ARMLS
- $375,0003 bd2 ba1.8k sqft5221 W EVANS Drive, Glendale, AZ 85306For SaleMLS ID #7049537, Jefferey Salazar, Luxury Division. ARMLS
- $375,0003 bd3 ba1.5k sqft4967 W ESCUDA Drive, Glendale, AZ 85308For SaleMLS ID #7011844, Daniel Roger Updike, HomeSmart Lifestyles. ARMLS
- $439,0002 bd3 ba1.5k sqft430 W TIERRA BUENA Lane, Phoenix, AZ 85023For SaleMLS ID #7016304, Jera M Banks, Keller Williams Realty Phoenix. ARMLS
- $402,0003 bd3 ba1.2k sqft2810 E Glenrosa Avenue #19, Phoenix, AZ 85016For SaleMLS ID #7044528, Erin Gunderson, The A.R.E. Group. ARMLS
- $510,0003 bd3 ba2k sqft10805 N 9TH Place, Phoenix, AZ 85020For SaleMLS ID #7046919, Michelle Renteria, Russ Lyon Sotheby's International Realty. ARMLS
- $365,0003 bd2 ba1.1k sqft11413 N 56TH Avenue, Glendale, AZ 85304For SaleMLS ID #7050163, Randy Kadavy, My Home Group Real Estate. ARMLS
- $370,0003 bd2 ba1.2k sqft4038 W MARYLAND Avenue, Phoenix, AZ 85019For SaleMLS ID #7047126, Jair Samaniego, Delex Realty. ARMLS
