Looking for a new home? You've found it! This gorgeous 3 bed, 2.5 bath residence in Arrowhead Villas boasts tasteful stone accents, a manicured front yard, 2 car rear-entry garage, and a welcoming front porch. Come inside to discover a spacious semi-open floor featuring wood-look tile flooring and neutral palette. throughout. The gorgeous kitchen is comprised of ample cabinetry along w/a pantry, granite counters, SS appliances, pendant lighting, subway tile backsplash, and a peninsula complete w/a breakfast bar. Relax & unwind in the primary suite, showcasing soft carpet, a walk-in closet, and a private bath for added comfort. Also including a paver patio where you can sit back and enjoy a relaxing summer evening, this home is a true gem! Act now before it's gone!
For sale
Price cut: $15K (5/20)
$375,000
4967 W ESCUDA Drive, Glendale, AZ 85308
3beds
1,540sqft
:
Get pre-qualified$2,401/mo
Single Family Residence
Built in 2007
3,090 Square Feet Lot
$-- Zestimate®
$244/sqft
$143/mo HOA
What's special
- 106 days |
- 368 |
- 35 |
Zillow last checked:
Listing updated:
Listed by:
Daniel Roger Updike 602-696-5685,
HomeSmart Lifestyles
Source: ARMLS,MLS#: 7011844
Facts & features
Interior
Bedrooms & bathrooms
- Bedrooms: 3
- Bathrooms: 3
- Full bathrooms: 2
- 1/2 bathrooms: 1
Heating
- Electric
Cooling
- Central Air, Ceiling Fan(s)
Appliances
- Included: Dryer, Washer, Refrigerator, Built-in Microwave, Dishwasher, Disposal, Electric Range
- Laundry: Inside
Features
- High Speed Internet, Granite Counters, Upstairs, Eat-in Kitchen, Pantry, 3/4 Bath Master Bdrm
- Flooring: Carpet, Tile
- Windows: Double Pane Windows
- Has basement: No
- Has fireplace: No
Interior area
- Total structure area: 1,540
- Total interior livable area: 1,540 sqft
Property
Parking
- Total spaces: 2
- Parking features: Attached, Garage Door Opener, Direct Access
- Attached garage spaces: 2
Features
- Stories: 2
- Patio & porch: Patio
- Spa features: None
- Fencing: Back Yard,Block
Lot
- Size: 3,090 Square Feet
- Features: North/South Exposure, Gravel/Stone Front
Details
- Parcel number: 20630838
Construction
Type & style
- Home type: SingleFamily
- Architectural style: Contemporary
- Property subtype: Single Family Residence
Materials
- Stucco, Wood Frame, Painted, Stone
- Roof: Tile
Condition
- Year built: 2007
Details
- Builder name: DR Horton Homes
Utilities & green energy
- Sewer: Public Sewer
- Water: City Water
Community & HOA
Community
- Features: Biking/Walking Path
- Subdivision: ARROWHEAD VILLAS
HOA
- Has HOA: Yes
- Services included: Maintenance Grounds, Street Maint
- HOA fee: $143 monthly
- HOA name: Arrowhead Villas
- HOA phone: 602-997-1380
Location
- Region: Glendale
Financial & listing details
- Price per square foot: $244/sqft
- Tax assessed value: $329,600
- Annual tax amount: $1,163
- Date on market: 4/9/2026
- Cumulative days on market: 107 days
- Listing terms: Cash,Conventional,FHA,VA Loan
- Ownership: Fee Simple
- Road surface type: Asphalt
Estimated market value
Not available
Estimated sales range
Not available
Not available
Price history
| Date | Event | Price |
|---|---|---|
| 5/20/2026 | Price change | $375,000-3.8%$244/sqft |
Source:  ARMLS #7011844 Report a problem ARMLS #7011844 Report a problem | ||
| 4/10/2026 | Listed for sale | $390,000+245.4%$253/sqft |
Source: ARMLS #7011844 Report a problem | ||
| 3/19/2023 | Listing removed | -- |
Source: Zillow Rentals Report a problem | ||
| 3/3/2023 | Price change | $2,200-7.4%$1/sqft |
Source: Zillow Rentals Report a problem | ||
| 2/10/2023 | Listed for rent | $2,375$2/sqft |
Source: Zillow Rentals Report a problem | ||
| 5/15/2012 | Listing removed | $112,900$73/sqft |
Source: Keller Williams Realty #4967wescudadr Report a problem | ||
| 4/24/2012 | Listed for sale | $112,900$73/sqft |
Source: Keller Williams Realty #4967wescudadr Report a problem | ||
| 2/28/2012 | Listing removed | $112,900+2.6%$73/sqft |
Source: Keller Williams Realty #4967wescudadr Report a problem | ||
| 8/12/2011 | Sold | $110,000-2.6%$71/sqft |
Source: ARMLS #4584199 Report a problem | ||
| 5/25/2011 | Listed for sale | $112,900-33.9%$73/sqft |
Source: Keller Williams Professional Partners #4584199 Report a problem | ||
| 4/25/2011 | Sold | $170,675+44.8%$111/sqft |
Source: Public Record Report a problem | ||
| 4/24/2011 | Price change | $117,900+2.5%$77/sqft |
Source: foreclosure.com Report a problem | ||
| 4/22/2011 | Price change | -- |
Source: foreclosure.com Report a problem | ||
| 1/21/2011 | Listed for sale | $115,000-49.2%$75/sqft |
Source: United Broker's Group #4522388 Report a problem | ||
| 6/19/2007 | Sold | $226,358$147/sqft |
Source: Public Record Report a problem | ||
Public tax history
| Year | Property taxes | Tax assessment |
|---|---|---|
| 2025 | $1,139 +1% | $32,960 -1.8% |
| 2024 | $1,128 +1.6% | $33,550 +176.5% |
| 2023 | $1,110 +1.8% | $12,133 -44.5% |
| 2022 | $1,090 -2.5% | $21,860 +9.7% |
| 2021 | $1,117 +3.2% | $19,930 +6% |
| 2020 | $1,083 +3.6% | $18,800 +5.9% |
| 2019 | $1,046 | $17,750 +8.2% |
| 2018 | $1,046 +3.6% | $16,410 +14.1% |
| 2017 | $1,010 +18.7% | $14,380 +6.7% |
| 2016 | $850 -3.1% | $13,480 +1.6% |
| 2015 | $878 | $13,270 +37.2% |
| 2014 | -- | $9,670 +36% |
| 2013 | -- | $7,110 -15.6% |
| 2012 | -- | $8,420 -5.6% |
| 2011 | -- | $8,920 -25% |
| 2010 | -- | $11,900 -23.9% |
| 2009 | -- | $15,630 +144.2% |
| 2008 | -- | $6,400 |
Find assessor info on the county website
Monthly payment
Est. payment
Payment breakdown
Explore the cost of this home by adjusting the details. Changes won't be saved.Climate risks
Neighborhood: Deer Valley
Nearby schools
GreatSchools rating
- 7/10Mountain Shadows Elementary SchoolGrades: PK-6Distance: 0.6 mi
- 6/10Deer Valley High SchoolGrades: 7-12Distance: 1 mi
- 4/10Desert Sky Middle SchoolGrades: 7-8Distance: 1.3 mi
Schools provided by the listing agent
- Elementary: Mountain Shadows Elementary School
- Middle: Desert Sky Middle School
- High: Deer Valley High School
- District: Deer Valley Unified District
Source: ARMLS. This data may not be complete. We recommend contacting the local school district to confirm school assignments for this home.
- $370,0003 bd2 ba1.2k sqft4963 W Escuda Dr, Glendale, AZ 85308Sold

- $360,3003 bd2 ba1.5k sqft4971 W Escuda Dr, Glendale, AZ 85308Off Market

- $377,800-- bd3 ba1.5k sqft4959 W Escuda Dr, Glendale, AZ 85308Off Market
- $397,4003 bd3 ba1.3k sqft5005 W Escuda Dr, Glendale, AZ 85308Sold
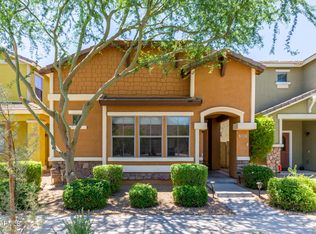
- $363,3003 bd2 ba1.5k sqft4955 W Escuda Dr, Glendale, AZ 85308Off Market
- $415,0003 bd3 ba1.7k sqft5009 W Escuda Dr, Glendale, AZ 85308Sold
- $360,8003 bd3 ba1.5k sqft20023 N 50th Ave, Glendale, AZ 85308Off Market
- $422,9003 bd2 ba1.5k sqft20023 N 50th Avenue For Rewnt #0, Glendale, AZ 85308Off Market
A local agent can set up tours, give advice and negotiate with sellers.
Similar homes
- $385,0003 bd2 ba1.1k sqft3530 W SANDS Drive, Glendale, AZ 85310For Sale
 MLS ID #7031804, Ericka Vasquez, Unique Legacy Realty. ARMLS
 - $389,9993 bd2 ba1.1k sqft924 E ESCUDA Drive, Phoenix, AZ 85024For Sale
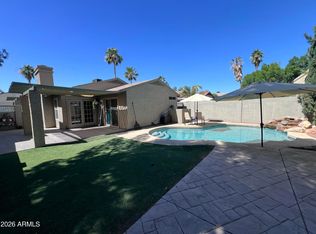 MLS ID #7024229, Jeff Shelton, West USA Realty. ARMLS
 - $350,0003 bd2 ba1.1k sqft5207 W PARADISE Drive, Glendale, AZ 85304For Sale
 MLS ID #7048070, Marleny Gomez, HomeSmart. ARMLS
 - $399,0003 bd2 ba1.3k sqft5853 W SELDON Lane, Glendale, AZ 85302For Sale
 MLS ID #7046559, Christopher Vlad, HomeSmart Realty. ARMLS
 - $350,0003 bd2 ba1.4k sqft16496 N 68TH Avenue, Peoria, AZ 85382For SaleMLS ID #7011174, Jeff Myal, eXp Realty. ARMLS
- $415,0003 bd2 ba1.5k sqft18625 N 15TH Place, Phoenix, AZ 85024For SaleMLS ID #7041437, Christopher Hendrick, Property For You Realty. ARMLS
- $339,9003 bd3 ba1.5k sqft17781 N 114TH Lane, Surprise, AZ 85378For SaleMLS ID #7051705, Barbara Tillis Tietz, HomeSmart. ARMLS
- $290,0002 bd2 ba1.2k sqft18052 N 45TH Avenue, Glendale, AZ 85308For SaleMLS ID #6992853, Alexa Castle, American Key Realty. ARMLS
- $389,9994 bd3 ba1.6k sqft9481 N 81ST Drive, Peoria, AZ 85345For SaleMLS ID #7048361, Gita Amir, My Home Group Real Estate. ARMLS
- $360,0003 bd3 ba1.5k sqft815 E GROVERS Avenue #12, Phoenix, AZ 85022For SaleMLS ID #7046435, Megan Myers, eXp Realty. ARMLS
- $370,0003 bd3 ba1.5k sqft6731 N 129TH Lane, Glendale, AZ 85307For SaleMLS ID #7015597, Conner Lambert, My Home Group Real Estate. ARMLS
- $359,9003 bd2 ba1.2k sqft8432 W WHYMAN Avenue, Tolleson, AZ 85353For SaleMLS ID #7056947, Matthew S. Potter, Real Broker. ARMLS
- $370,0004 bd3 ba1.3k sqft11223 W GLENROSA Avenue, Phoenix, AZ 85037For SaleMLS ID #6992333, Alexa Castle, American Key Realty. ARMLS
- $365,0002 bd2 ba1.2k sqft7113 N 28TH Avenue, Phoenix, AZ 85051For SaleMLS ID #7043604, Bobby J Blasey, HomeSmart. ARMLS
- $382,0003 bd2 ba1.7k sqft13534 W PORT ROYALE Lane, Surprise, AZ 85379For SaleMLS ID #7045494, Jason Ng, Keller Williams Arizona Realty. ARMLS
- $349,9003 bd2 ba1.8k sqft7814 N 21ST Lane, Phoenix, AZ 85021For SaleMLS ID #7038125, Georgi Stratton, Realty ONE Group. ARMLS
- $305,0003 bd2 ba1.3k sqft14815 N 25TH Drive #5, Phoenix, AZ 85023For SaleMLS ID #7043032, Mike Levinson, HomeSmart. ARMLS
- $385,0004 bd3 ba1.8k sqft3816 S 53RD Drive, Phoenix, AZ 85043For SaleMLS ID #7012136, Marshall Baires, My Home Group Real Estate. ARMLS
- $434,8004 bd3 ba1.7k sqft15847 N 74TH Drive, Peoria, AZ 85382For SaleMLS ID #7023568, Michael Buttery, Wise Choice Properties. ARMLS
- $380,0003 bd2 ba1.3k sqft11106 W GLENROSA Avenue, Phoenix, AZ 85037For SaleMLS ID #7033013, Katherine R. Littell, My Home Group Real Estate. ARMLS
