Welcome home to this beautifully updated and freshly painted 3-bedroom, 2-bath residence, where natural light, thoughtful upgrades, and modern convenience come together seamlessly. From the moment you enter, you'll appreciate the bright, inviting atmosphere and stylish finishes throughout.
The well-designed galley kitchen is equipped for everyday ease and entertaining alike, featuring a smart refrigerator, automatic ice maker, and spacious walk-in pantry. Recent improvements include ceramic tile flooring, laminate flooring in the bedrooms, updated tiled bathroom floors, newer windows throughout, a newer HVAC system and roof, a 4-year-old 50-gallon water heater, and a new garage door opener. Added front-yard motion detection enhances both convenience and peace of mind. The exterior has als been freshly painted, giving the home exceptional curb appeal.
Step outside to a backyard that truly sets this property apart. The covered patio, accented with elegant outdoor curtains, creates the perfect setting for entertaining guests, enjoying morning coffee, or relaxing during Arizona sunset evenings. There's even a dedicated horseshoe area ready for memorable gatherings and outdoor fun.
Additional standout features include custom-built side storage, garage cabinetry for organized workspace and storage, RV parking with dump access and nearby 220V electrical hookup, plus an additional 220V connection in the backyard. Offering comfort, functionality, and versatility, this move-in ready home is packed with upgrades and designed to fit a variety of lifestyles.
Accepting backups
Price cut: $19K (6/29)
$380,000
11106 W GLENROSA Avenue, Phoenix, AZ 85037
3beds
1,376sqft
:
Get pre-qualified$2,289/mo
Single Family Residence
Built in 1989
6,996 Square Feet Lot
$-- Zestimate®
$276/sqft
$-- HOA
What's special
Covered patioNew garage door openerAdded front-yard motion detectionNewer windows throughoutCustom-built side storageAutomatic ice makerStylish finishes throughout
- 71 days |
- 262 |
- 18 |
Zillow last checked:
Listing updated:
Listed by:
Katherine R. Littell 480-720-9824,
My Home Group Real Estate
Source: ARMLS,MLS#: 7033013
Facts & features
Interior
Bedrooms & bathrooms
- Bedrooms: 3
- Bathrooms: 2
- Full bathrooms: 2
Heating
- Electric
Cooling
- Central Air, Ceiling Fan(s)
Appliances
- Included: Dryer, Washer, Refrigerator, Built-in Microwave, Dishwasher, Disposal, Electric Oven, Built-In Electric Oven
- Laundry: In Garage
Features
- Pantry, No Interior Steps, Vaulted Ceiling(s), Full Bth Master Bdrm
- Flooring: Laminate
- Windows: Skylight(s), Double Pane Windows
- Has basement: No
- Has fireplace: No
Interior area
- Total structure area: 1,376
- Total interior livable area: 1,376 sqft
Property
Parking
- Total spaces: 4
- Parking features: Attached, RV Access/Parking, Gated, RV Gate, Garage Door Opener, Direct Access, Attch'd Gar Cabinets
- Attached garage spaces: 2
- Uncovered spaces: 2
Features
- Stories: 1
- Patio & porch: Covered
- Exterior features: Storage, RV Hookup
- Spa features: None
- Fencing: Back Yard
Lot
- Size: 6,996 Square Feet
- Features: Grass Front, Grass Back
Details
- Additional structures: Shed(s)
- Parcel number: 10258467
Construction
Type & style
- Home type: SingleFamily
- Property subtype: Single Family Residence
Materials
- Brick Veneer, Stucco, Painted, Block
- Roof: Composition
Condition
- Year built: 1989
Utilities & green energy
- Sewer: Public Sewer
- Water: City Water
Community & HOA
Community
- Subdivision: WESTRIDGE GLEN 5 LOT 255-290
HOA
- Has HOA: No
- Services included: No Fees
Location
- Region: Phoenix
Financial & listing details
- Price per square foot: $276/sqft
- Tax assessed value: $285,800
- Annual tax amount: $1,215
- Date on market: 5/27/2026
- Cumulative days on market: 72 days
- Listing terms: Cash,Conventional,FHA,VA Loan
- Ownership: Fee Simple
Estimated market value
Not available
Estimated sales range
Not available
Not available
Price history
| Date | Event | Price |
|---|---|---|
| 6/29/2026 | Price change | $380,000-4.8%$276/sqft |
Source:  ARMLS #7033013 Report a problem ARMLS #7033013 Report a problem | ||
| 6/11/2026 | Price change | $399,000-3.9%$290/sqft |
Source: ARMLS #7033013 Report a problem | ||
| 5/27/2026 | Listed for sale | $415,000+510.3%$302/sqft |
Source: ARMLS #7033013 Report a problem | ||
| 3/18/2011 | Sold | $68,000$49/sqft |
Source: ARMLS #4496916 Report a problem | ||
| 11/23/2010 | Listed for sale | $68,000+13.3%$49/sqft |
Source: Vflyer #4496916 Report a problem | ||
| 2/19/2009 | Sold | $60,000-72.9%$44/sqft |
Source: ARMLS #4110645 Report a problem | ||
| 12/7/2006 | Sold | $221,000+151.1%$161/sqft |
Source: Public Record Report a problem | ||
| 8/13/1999 | Sold | $88,000+9.2%$64/sqft |
Source: Public Record Report a problem | ||
| 5/30/1996 | Sold | $80,620$59/sqft |
Source: Public Record Report a problem | ||
Public tax history
| Year | Property taxes | Tax assessment |
|---|---|---|
| 2025 | $1,200 +12.6% | $28,580 -5.4% |
| 2024 | $1,066 -1.9% | $30,200 +300.4% |
| 2023 | $1,086 +2.9% | $7,543 -56.1% |
| 2022 | $1,056 +7.2% | $17,170 +0.9% |
| 2021 | $985 +0.8% | $17,020 +6% |
| 2020 | $977 +6.6% | $16,050 +23.7% |
| 2019 | $917 | $12,970 +8.4% |
| 2018 | $917 +7.3% | $11,960 +8.4% |
| 2017 | $855 +12.3% | $11,030 +20.2% |
| 2016 | $761 -8.3% | $9,180 +10.9% |
| 2015 | $831 | $8,280 +43.3% |
| 2014 | -- | $5,780 +30.8% |
| 2013 | -- | $4,420 -9.2% |
| 2012 | -- | $4,870 |
| 2011 | -- | $4,870 -43.6% |
| 2010 | -- | $8,630 -40.4% |
| 2009 | -- | $14,480 -14.6% |
| 2008 | -- | $16,950 +20.2% |
| 2007 | -- | $14,100 +57.5% |
| 2006 | -- | $8,950 |
| 2005 | -- | $8,950 +4.7% |
| 2004 | -- | $8,550 |
| 2003 | -- | $8,550 +30.5% |
| 2002 | -- | $6,550 |
Find assessor info on the county website
Monthly payment
Est. payment
Payment breakdown
Explore the cost of this home by adjusting the details. Changes won't be saved.Climate risks
Neighborhood: Maryvale
Nearby schools
GreatSchools rating
- 6/10Copper King Elementary SchoolGrades: PK-8Distance: 0.5 mi
- 4/10Westview High SchoolGrades: 9-12Distance: 0.6 mi
Schools provided by the listing agent
- Elementary: Copper King Elementary
- Middle: Copper King Elementary
- High: Westview High School
- District: Pendergast Elementary District
Source: ARMLS. This data may not be complete. We recommend contacting the local school district to confirm school assignments for this home.
- $347,2003 bd2 ba1.3k sqft11110 W Glenrosa Ave, Phoenix, AZ 85037Off Market

- $343,7003 bd2 ba1.3k sqft11102 W Glenrosa Ave, Phoenix, AZ 85037Off Market

- $358,200-- bd2 ba1.1k sqft11105 W Montecito Cir, Phoenix, AZ 85037Off Market
- $360,500-- bd2 ba1.5k sqft11114 W Glenrosa Ave, Phoenix, AZ 85037Off Market
- $364,7003 bd2 ba1.5k sqft11109 W Montecito Cir, Phoenix, AZ 85037Off Market
- $363,5004 bd2 ba1.6k sqft11105 W Glenrosa Ave, Phoenix, AZ 85037Off Market
- $379,4003 bd2 ba1.5k sqft11101 W Montecito Cir, Phoenix, AZ 85037Off Market
- $373,8003 bd2 ba1.3k sqft11101 W Glenrosa Ave, Phoenix, AZ 85037Off Market
A local agent can set up tours, give advice and negotiate with sellers.
Similar homes
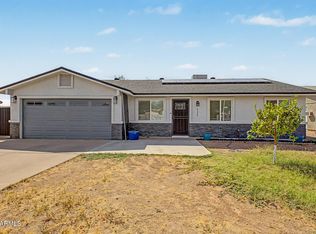
- $399,0004 bd2 ba1.3k sqft4226 N 109TH Drive, Phoenix, AZ 85037For Sale
 MLS ID #7057197, Gabriella M Siciliano, Revinre. ARMLS
 - $370,0004 bd3 ba1.3k sqft11223 W GLENROSA Avenue, Phoenix, AZ 85037For Sale
 MLS ID #6992333, Alexa Castle, American Key Realty. ARMLS
 - $375,0003 bd2 ba1.4k sqft4447 N 77TH Drive, Phoenix, AZ 85033For Sale
 MLS ID #7061106, Jose Cereceres, Pak Home Realty. ARMLS
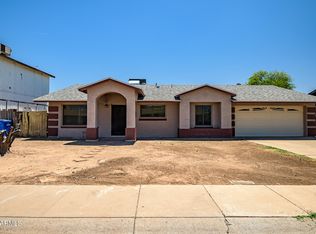
 - $389,0004 bd2 ba1.6k sqft8813 W TURNEY Avenue, Phoenix, AZ 85037For Sale
 MLS ID #7028197, Justin Lee Bohannon, Compass. ARMLS
 - $399,9004 bd2 ba1.5k sqft8861 W WELDON Avenue, Phoenix, AZ 85037For SaleMLS ID #7046868, Enrique B Gonzales, HomeSmart. ARMLS
- $369,0003 bd2 ba1.4k sqft2422 S 73RD Lane, Phoenix, AZ 85043For SaleMLS ID #7062572, Susan Nevel, A.Z. & Associates. ARMLS
- $348,0004 bd3 ba1.5k sqft8141 W INDIANOLA Avenue, Phoenix, AZ 85033For SaleMLS ID #7060394, Rachael Freireich, DeLex Realty. ARMLS
- $395,0003 bd2 ba1.5k sqft1501 N LA MORA Drive, Goodyear, AZ 85338For SaleMLS ID #7060542, Erika Ramirez Hernandez, eXp Realty. ARMLS
- $389,0004 bd2 ba1.9k sqft5602 W VIRGINIA Avenue, Phoenix, AZ 85035For SaleMLS ID #7060608, Jair Samaniego, Delex Realty. ARMLS
- $379,9004 bd2 ba1.6k sqft11167 W HARMONT Drive, Peoria, AZ 85345For SaleMLS ID #7050432, Erick Ortiz, Prestige Realty. ARMLS
- $299,0003 bd2 ba1.3k sqft8520 W PALM Lane #1105, Phoenix, AZ 85037For SaleMLS ID #7024600, Jill Aker, RE/MAX Fine Properties. ARMLS
- $379,9903 bd2 ba1.2k sqft1134 N 60th Drive, Phoenix, AZ 85043For SaleMLS ID #7046877, Ray Saigh, American Realty Brokers. ARMLS
- $375,0003 bd2 ba1.3k sqft6709 W LUKE Avenue, Glendale, AZ 85303For SaleMLS ID #7057674, Jazmine Aguila, My Home Group Real Estate. ARMLS
- $370,0003 bd2 ba1.3k sqft7395 W RANCHO Drive, Glendale, AZ 85303For SaleMLS ID #7038450, Mary Kay Marino, eXp Realty. ARMLS
- $389,0003 bd3 ba1.9k sqft9917 W MIAMI Street, Tolleson, AZ 85353For SaleMLS ID #7060339, Maisha Fair, Realty ONE Group. ARMLS
- $493,0004 bd2 ba1.6k sqft8659 W EARLL Drive W, Phoenix, AZ 85037For SaleMLS ID #7043005, Yolanda Carrier, HomeSmart. ARMLS
- $360,0003 bd2 ba1.5k sqft1902 N 41ST Avenue, Phoenix, AZ 85009For SaleMLS ID #7060883, Maricruz Castillo Gomez, Realty of America LLC. ARMLS
- $365,0003 bd2 ba1.2k sqft14805 N 60TH Avenue, Glendale, AZ 85306For SaleMLS ID #7062171, Martha Carolina Ramirez Reyes, HomeSmart. ARMLS
- $364,9003 bd2 ba1.4k sqft10943 W RUTH Avenue, Peoria, AZ 85345For SaleMLS ID #7049291, Richard Harless, AZ Flat Fee. ARMLS
- $405,0003 bd2 ba1.7k sqft3731 W GLENN Drive, Phoenix, AZ 85051For SaleMLS ID #7063296, Julia O'Buckley, My Home Group Real Estate. ARMLS
