Step into a truly exceptional living experience with this meticulously renovated 4-bedroom, 2-bathroom home, perfectly situated in a highly desirable and tranquil neighborhood. Designed for modern comfort and effortless living, this residence boasts the significant advantage of no Homeowners Association fees. Upon entering, you'll be captivated by the expansive, open-concept floorplan, where abundant natural light streams through generous windows, creating an inviting and airy ambiance. The heart of this home is undoubtedly its exquisite designer kitchen, a culinary dream featuring gleaming granite countertops, top-of-the-line stainless steel appliances, and sophisticated modern cabinetry - ideal for both everyday meals and entertaining guests. Every inch of this property has been thoughtfully updated, presenting a brand-new feel throughout. Discover fresh, contemporary paint schemes, stylish new flooring, and elegant fixtures that combine to offer a polished, move-in-ready sanctuary. This complete overhaul ensures a fresh, modern aesthetic and peace of mind for its new owners. Location is paramount, and this home delivers unparalleled convenience. You'll find yourself just minutes away from the vibrant entertainment district of Westgate, the iconic State Farm Stadium, and major freeway access, making commutes a breeze and leisure activities always within reach. This exceptional property perfectly blends contemporary style, comfort, and an unbeatable location. It's an opportunity not to be missed for those seeking a turn-key home in a sought-after area.
For sale
Price cut: $5K (8/21)
$394,900
8861 W WELDON Avenue, Phoenix, AZ 85037
4beds
1,568sqft
Single Family Residence
Built in 1977
7,357 Square Feet Lot
$-- Zestimate®
$252/sqft
$-- HOA
What's special
Fresh contemporary paint schemesStylish new flooringElegant fixturesExpansive open-concept floorplanSophisticated modern cabinetryAbundant natural lightGenerous windows
- 104 days
- 178
- 14
Zillow last checked:
Listing updated:
Listed by:
Enrique B Gonzales 602-292-1240,
HomeSmart
Source: ARMLS,MLS#: 7046868
Facts & features
Interior
Bedrooms & bathrooms
- Bedrooms: 4
- Bathrooms: 2
- Full bathrooms: 2
Heating
- Heat Pump, Electric
Cooling
- Central Air, Ceiling Fan(s), Programmable Thmstat
Appliances
- Included: Dishwasher, Electric Range
- Laundry: Inside
Features
- Granite Counters, Breakfast Bar, Vaulted Ceiling(s), Pantry, 3/4 Bath Master Bdrm
- Flooring: Carpet, Laminate
- Windows: Double Pane Windows, Vinyl Frame
- Has basement: No
- Has fireplace: No
Interior area
- Total structure area: 1,568
- Total interior livable area: 1,568 sqft
Property
Parking
- Total spaces: 4
- Parking features: Carport, Open
- Carport spaces: 2
- Uncovered spaces: 2
Features
- Stories: 1
- Patio & porch: Covered
- Spa features: None
- Fencing: Back Yard,Block,Wood
Lot
- Size: 7,357 Square Feet
- Features: Dirt Front, Dirt Back
Details
- Parcel number: 10224116
Construction
Type & style
- Home type: SingleFamily
- Property subtype: Single Family Residence
Materials
- Vertical Siding, Wood Frame, Painted
- Roof: Composition
Condition
- Year built: 1977
Utilities & green energy
- Sewer: Public Sewer
Community & HOA
Community
- Subdivision: BRAEWOOD PARK UNIT 2
HOA
- Has HOA: No
- Services included: No Fees
Location
- Region: Phoenix
Financial & listing details
- Price per square foot: $252/sqft
- Tax assessed value: $268,500
- Annual tax amount: $1,159
- Date on market: 6/26/2026
- Cumulative days on market: 105 days
- Listing terms: VA Loan,Cash,Conventional,FHA
- Ownership: Fee Simple
Estimated market value
Not available
Estimated sales range
Not available
Not available
Price history
| Date | Event | Price |
|---|---|---|
| 8/21/2026 | Price change | $394,900-1.3%$252/sqft |
Source:  ARMLS #7046868 Report a problem ARMLS #7046868 Report a problem | ||
| 6/26/2026 | Listed for sale | $399,900+70.2%$255/sqft |
Source: ARMLS #7046868 Report a problem | ||
| 1/20/2026 | Sold | $235,000+17.6%$150/sqft |
Source: ARMLS #6960213 Report a problem | ||
| 1/8/2026 | Pending sale | $199,900$127/sqft |
Source: ARMLS #6960213 Report a problem | ||
| 12/22/2025 | Listed for sale | $199,900+156.3%$127/sqft |
Source: ARMLS #6960213 Report a problem | ||
| 2/27/2019 | Listing removed | $1,209-1.7%$1/sqft |
Source: Invitation Homes Report a problem | ||
| 1/28/2019 | Price change | $1,230-1.5%$1/sqft |
Source: Invitation Homes Report a problem | ||
| 1/25/2019 | Listed for rent | $1,249$1/sqft |
Source: Invitation Homes Report a problem | ||
| 12/18/2018 | Listing removed | $1,249$1/sqft |
Source: Invitation Homes Report a problem | ||
| 8/31/2018 | Price change | $1,249-3.6%$1/sqft |
Source: Invitation Homes Report a problem | ||
| 8/16/2018 | Price change | $1,295-5.8%$1/sqft |
Source: Invitation Homes Report a problem | ||
| 8/8/2018 | Listed for rent | $1,375+66.7%$1/sqft |
Source: Invitation Homes Report a problem | ||
| 10/18/2013 | Listing removed | $825$1/sqft |
Source: AZ Home Renters Report a problem | ||
| 9/26/2013 | Listed for rent | $825-7.8%$1/sqft |
Source: AZ Home Renters Report a problem | ||
| 6/29/2012 | Sold | $78,000+30%$50/sqft |
Source: Public Record Report a problem | ||
| 5/22/2012 | Sold | $60,000+37.7%$38/sqft |
Source: Public Record Report a problem | ||
| 2/19/2011 | Listing removed | $895$1/sqft |
Source: AZ Home Renters, LLC Report a problem | ||
| 1/19/2011 | Sold | $43,560-41.8%$28/sqft |
Source: Agent Provided Report a problem | ||
| 1/1/2011 | Listed for rent | $895$1/sqft |
Source: AZ Home Renters, LLC Report a problem | ||
| 6/4/2010 | Listing removed | $74,900$48/sqft |
Source: Superlative, Inc. #4385235 Report a problem | ||
| 5/8/2010 | Listed for sale | $74,900+71.6%$48/sqft |
Source: Superlative, Inc. #4385235 Report a problem | ||
| 1/19/2010 | Sold | $43,651$28/sqft |
Source: Public Record Report a problem | ||
Public tax history
| Year | Property taxes | Tax assessment |
|---|---|---|
| 2025 | $1,146 +11.6% | $26,850 -7% |
| 2024 | $1,027 -1.6% | $28,870 +344% |
| 2023 | $1,044 +2.7% | $6,502 -63.3% |
| 2022 | $1,016 +7.4% | $17,710 +11% |
| 2021 | $946 +0.8% | $15,950 +9.1% |
| 2020 | $938 +6% | $14,620 +13.5% |
| 2019 | $885 | $12,880 +7.6% |
| 2018 | $885 +6.7% | $11,970 +19.6% |
| 2017 | $830 +12.2% | $10,010 +15.3% |
| 2016 | $740 -6% | $8,680 +13% |
| 2015 | $787 | $7,680 +56.7% |
| 2014 | -- | $4,900 +28.6% |
| 2013 | -- | $3,810 -4.8% |
| 2012 | -- | $4,000 -4.8% |
| 2011 | -- | $4,200 -41.3% |
| 2010 | -- | $7,150 -49.8% |
| 2009 | -- | $14,250 -15.9% |
| 2008 | -- | $16,950 +27% |
| 2007 | -- | $13,350 +41.3% |
| 2006 | -- | $9,450 |
| 2005 | -- | $9,450 +12.5% |
| 2004 | -- | $8,400 |
| 2003 | -- | $8,400 +27.3% |
| 2002 | -- | $6,600 |
Find assessor info on the county website
Monthly payment
Est. payment
Payment breakdown
Explore the cost of this home by adjusting the details. Changes won't be saved.Climate risks
Neighborhood: Maryvale
Nearby schools
Schools provided by the listing agent
- Elementary: Pendergast Elementary School
- Middle: Pendergast Elementary School
- High: Tolleson Union High School
- District: Pendergast Elementary District
Source: ARMLS. This data may not be complete. We recommend contacting the local school district to confirm school assignments for this home.


Similar homes
- $369,9993 bd2 ba1.3k sqft10921 W SELLS Drive, Phoenix, AZ 85037For Sale
 MLS ID #7078716, Nic Dekeyser, Citiea. ARMLS
 - $388,9004 bd2 ba1.9k sqft5602 W VIRGINIA Avenue, Phoenix, AZ 85035For Sale
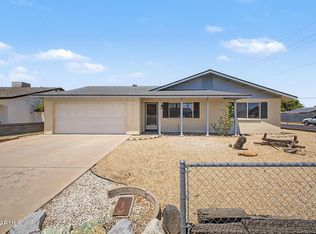 MLS ID #7060608, Jair Samaniego, DeLex Realty. ARMLS
 - $399,9994 bd2 ba1.8k sqft1626 N 55TH Drive, Phoenix, AZ 85035For Sale
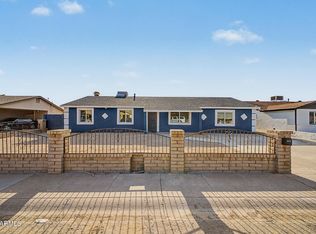 MLS ID #7073505, Rolando Gonzalez, HomeSmart Premier. ARMLS
 - $389,9004 bd3 ba1.7k sqft3720 W BETHANY HOME Road, Phoenix, AZ 85019For Sale
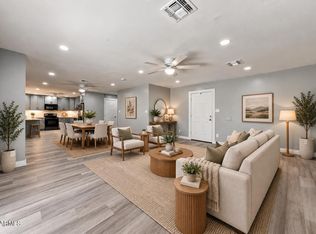 MLS ID #7075604, Cindy Herrera, eXp Realty. ARMLS
