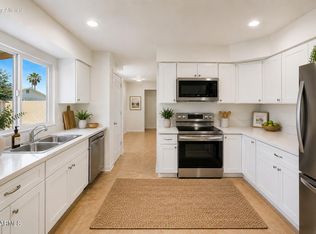
Welcome to this beautifully updated 3-bedroom, 2-bath home tucked away in a quiet Phoenix neighborhood near the ASU West Campus. Situated on a large lot, this home has been thoughtfully refreshed inside and out, offering a clean, modern feel with plenty of room to make the backyard your own. Inside, you'll find wood-look vinyl flooring, fresh carpet, shaker-style cabinetry, quartz countertops, stainless steel appliances, remodeled bathrooms, updated lighting and ceiling fans, and brushed gold finishes throughout. Major improvements include a New shingle roof 2026, fresh exterior paint, and a new garage door opener and track. With its move-in-ready interior, spacious lot, and convenient location near shopping, dining, and major freeways, this home is a must see!
For sale
$395,000
4219 W SUNNYSIDE Avenue, Phoenix, AZ 85029
3beds
1,120sqft
Single Family Residence
Built in 1978
8,071 Square Feet Lot
$-- Zestimate®
$353/sqft
$-- HOA
What's special
Large lotSpacious lotRemodeled bathroomsFresh exterior paintClean modern feelShaker-style cabinetryBrushed gold finishes throughout
- 5 days
- 252
- 16
Zillow last checked:
Listing updated:
Listed by:
Caitlin Bronsky 480-684-0800,
Real Broker
Source: ARMLS,MLS#: 7076680
Facts & features
Interior
Bedrooms & bathrooms
- Bedrooms: 3
- Bathrooms: 2
- Full bathrooms: 2
Heating
- Electric
Cooling
- Central Air, Ceiling Fan(s)
Appliances
- Included: Refrigerator, Dishwasher, Disposal, Electric Oven
Features
- Eat-in Kitchen, Pantry, 3/4 Bath Master Bdrm
- Flooring: Carpet, Vinyl
- Has basement: No
- Has fireplace: No
Interior area
- Total structure area: 1,120
- Total interior livable area: 1,120 sqft
Property
Parking
- Total spaces: 4
- Parking features: Garage, Open
- Garage spaces: 2
- Uncovered spaces: 2
Features
- Stories: 1
- Patio & porch: Covered
- Spa features: None
- Fencing: Block
Lot
- Size: 8,071 Square Feet
- Features: North/South Exposure, Corner Lot, Desert Back, Desert Front
Details
- Parcel number: 14933599
Construction
Type & style
- Home type: SingleFamily
- Architectural style: Ranch
- Property subtype: Single Family Residence
Materials
- Painted, Block
- Roof: Composition
Condition
- Year built: 1978
Utilities & green energy
- Sewer: Public Sewer
- Water: City Water
Community & HOA
Community
- Subdivision: FAIRWOOD UNIT 7
HOA
- Has HOA: No
- Services included: No Fees
Location
- Region: Phoenix
Financial & listing details
- Price per square foot: $353/sqft
- Tax assessed value: $269,800
- Annual tax amount: $927
- Date on market: 9/5/2026
- Cumulative days on market: 5 days
- Listing terms: Cash,Conventional,FHA,VA Loan
- Ownership: Fee Simple
Estimated market value
Not available
Estimated sales range
Not available
Not available
Price history
| Date | Event | Price |
|---|---|---|
| 9/6/2026 | Listed for sale | $395,000+295%$353/sqft |
Source:  ARMLS #7076680 Report a problem ARMLS #7076680 Report a problem | ||
| 2/24/2014 | Sold | $100,000-27%$89/sqft |
Source: Public Record Report a problem | ||
| 6/3/2008 | Sold | $137,000+3%$122/sqft |
Source: Public Record Report a problem | ||
| 2/28/2005 | Sold | $133,000$119/sqft |
Source: ARMLS #2249217 Report a problem | ||
Public tax history
| Year | Property taxes | Tax assessment |
|---|---|---|
| 2025 | $912 +4% | $26,980 -8.7% |
| 2024 | $876 +1.9% | $29,550 +291.8% |
| 2023 | $860 +2% | $7,543 -58% |
| 2022 | $843 +0.2% | $17,960 +9.5% |
| 2021 | $841 +1.9% | $16,400 +9.3% |
| 2020 | $826 +2.9% | $15,010 +12.8% |
| 2019 | $802 | $13,310 +9.7% |
| 2018 | $802 +0.3% | $12,130 +19.5% |
| 2017 | $800 +9.8% | $10,150 +8.8% |
| 2016 | $729 -3% | $9,330 +5.8% |
| 2015 | $751 | $8,820 +47% |
| 2014 | -- | $6,000 +35.7% |
| 2013 | -- | $4,420 -17.5% |
| 2012 | -- | $5,360 -17.7% |
| 2011 | -- | $6,510 -24.9% |
| 2010 | -- | $8,670 -38.8% |
| 2009 | -- | $14,170 -11.7% |
| 2008 | -- | $16,050 +21.1% |
| 2007 | -- | $13,250 +46.4% |
| 2006 | -- | $9,050 |
| 2005 | -- | $9,050 +16% |
| 2004 | -- | $7,800 |
| 2003 | -- | $7,800 +13% |
| 2002 | -- | $6,900 |
Find assessor info on the county website
Monthly payment
Est. payment
Payment breakdown
Explore the cost of this home by adjusting the details. Changes won't be saved.Climate risks
Neighborhood: North Mountain
Nearby schools
Schools provided by the listing agent
- Elementary: Tumbleweed Elementary School
- Middle: Cholla Middle School
- High: Moon Valley High School
- District: Washington Elementary School District
Source: ARMLS. This data may not be complete. We recommend contacting the local school district to confirm school assignments for this home.
Similar homes
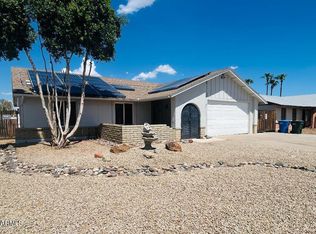
- $369,5003 bd2 ba1.1k sqft4126 W SIERRA Street, Phoenix, AZ 85029For Sale
 MLS ID #7069720, Mabel A Navarro, DeLex Realty. ARMLS
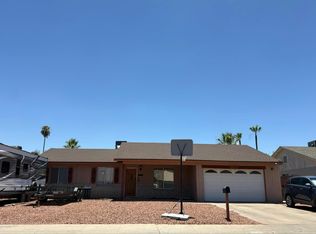
 - $374,9993 bd2 ba1.2k sqft4136 W CORRINE Drive, Phoenix, AZ 85029For Sale
 MLS ID #7076425, Jose P Cisneros, My Home Now Real Estate. ARMLS
 - $--4 bd2 ba1.6k sqft4544 W Altadena Ave, Glendale, AZ 85304AuctionAuction.com 2
- $--3 bd2 ba1.4k sqft4143 W Garden Dr, Phoenix, AZ 85029Auction
 Auction.com 2
