Welcome to this charming 4-bed, 2-bath home in Phoenix! A low-maintenance front yard & a 2-car garage are just the beginning. Inside, you'll find vaulted ceilings, abundant natural light, a neutral palette, and tile & wood-look flooring throughout. Enjoy separate living and family rooms, both seamlessly connected to the kitchen for easy everyday living and entertaining! The kitchen features wood cabinetry, granite counters, stainless steel appliances, and a peninsula w/breakfast bar. The primary suite includes a private bathroom for added comfort. The large backyard has an open patio! With your creative ideas, you can make it a complete outdoor living space. Conveniently located with schools, shopping, dining, parks, hiking trails, and easy access to the I-17. Don't miss this opportunity!
For sale
Price cut: $10K (8/17)
$389,000
4109 W ASTER Drive, Phoenix, AZ 85029
4beds
1,668sqft
Single Family Residence
Built in 1977
7,222 Square Feet Lot
$-- Zestimate®
$233/sqft
$-- HOA
What's special
Abundant natural lightLow-maintenance front yardNeutral paletteGranite countersKitchen features wood cabinetryVaulted ceilingsStainless steel appliances
- 41 days
- 728
- 65
Zillow last checked:
Listing updated:
Listed by:
Melani Nicole Beauregard 623-853-7671,
eXp Realty
Source: ARMLS,MLS#: 7061156
Facts & features
Interior
Bedrooms & bathrooms
- Bedrooms: 4
- Bathrooms: 2
- Full bathrooms: 2
Heating
- Electric
Cooling
- Central Air, Ceiling Fan(s)
Appliances
- Included: Refrigerator, Built-in Microwave, Dishwasher, Disposal, Electric Range
- Laundry: Inside
Features
- High Speed Internet, Granite Counters, Eat-in Kitchen, Breakfast Bar, No Interior Steps, Vaulted Ceiling(s), 3/4 Bath Master Bdrm
- Flooring: Laminate, Tile
- Has basement: No
- Has fireplace: No
Interior area
- Total structure area: 1,668
- Total interior livable area: 1,668 sqft
Property
Parking
- Total spaces: 4
- Parking features: Attached, Garage Door Opener, Direct Access
- Attached garage spaces: 2
- Uncovered spaces: 2
Features
- Stories: 1
- Patio & porch: Covered, Patio
- Spa features: None
- Fencing: Back Yard,Block
Lot
- Size: 7,222 Square Feet
- Features: North/South Exposure, Desert Front, Dirt Back, Gravel/Stone Front
Details
- Parcel number: 14927059
Construction
Type & style
- Home type: SingleFamily
- Architectural style: Ranch
- Property subtype: Single Family Residence
Materials
- Brick Veneer, Stucco, Painted, Block
- Roof: Composition
Condition
- Year built: 1977
Utilities & green energy
- Sewer: Public Sewer
- Water: City Water
Community & HOA
Community
- Subdivision: TAMARRON 1
HOA
- Has HOA: No
- Services included: No Fees
Location
- Region: Phoenix
Financial & listing details
- Price per square foot: $233/sqft
- Tax assessed value: $324,700
- Annual tax amount: $1,459
- Date on market: 7/31/2026
- Cumulative days on market: 41 days
- Listing terms: Cash,Conventional,FHA,VA Loan
- Ownership: Fee Simple
- Road surface type: Paved
Estimated market value
Not available
Estimated sales range
Not available
Not available
Price history
| Date | Event | Price |
|---|---|---|
| 8/17/2026 | Price change | $389,000-2.5%$233/sqft |
Source:  ARMLS #7061156 Report a problem ARMLS #7061156 Report a problem | ||
| 7/31/2026 | Listed for sale | $399,000+83.6%$239/sqft |
Source: ARMLS #7061156 Report a problem | ||
| 5/8/2019 | Listing removed | $217,341$130/sqft |
Source: Auction.com Report a problem | ||
| 5/7/2019 | Price change | $217,341-0.8%$130/sqft |
Source: Auction.com Report a problem | ||
| 5/5/2019 | Price change | $219,0880%$131/sqft |
Source: Auction.com Report a problem | ||
| 5/3/2019 | Price change | $219,174+0.3%$131/sqft |
Source: Auction.com Report a problem | ||
| 5/1/2019 | Listed for sale | $218,495$131/sqft |
Source: Auction.com Report a problem | ||
| 11/30/2018 | Listing removed | $218,495+12%$131/sqft |
Source: Auction.com Report a problem | ||
| 10/11/2018 | Listed for sale | -- |
Source: Auction.com Report a problem | ||
| 2/17/2016 | Sold | $195,000-4.9%$117/sqft |
Source: ARMLS #5378825 Report a problem | ||
| 1/6/2016 | Listed for sale | $205,000+10.8%$123/sqft |
Source: Platinum Premier Realty #5378825 Report a problem | ||
| 10/1/2015 | Sold | $185,000-2.4%$111/sqft |
Source: ARMLS #5320486 Report a problem | ||
| 8/19/2015 | Price change | $189,500-2.6%$114/sqft |
Source: HomeSmart #5320486 Report a problem | ||
| 8/13/2015 | Listed for sale | $194,500$117/sqft |
Source: HomeSmart #5320486 Report a problem | ||
Public tax history
| Year | Property taxes | Tax assessment |
|---|---|---|
| 2025 | $1,435 +4% | $32,470 -3.6% |
| 2024 | $1,379 +1.9% | $33,700 +184% |
| 2023 | $1,353 +2% | $11,868 -44.4% |
| 2022 | $1,326 +0.2% | $21,360 +9.8% |
| 2021 | $1,323 +1.9% | $19,450 +7.8% |
| 2020 | $1,299 +2.9% | $18,050 +7.1% |
| 2019 | $1,262 | $16,850 +9.1% |
| 2018 | $1,262 +0.3% | $15,450 +18.3% |
| 2017 | $1,259 -3.1% | $13,060 +5.7% |
| 2016 | $1,298 | $12,350 +5.8% |
| 2015 | $1,298 | $11,670 +52.5% |
| 2014 | -- | $7,650 +2.3% |
| 2013 | -- | $7,480 -5.7% |
| 2012 | -- | $7,930 -10% |
| 2011 | -- | $8,810 -23.5% |
| 2010 | -- | $11,510 -28.1% |
| 2009 | -- | $16,000 -11.6% |
| 2008 | -- | $18,100 +16.4% |
| 2007 | -- | $15,550 +53.2% |
| 2006 | -- | $10,150 |
| 2005 | -- | $10,150 +10.3% |
| 2004 | -- | $9,200 |
| 2003 | -- | $9,200 +14.3% |
| 2002 | -- | $8,050 |
Find assessor info on the county website
Monthly payment
Est. payment
Payment breakdown
Explore the cost of this home by adjusting the details. Changes won't be saved.Climate risks
Neighborhood: North Mountain
Nearby schools
Schools provided by the listing agent
- Elementary: Chaparral Elementary School
- Middle: Desert Foothills Middle School
- High: Moon Valley High School
- District: Washington Elementary School District
Source: ARMLS. This data may not be complete. We recommend contacting the local school district to confirm school assignments for this home.
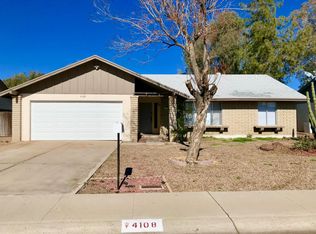
Similar homes
- $389,9994 bd2 ba1.5k sqft4213 W SUNNYSIDE Avenue, Phoenix, AZ 85029For Sale
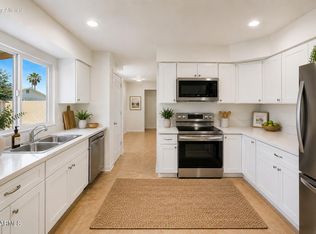 MLS ID #7041656, Geoffrey Adams, Realty ONE Group. ARMLS
 - $389,9993 bd2 ba1.7k sqft4431 W GARDEN Drive, Glendale, AZ 85304For Sale
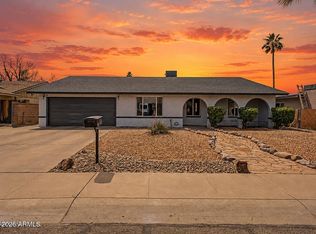 MLS ID #7021154, Derek B Tschilar, Realty ONE Group. ARMLS
 - $397,5004 bd2 ba1.8k sqft4612 W SAGUARO Drive, Glendale, AZ 85304For Sale
 MLS ID #7062726, Kerry Kretchmer, Mainstay Brokerage. ARMLS
 - $374,5003 bd2 ba1.4k sqft4716 W ANNETTE Circle, Glendale, AZ 85308For Sale
 MLS ID #7070738, Bernadette Monahan, RE/MAX Fine Properties. ARMLS
