Welcome to Westown! This charming 4-bedroom, 2-bath home offers approximately 1,652 sq. ft. and a spacious lot with plenty of room to enjoy the Arizona outdoors. The mature shade tree and generous front yard create a welcoming setting, while the covered parking and RV gate add everyday convenience and versatility. Inside, the functional floor plan offers comfortable living spaces and four bedrooms with room for family, guests, an office, or hobbies. The expansive backyard provides plenty of space for entertaining, pets, storage, or creating your own outdoor retreat. Ideally located near shopping, dining, parks, schools, and major routes. Come see the possibilities and make this Westown home your own!
For sale
$359,900
3405 W SUNNYSIDE Avenue, Phoenix, AZ 85029
4beds
1,652sqft
Single Family Residence
Built in 1961
6,117 Square Feet Lot
$-- Zestimate®
$218/sqft
$-- HOA
What's special
Covered parkingFunctional floor planComfortable living spacesRv gateGenerous front yardMature shade tree
- 9 days
- 333
- 9
Likely to sell faster than
Zillow last checked:
Listing updated:
Listed by:
Adrian J Spottsville,
Realty ONE Group
Source: ARMLS,MLS#: 7073170
Facts & features
Interior
Bedrooms & bathrooms
- Bedrooms: 4
- Bathrooms: 2
- Full bathrooms: 2
Heating
- Natural Gas
Cooling
- Central Air
Appliances
- Included: Gas Range, Built-In Electric Oven
Features
- High Speed Internet, Eat-in Kitchen, 3/4 Bath Master Bdrm
- Has basement: No
- Has fireplace: No
Interior area
- Total structure area: 1,652
- Total interior livable area: 1,652 sqft
Property
Parking
- Total spaces: 4
- Parking features: Gated, RV Gate
- Carport spaces: 1
- Uncovered spaces: 3
Features
- Stories: 1
- Spa features: None
- Fencing: Front Yard,Back Yard,Block,Chain Link
Lot
- Size: 6,117 Square Feet
- Features: North/South Exposure, Dirt Front, Dirt Back
Details
- Parcel number: 14951008
Construction
Type & style
- Home type: SingleFamily
- Property subtype: Single Family Residence
Materials
- Wood Frame, Painted, Block
- Roof: Composition
Condition
- Year built: 1961
Utilities & green energy
- Sewer: Public Sewer
- Water: City Water
Community & HOA
Community
- Subdivision: WESTOWN 7 LOT 1242-1376 & TR D
HOA
- Has HOA: No
- Services included: No Fees
Location
- Region: Phoenix
Financial & listing details
- Price per square foot: $218/sqft
- Tax assessed value: $288,500
- Annual tax amount: $904
- Date on market: 8/29/2026
- Listing terms: Cash,Conventional,FHA,VA Loan
- Ownership: Fee Simple
- Road surface type: Asphalt
Estimated market value
Not available
Estimated sales range
Not available
Not available
Price history
| Date | Event | Price |
|---|---|---|
| 8/29/2026 | Listed for sale | $359,900+13.9%$218/sqft |
Source:  ARMLS #7073170 Report a problem ARMLS #7073170 Report a problem | ||
| 8/12/2021 | Sold | $316,000+5.4%$191/sqft |
Source: ARMLS #6239783 Report a problem | ||
| 6/30/2021 | Pending sale | $299,900$182/sqft |
Source: ARMLS #6239783 Report a problem | ||
| 6/25/2021 | Listed for sale | $299,900$182/sqft |
Source: ARMLS #6239783 Report a problem | ||
| 5/27/2021 | Pending sale | $299,900$182/sqft |
Source: ARMLS #6239783 Report a problem | ||
| 5/27/2021 | Listing removed | $299,900$182/sqft |
Source: ARMLS #6239783 Report a problem | ||
| 5/21/2021 | Listed for sale | $299,900+200.2%$182/sqft |
Source: ARMLS #6239783 Report a problem | ||
| 8/30/2013 | Listing removed | $99,900-20.7%$60/sqft |
Source: Realty One Group #4857582 Report a problem | ||
| 7/31/2013 | Sold | $126,000+26.1%$76/sqft |
Source: ARMLS #4857582 Report a problem | ||
| 12/3/2012 | Listed for sale | $99,900$60/sqft |
Source: Realty One Group #4857582 Report a problem | ||
Public tax history
| Year | Property taxes | Tax assessment |
|---|---|---|
| 2025 | $889 +4% | $28,850 -5.3% |
| 2024 | $855 +1.9% | $30,480 +314.4% |
| 2023 | $839 +2% | $7,355 -58.5% |
| 2022 | $822 +0.2% | $17,720 +11.9% |
| 2021 | $820 +1.9% | $15,830 +3.4% |
| 2020 | $805 +2.9% | $15,310 +15.5% |
| 2019 | $782 | $13,250 +7.7% |
| 2018 | $782 +0.3% | $12,300 +7.8% |
| 2017 | $780 +9.8% | $11,410 +9% |
| 2016 | $711 -2.3% | $10,470 +5% |
| 2015 | $727 | $9,970 +73.1% |
| 2014 | -- | $5,760 +33.6% |
| 2013 | -- | $4,310 -22.6% |
| 2012 | -- | $5,570 -20.1% |
| 2011 | -- | $6,970 -23.1% |
| 2010 | -- | $9,060 -39.3% |
| 2009 | -- | $14,920 -11.7% |
| 2008 | -- | $16,900 +21.1% |
| 2007 | -- | $13,950 +51.6% |
| 2006 | -- | $9,200 |
| 2005 | -- | $9,200 +10.8% |
| 2004 | -- | $8,300 |
| 2003 | -- | $8,300 +20.3% |
| 2002 | -- | $6,900 |
Find assessor info on the county website
Monthly payment
Est. payment
Payment breakdown
Explore the cost of this home by adjusting the details. Changes won't be saved.Climate risks
Neighborhood: North Mountain
Nearby schools
Schools provided by the listing agent
- Elementary: Lakeview Elementary School
- Middle: Cholla Middle School
- High: Glendale High School
- District: Washington Elementary School District
Source: ARMLS. This data may not be complete. We recommend contacting the local school district to confirm school assignments for this home.
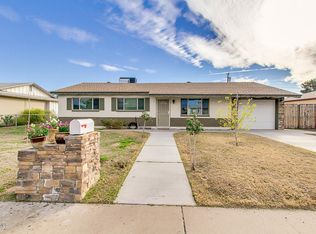

Similar homes
- $414,0004 bd2 ba1.6k sqft11249 N 34TH Avenue, Phoenix, AZ 85029For Sale
 MLS ID #7040933, Judy L Berry, J L Berry Company. ARMLS
 - $534,9004 bd3 ba2k sqft3228 W SUNNYSIDE Avenue, Phoenix, AZ 85029For Sale
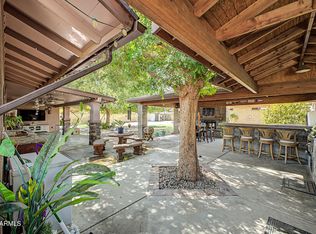 MLS ID #7059076, Erick Ortiz, Prestige Realty. ARMLS
 - $359,0003 bd2 ba1.1k sqft2821 W CHARLESTON Avenue, Phoenix, AZ 85053For Sale
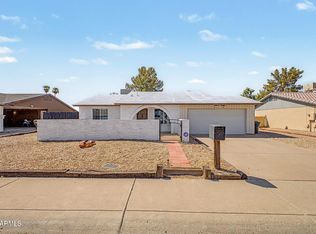 MLS ID #7069244, Michael J. Misheski, HomeSmart. ARMLS
 - $415,0004 bd2 ba1.4k sqft2022 W ASTER Drive, Phoenix, AZ 85029For Sale
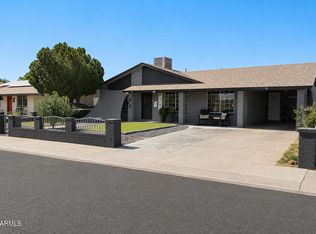 MLS ID #7047925, Joel Joa, My Home Group Real Estate. ARMLS
