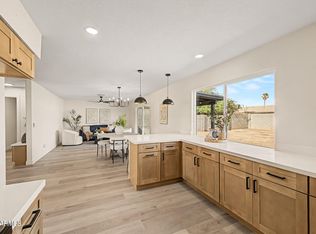
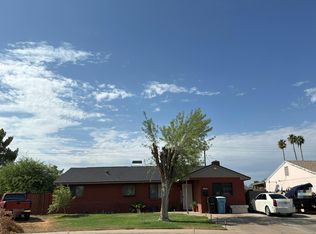
Become the proud new owner of this newly renovated 4-bedroom home! From the moment you enter, you'll find an inviting open floor plan designed for entertaining guests, along w/ a separate family room that provides direct access to the back patio through sliding glass doors. Fresh paint, ceiling fans, tile flooring, & abundant natural light create a warm, welcoming atmosphere throughout. Lovely kitchen comes w/plenty of cabinetry, tile backsplash, built-in appliances, tile counters & a breakfast bar. Perfectly sized primary bedroom includes a private bathroom w/a designer tile shower. As an added bonus, this house also offers a 2nd main bedroom complete w/its own bathroom. Large backyard w/a covered patio is waiting for your personal touch & landscape ideas. Appraisal completed 07/2026.
For sale
$348,000
8141 W INDIANOLA Avenue, Phoenix, AZ 85033
4beds
1,587sqft
:
Get pre-qualified$2,096/mo
Single Family Residence
Built in 1961
6,625 Square Feet Lot
$-- Zestimate®
$219/sqft
$-- HOA
What's special
Fresh paintPerfectly sized primary bedroomBreakfast barTile backsplashTile countersBuilt-in appliancesTile flooring
- 2 days |
- 170 |
- 14 |
Likely to sell faster than
Zillow last checked:
Listing updated:
Listed by:
Rachael Freireich 623-680-7883,
DeLex Realty,
Jessie Collier 602-780-1888,
Delex Realty
Source: ARMLS,MLS#: 7060394
Facts & features
Interior
Bedrooms & bathrooms
- Bedrooms: 4
- Bathrooms: 3
- Full bathrooms: 2
- 1/2 bathrooms: 1
Heating
- Electric
Cooling
- Central Air
Appliances
- Included: Refrigerator, Electric Range, Electric Oven
- Laundry: Inside, Gas Dryer Hookup
Features
- Non-laminate Counter, High Speed Internet, Breakfast Bar, 9+ Flat Ceilings, No Interior Steps, 2 Master Baths, 3/4 Bath Master Bdrm
- Flooring: Tile
- Has basement: No
- Has fireplace: No
Interior area
- Total structure area: 1,587
- Total interior livable area: 1,587 sqft
Property
Parking
- Total spaces: 3
- Parking features: Attached, Garage Door Opener, Direct Access
- Attached garage spaces: 1
- Uncovered spaces: 2
Features
- Stories: 1
- Patio & porch: Covered
- Spa features: None
- Fencing: Back Yard,Block
Lot
- Size: 6,625 Square Feet
- Features: North/South Exposure, Dirt Front, Dirt Back
Details
- Parcel number: 10268164
- Special conditions: FIRPTA may apply
Construction
Type & style
- Home type: SingleFamily
- Architectural style: Ranch
- Property subtype: Single Family Residence
Materials
- Stucco, Wood Frame, Painted
- Roof: Composition
Condition
- Year built: 1961
Details
- Builder name: John F Long
Utilities & green energy
- Sewer: Public Sewer
- Water: City Water
Community & HOA
Community
- Features: Near Light Rail Stop, Near Bus Stop
- Subdivision: MARYVALE TERRACE 29 LOTS 212-352 TR A
HOA
- Has HOA: No
- Services included: No Fees
Location
- Region: Phoenix
Financial & listing details
- Price per square foot: $219/sqft
- Tax assessed value: $238,000
- Annual tax amount: $850
- Date on market: 7/30/2026
- Listing terms: Cash,Conventional,FHA,VA Loan
- Ownership: Fee Simple
Estimated market value
Not available
Estimated sales range
Not available
Not available
Price history
| Date | Event | Price |
|---|---|---|
| 7/30/2026 | Listed for sale | $348,000+1110.4%$219/sqft |
Source:  ARMLS #7060394 Report a problem ARMLS #7060394 Report a problem | ||
| 6/2/2009 | Sold | $28,750-68.6%$18/sqft |
Source: Public Record Report a problem | ||
| 5/23/2008 | Sold | $91,524-50.5%$58/sqft |
Source: Public Record Report a problem | ||
| 3/9/2006 | Sold | $185,000+124.2%$117/sqft |
Source: ARMLS #2426213 Report a problem | ||
| 5/30/2003 | Sold | $82,500-11.3%$52/sqft |
Source: ARMLS #1967213 Report a problem | ||
| 7/10/2001 | Sold | $93,000+86.4%$59/sqft |
Source: Public Record Report a problem | ||
| 12/1/1995 | Sold | $49,900+18.8%$31/sqft |
Source: Public Record Report a problem | ||
| 10/19/1993 | Sold | $42,000$26/sqft |
Source: Public Record Report a problem | ||
Public tax history
| Year | Property taxes | Tax assessment |
|---|---|---|
| 2025 | $841 +2.8% | $23,800 -6.9% |
| 2024 | $818 -2.3% | $25,570 +480.7% |
| 2023 | $837 +5.1% | $4,403 -71.3% |
| 2022 | $797 +4.2% | $15,360 +10.3% |
| 2021 | $764 +4.5% | $13,930 +11% |
| 2020 | $731 -3.9% | $12,550 +16.4% |
| 2019 | $761 | $10,780 +13.5% |
| 2018 | $761 +3.4% | $9,500 +24.2% |
| 2017 | $735 +12.1% | $7,650 +17.3% |
| 2016 | $656 +1.2% | $6,520 +21.4% |
| 2015 | $648 | $5,370 +57% |
| 2014 | -- | $3,420 +32.6% |
| 2013 | -- | $2,580 -3.4% |
| 2012 | -- | $2,670 -5% |
| 2011 | -- | $2,810 -43.5% |
| 2010 | -- | $4,970 -59.5% |
| 2009 | -- | $12,280 -13.2% |
| 2008 | -- | $14,150 +26.9% |
| 2007 | -- | $11,150 +45.8% |
| 2006 | -- | $7,650 |
| 2005 | -- | $7,650 +15.9% |
| 2004 | -- | $6,600 |
| 2003 | -- | $6,600 +36.1% |
| 2002 | -- | $4,850 |
Find assessor info on the county website
Monthly payment
Est. payment
Payment breakdown
Explore the cost of this home by adjusting the details. Changes won't be saved.Climate risks
Neighborhood: Maryvale
Nearby schools
GreatSchools rating
- 4/10Starlight Park College Preparatory and Community SchoolGrades: PK-8Distance: 0.3 mi
- 3/10Trevor Browne High SchoolGrades: 9-12Distance: 1 mi
- 2/10Estrella Middle SchoolGrades: 6-8Distance: 0.9 mi
Schools provided by the listing agent
- Elementary: Starlight Park College Preparatory and Community School
- Middle: Estrella Middle School
- High: Trevor Browne High School
- District: Cartwright Elementary District
Source: ARMLS. This data may not be complete. We recommend contacting the local school district to confirm school assignments for this home.
- $294,6003 bd1 ba1.1k sqft8147 W Indianola Ave, Phoenix, AZ 85033Off Market
- $316,0003 bd1 ba1.3k sqft8135 W Indianola Ave, Phoenix, AZ 85033Off Market

- $295,900-- bd1 ba1.1k sqft8140 W Clarendon Ave, Phoenix, AZ 85033Off Market
- $279,200-- bd1 ba1.5k sqft8134 W Clarendon Ave, Phoenix, AZ 85033Off Market
- $317,600-- bd1 ba1.1k sqft8153 W Indianola Ave, Phoenix, AZ 85033Off Market
- $261,900-- bd1 ba1.1k sqft8131 W Indianola Ave, Phoenix, AZ 85033Off Market
- $331,5003 bd1 ba1.4k sqft8146 W Clarendon Ave, Phoenix, AZ 85033Off Market
- $346,3003 bd1 ba1.2k sqft8144 W Indianola Ave, Phoenix, AZ 85033Off Market
A local agent can set up tours, give advice and negotiate with sellers.
Similar homes
- $--4 bd2 ba1.4k sqft8820 W Heatherbrae Dr, Phoenix, AZ 85037Auction
 Auction.com 2
 - $375,0003 bd2 ba1.4k sqft4447 N 77TH Drive, Phoenix, AZ 85033For Sale
 MLS ID #7061106, Jose Cereceres, Pak Home Realty. ARMLS
 - $389,9004 bd2 ba1.5k sqft3911 N 87TH Avenue, Phoenix, AZ 85037For Sale
 MLS ID #7060524, William May, Breinholt May Realty & Investments. ARMLS
 - $--4 bd2 ba2.3k sqft7601 W Fairmount Ave, Phoenix, AZ 85033Auction
 Auction.com 2
 - $359,0003 bd2 ba1.4k sqft7922 W EARLL Drive, Phoenix, AZ 85033For SaleMLS ID #7056644, Shawna Jones, Realty ONE Group. ARMLS
- $370,0003 bd2 ba1.4k sqft7540 W TURNEY Avenue, Phoenix, AZ 85033For SaleMLS ID #7059038, Martha M Navarro, HomeSmart. ARMLS
- $--4 bd3 ba1.9k sqft2019 N 78th Ave, Phoenix, AZ 85035AuctionAuction.com 2
- $365,0004 bd2 ba1.5k sqft7728 W CHEERY LYNN Road, Phoenix, AZ 85033For SaleMLS ID #7057589, Eduardo Villalobos, My Home Group Real Estate. ARMLS
- $--3 bd2 ba1.2k sqft8207 W Clarendon Ave, Phoenix, AZ 85033AuctionAuction.com 1
- $339,9004 bd2 ba1.5k sqft3243 N 77TH Drive, Phoenix, AZ 85033For SaleMLS ID #7032268, Robert E Salmons Jr, Entera Realty LLC. ARMLS
- $--5 bd2 ba1.8k sqft7527 W Indianola Ave, Phoenix, AZ 85033AuctionAuction.com 2
- $305,0003 bd2 ba1.1k sqft7607 W Meadowbrook Ave, Phoenix, AZ 85033For Sale By Owner
- $--4 bd2 ba1.5k sqft4401 N 77th Ave, Phoenix, AZ 85033AuctionAuction.com 2
- $319,0003 bd2 ba1.2k sqft7506 W TURNEY Avenue, Phoenix, AZ 85033For SaleMLS ID #7059474, Fernando Valle, HomeSmart. ARMLS
- $369,9003 bd2 ba1.4k sqft7714 W OSBORN Road, Phoenix, AZ 85033For SaleMLS ID #7052885, Claudia A Ruiz Saenz, Real Broker. ARMLS
- $389,9994 bd3 ba1.5k sqft4137 N 75TH Avenue, Phoenix, AZ 85033For SaleMLS ID #7056009, Calixto Martin, American Freedom Realty. ARMLS
- $--3 bd4 ba1.3k sqft2056 N 77th Ln, Phoenix, AZ 85035AuctionAuction.com 2
- $329,0005 bd2 ba1.5k sqft2940 N 81ST Drive, Phoenix, AZ 85033For SaleMLS ID #7035186, Sharon Encalada Salas, Pak Home Realty. ARMLS
- $295,0002 bd1 ba896 sqft7714 W MITCHELL Drive, Phoenix, AZ 85033For SaleMLS ID #7055521, Carole Hewitt, Homie. ARMLS
- $370,0004 bd2 ba1.5k sqft7230 W SHEILA Lane, Phoenix, AZ 85033For SaleMLS ID #7056693, Lizbeth A Noriega Bustamante, Axen Realty, LLC. ARMLS
