Skip main navigation
Accepting backups
  • $365,000

    7728 W CHEERY LYNN Road, Phoenix, AZ 85033

    4beds
    1,570sqft
    : 
    $2,175/mo
    Get pre-qualified
    Single Family Residence
    Built in 1979
    7,945 Square Feet Lot
    $-- Zestimate®
    $232/sqft
    $-- HOA

    What's special

    Sleek countertopsFresh updatesUpdated fixturesGenerously sized backyardStylish cabinetryStunning kitchenIdeal for entertaining
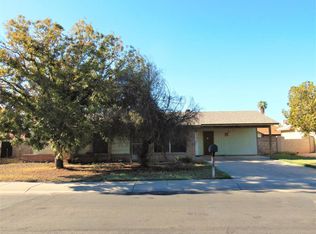
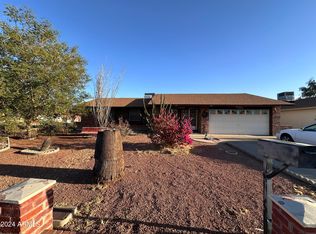
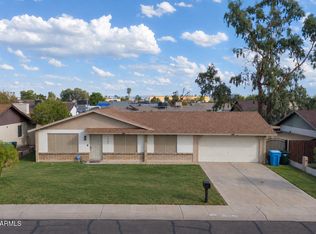
    Paid off Solar! Welcome to this beautifully remodeled 4-bedroom, 2-bath home that perfectly blends modern style with everyday comfort. From the moment you step inside, you'll appreciate the fresh updates, open layout designed for both relaxing and entertaining. The stunning kitchen is the heart of the home, featuring stylish cabinetry, sleek countertops, updated fixtures, and plenty of workspace for cooking and gathering with family and friends. Both bathrooms have been tastefully updated, while the spacious bedrooms offer comfort and versatility. Step outside to a generously sized backyard with endless possibilities ideal for entertaining, creating your dream outdoor oasis, or simply enjoying Arizona's beautiful weather. Conveniently located near shopping, dinning, and highway
    13 days
    |
    1,035
    |
    64
    |

    Likely to sell faster than

    Zillow last checked:

    Listing updated:

    Listed by:

    Eduardo Villalobos 602-309-8579,

    My Home Group Real Estate

    Source: ARMLS,MLS#: 7057589MLS Logo

      Facts & features

      Interior

      Bedrooms & bathrooms
      • Bedrooms: 4
      • Bathrooms: 2
      • Full bathrooms: 2
      Heating
      • Electric
      Cooling
      • Central Air, Ceiling Fan(s)
      Appliances
      • Included: Dishwasher, Disposal, Electric Range
      • Laundry: Inside
      Features
      • Eat-in Kitchen, Full Bth Master Bdrm
      • Flooring: Carpet, Tile
      • Has basement: No
      • Has fireplace: No
      Interior area
      • Total structure area: 1,570
      • Total interior livable area: 1,570 sqft

      Property

      Parking
      • Total spaces: 2
      • Parking features: Garage
      • Garage spaces: 2
      Features
      • Stories: 1
      • Spa features: None
      • Fencing: Block
      Lot
      • Size: 7,945 Square Feet
      • Features: Corner Lot, Dirt Front, Dirt Back, Grass Front
      Details
      • Parcel number: 10222401

      Construction

      Type & style
      • Home type: SingleFamily
      • Architectural style: Ranch
      • Property subtype: Single Family Residence
      Materials
      • Stucco, Wood Frame, Painted
      • Roof: Composition
      Condition
      • Year built: 1979

      Utilities & green energy

      • Sewer: Public Sewer
      • Water: City Water

      Community & HOA

      Community
      • Subdivision: LAURELWOOD UNIT 4
      HOA
      • Has HOA: No
      • Services included: No Fees
      Location
      • Region: Phoenix

      Financial & listing details

      • Price per square foot: $232/sqft
      • Tax assessed value: $272,100
      • Annual tax amount: $1,179
      • Date on market: 7/23/2026
      • Cumulative days on market: 12 days
      • Listing terms: Cash,Conventional,FHA,VA Loan
      • Ownership: Fee Simple

        Estimated market value

        Not available

        Estimated sales range

        Not available

        Not available

        Price history

        DateEventPrice
        7/23/2026Listed for sale$365,000+78%$232/sqft
        Source: ARMLS #7057589 Report a problem
        4/25/2019Sold$205,000+0%$131/sqft
        Source: ARMLS #5847034 Report a problem
        4/20/2019Listed for sale$204,900$131/sqft
        Source: My Home Group Real Estate #5847034 Report a problem
        3/7/2019Pending sale$204,900$131/sqft
        Source: My Home Group Real Estate #5847034 Report a problem
        3/4/2019Price change$204,900-1.3%$131/sqft
        Source: My Home Group Real Estate #5847034 Report a problem
        2/15/2019Price change$207,500-2.1%$132/sqft
        Source: My Home Group Real Estate #5847034 Report a problem
        1/4/2019Price change$211,900-1.9%$135/sqft
        Source: My Home Group Real Estate #5847034 Report a problem
        11/15/2018Listed for sale$215,900+140.2%$138/sqft
        Source: My Home Group Real Estate #5847034 Report a problem
        10/19/2001Sold$89,900$57/sqft
        Source: ARMLS #1687620 Report a problem

        Public tax history

        YearProperty taxesTax assessment
        2025$1,166 +2.8%$27,210 -7.1%
        2024$1,134 -2.6%$29,280 +336.6%
        2023$1,164 +5.4%$6,707 -62.8%
        2022$1,104 +3.8%$18,010 +10.7%
        2021$1,064 +4.8%$16,270 +8.8%
        2020$1,015 -12.4%$14,960 +13.6%
        2019$1,159 $13,170 +8.2%
        2018$1,159 +3.4%$12,170 +18.7%
        2017$1,120 +12.1%$10,250 +15.4%
        2016$1,000 +3%$8,880 +12.8%
        2015$970 $7,870 +57.1%
        2014-- $5,010 +27.5%
        2013-- $3,930 -3.4%
        2012-- $4,070 -4.9%
        2011-- $4,280 -41.1%
        2010-- $7,270 -49.4%
        2009-- $14,360 -16.5%
        2008-- $17,200 +26.9%
        2007-- $13,550 +41.1%
        2006-- $9,600
        2005-- $9,600 +12.9%
        2004-- $8,500
        2003-- $8,500 +20.6%
        2002-- $7,050
        Find assessor info on the county website

        Monthly payment

        Est. payment

        Payment breakdown

        Explore the cost of this home by adjusting the details. Changes won't be saved.
        All calculations are estimates and provided by Zillow, Inc. for informational purposes only. Actual amounts may vary.
        HOA fees may include property taxes on listings classified as Co-Ops. Contact the listing agent and/or owner for fee details.
        Mortgage interest rates are dependent on a number of factors, including credit score, down payment, and repayment length. Interest rate data provided by Zillow Group Marketplace, Inc. as of 1/1/1970 from various mortgage lenders with which we have lead or other similar arrangements; the Estimated Payment is an average of those rates.
        See how much you could borrow to make a competitive offer.

        Climate risks

        Neighborhood: Maryvale

        Getting around

        66 / 100
        Somewhat Walkable
        46 / 100
        Some Transit
        53 / 100
        Bikeable

        Nearby schools

        GreatSchools rating
        Schools provided by the listing agent
        • Elementary: Cartwright School
        • Middle: Cartwright School
        • High: Trevor Browne High School
        • District: Cartwright Elementary District

        Source: ARMLS. This data may not be complete. We recommend contacting the local school district to confirm school assignments for this home.

        A local agent can set up tours, give advice and negotiate with sellers.

        Browse local experts

        Similar homes