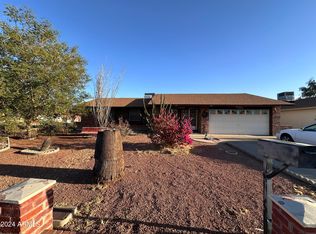
Welcome to this beautifully updated Phoenix home featuring fresh interior paint, new flooring, and stylish upgrades throughout! The modern kitchen shines with quartz countertops and stainless-steel appliances, creating a perfect space for everyday living and entertaining. Step outside to the large backyard, offering plenty of room for family gatherings, weekend barbecues, outdoor play, and creating lasting memories. A convenient 2-car garage adds functionality and storage. Enjoy being near the vibrant Westgate Entertainment District, with restaurants, shopping, nightlife, movies, live entertainment, and family activities, plus easy access to Desert Diamond Arena, State Farm Stadium, Tanger Outlets, and Loop 101. A wonderful blend of comfort, space, and convenience!
For sale
Price cut: $100 (9/18)
$367,900
7747 W FLOWER Street, Phoenix, AZ 85033
3beds
1,364sqft
Single Family Residence
Built in 1979
7,004 Square Feet Lot
$-- Zestimate®
$270/sqft
$-- HOA
What's special
Stylish upgrades throughoutNew flooringFresh interior paintLarge backyardQuartz countertopsModern kitchenStainless-steel appliances
- 42 days
- 348
- 68
Zillow last checked:
Listing updated:
Listed by:
Vanessa Guzman Molina 602-402-4167,
Avenue Home Realty
Source: ARMLS,MLS#: 7076462
Facts & features
Interior
Bedrooms & bathrooms
- Bedrooms: 3
- Bathrooms: 2
- Full bathrooms: 2
Heating
- Ceiling
Cooling
- Central Air
Appliances
- Included: Dryer, Washer, Built-in Microwave, Disposal, Electric Cooktop
Features
- Quartz Countertops, Eat-in Kitchen, Breakfast Bar, Kitchen Island, Pantry, 3/4 Bath Master Bdrm
- Flooring: Vinyl
- Windows: Solar Screens
- Has basement: No
- Has fireplace: No
Interior area
- Total structure area: 1,364
- Total interior livable area: 1,364 sqft
Property
Parking
- Total spaces: 4
- Parking features: Garage, Open
- Garage spaces: 2
- Uncovered spaces: 2
Features
- Stories: 1
- Spa features: None
- Fencing: Back Yard,Block
Lot
- Size: 7,004 Square Feet
- Features: Gravel/Stone Front
Details
- Parcel number: 10222336
Construction
Type & style
- Home type: SingleFamily
- Architectural style: Ranch
- Property subtype: Single Family Residence
Materials
- Stucco, Wood Frame
- Foundation: Slab
- Roof: Composition
Condition
- Year built: 1979
Utilities & green energy
- Sewer: Public Sewer
Community & HOA
Community
- Subdivision: LAURELWOOD UNIT 3
HOA
- Has HOA: No
- Services included: No Fees
Location
- Region: Phoenix
Financial & listing details
- Price per square foot: $270/sqft
- Tax assessed value: $263,000
- Annual tax amount: $1,169
- Date on market: 9/5/2026
- Cumulative days on market: 43 days
- Listing terms: VA Loan,Cash,Conventional,FHA
- Ownership: Fee Simple
Estimated market value
Not available
Estimated sales range
Not available
Not available
Price history
| Date | Event | Price |
|---|---|---|
| 9/18/2026 | Price change | $367,9000%$270/sqft |
Source:  ARMLS #7076462 Report a problem ARMLS #7076462 Report a problem | ||
| 9/5/2026 | Listed for sale | $368,000+62.8%$270/sqft |
Source: ARMLS #7076462 Report a problem | ||
| 2/6/2023 | Sold | $226,000$166/sqft |
Source: Public Record Report a problem | ||
Public tax history
| Year | Property taxes | Tax assessment |
|---|---|---|
| 2025 | $1,157 +2.8% | $26,300 -7% |
| 2024 | $1,125 -2.3% | $28,270 +366.7% |
| 2023 | $1,151 +15.5% | $6,058 -65% |
| 2022 | $997 +3.8% | $17,330 +11.7% |
| 2021 | $961 +12.4% | $15,520 +74.4% |
| 2020 | $855 +2.4% | $8,900 -29.2% |
| 2019 | $835 | $12,570 +41.2% |
| 2018 | $835 +26.2% | $8,900 -6.3% |
| 2017 | $662 +14.5% | $9,500 +6.7% |
| 2016 | $578 +0.4% | $8,900 |
| 2015 | $576 | $8,900 +95.6% |
| 2014 | -- | $4,550 +28.2% |
| 2013 | -- | $3,550 -60.1% |
| 2012 | -- | $8,900 |
| 2011 | -- | $8,900 |
| 2010 | -- | $8,900 |
| 2009 | -- | $8,900 |
| 2008 | -- | $8,900 -29.6% |
| 2007 | -- | $12,650 +42.1% |
| 2006 | -- | $8,900 |
| 2005 | -- | $8,900 +13.4% |
| 2004 | -- | $7,850 |
| 2003 | -- | $7,850 +24.6% |
| 2002 | -- | $6,300 |
Find assessor info on the county website
Monthly payment
Est. payment
Payment breakdown
Explore the cost of this home by adjusting the details. Changes won't be saved.Climate risks
Neighborhood: Maryvale
Nearby schools
Schools provided by the listing agent
- Elementary: Starlight Park College Preparatory and Community School
- Middle: Estrella Middle School
- High: Trevor Browne High School
- District: Cartwright Elementary District
Source: ARMLS. This data may not be complete. We recommend contacting the local school district to confirm school assignments for this home.

Similar homes
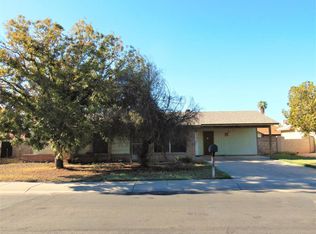
- $390,0003 bd2 ba1.3k sqft7425 W OCOTILLO Road, Glendale, AZ 85303For Sale
 MLS ID #7077177, Francisco L Botello, Arizona International Real Estate. ARMLS
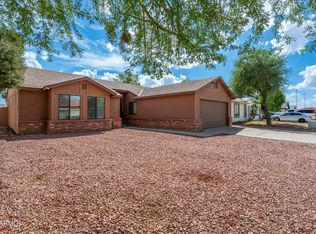
 - $375,9003 bd2 ba1.4k sqft3510 N 106th Lane, Avondale, AZ 85392For Sale
 MLS ID #7059899, Joshua Tafoya, Real Broker. ARMLS
 - $395,0004 bd2 ba2k sqft4750 N 39TH Drive, Phoenix, AZ 85019For Sale
 MLS ID #7091728, Laurel K. Puszert, Barrett Real Estate. ARMLS
 - $379,9003 bd2 ba1.3k sqft5804 N 90TH Drive, Glendale, AZ 85305For Sale
 MLS ID #7040355, Austin Goodwin, eXp Realty. ARMLS
