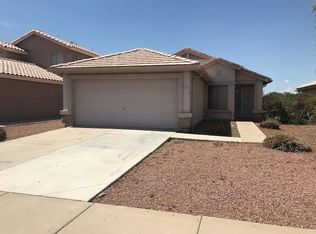
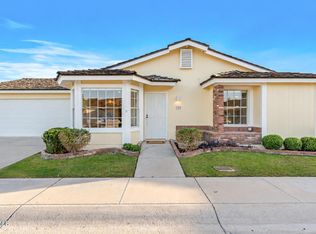
Beautiful 3 bedroom 2 bath home, great for families looking to be close to great A+ schools near by in the west valley! Minuets away from West Gate and Gateway Pavilion! This home fits. This home is Perfect for single family or first time homebuyers!
For sale
$375,900
3510 N 106th Lane, Avondale, AZ 85392
3beds
1,431sqft
Single Family Residence
Built in 1997
5,188 Square Feet Lot
$-- Zestimate®
$263/sqft
$40/mo HOA
What's special
- 83 days
- 343
- 28
Zillow last checked:
Listing updated:
Listed by:
Joshua Tafoya 623-399-7121,
Real Broker
Source: ARMLS,MLS#: 7059899
Facts & features
Interior
Bedrooms & bathrooms
- Bedrooms: 3
- Bathrooms: 2
- Full bathrooms: 2
Heating
- Electric
Cooling
- See Remarks
Appliances
- Included: Dryer, Washer, Refrigerator, Dishwasher, Built-In Electric Oven
Features
- Pantry
- Flooring: Carpet, Tile
- Has basement: No
- Has fireplace: No
Interior area
- Total structure area: 1,431
- Total interior livable area: 1,431 sqft
Property
Parking
- Total spaces: 4
- Parking features: Garage, Open
- Garage spaces: 2
- Uncovered spaces: 2
Features
- Stories: 1
- Spa features: None
- Fencing: Back Yard,Block
Lot
- Size: 5,188 Square Feet
- Features: Grass Front
Details
- Parcel number: 10227188
Construction
Type & style
- Home type: SingleFamily
- Property subtype: Single Family Residence
Materials
- Stucco, Block
- Roof: Tile
Condition
- Year built: 1997
Utilities & green energy
- Sewer: Public Sewer
Community & HOA
Community
- Subdivision: WESTWIND UNIT 1
HOA
- Has HOA: Yes
- Services included: Other (See Remarks)
- HOA fee: $40 monthly
- HOA name: WestWind HOA
- HOA phone: 602-437-4777
Location
- Region: Avondale
Financial & listing details
- Price per square foot: $263/sqft
- Tax assessed value: $270,100
- Annual tax amount: $1,387
- Date on market: 7/29/2026
- Cumulative days on market: 83 days
- Listing terms: VA Loan,Cash,Conventional,FHA
- Ownership: Fee Simple
Estimated market value
Not available
Estimated sales range
Not available
Not available
Price history
| Date | Event | Price |
|---|---|---|
| 8/29/2026 | Listed for sale | $375,900-0.3%$263/sqft |
Source:  ARMLS #7059899 Report a problem ARMLS #7059899 Report a problem | ||
| 3/5/2025 | Sold | $377,000-0.8%$263/sqft |
Source: ARMLS #6799644 Report a problem | ||
| 1/3/2025 | Listed for sale | $379,900+68.8%$265/sqft |
Source: ARMLS #6799644 Report a problem | ||
| 5/21/2024 | Sold | $225,000+25%$157/sqft |
Source: Public Record Report a problem | ||
| 10/16/2017 | Sold | $180,000+0.1%$126/sqft |
Source: ARMLS #5626712 Report a problem | ||
| 8/22/2017 | Price change | $179,900-1.1%$126/sqft |
Source: Southwest Preferred Properties #5626712 Report a problem | ||
| 7/26/2017 | Price change | $181,900-1.6%$127/sqft |
Source: Southwest Preferred Properties #5626712 Report a problem | ||
| 7/14/2017 | Price change | $184,900-1.6%$129/sqft |
Source: Southwest Preferred Properties #5626712 Report a problem | ||
| 6/30/2017 | Listed for sale | $187,900+102.8%$131/sqft |
Source: Southwest Preferred Properties #5626712 Report a problem | ||
| 9/10/1997 | Sold | $92,640$65/sqft |
Source: Public Record Report a problem | ||
Public tax history
| Year | Property taxes | Tax assessment |
|---|---|---|
| 2025 | $1,369 +0.5% | $27,010 -7% |
| 2024 | $1,363 +10.1% | $29,050 +223% |
| 2023 | $1,237 +2.2% | $8,993 -49.4% |
| 2022 | $1,211 +8.2% | $17,760 +10.6% |
| 2021 | $1,119 -1% | $16,060 +7% |
| 2020 | $1,130 +5.9% | $15,010 +17.3% |
| 2019 | $1,067 | $12,800 +10.7% |
| 2018 | $1,067 -3.9% | $11,560 +9.9% |
| 2017 | $1,110 +9% | $10,520 +9.8% |
| 2016 | $1,019 -2.9% | $9,580 |
| 2015 | $1,049 | $9,580 +52.5% |
| 2014 | -- | $6,280 +19.2% |
| 2013 | -- | $5,270 -7.7% |
| 2012 | -- | $5,710 -2.7% |
| 2011 | -- | $5,870 -37.4% |
| 2010 | -- | $9,370 -33.3% |
| 2009 | -- | $14,050 -17.1% |
| 2008 | -- | $16,950 +15.7% |
| 2007 | -- | $14,650 +58.4% |
| 2006 | -- | $9,250 |
| 2005 | -- | $9,250 +10.8% |
| 2004 | -- | $8,350 |
| 2003 | -- | $8,350 +9.9% |
| 2002 | -- | $7,600 |
Find assessor info on the county website
Monthly payment
Est. payment
Payment breakdown
Explore the cost of this home by adjusting the details. Changes won't be saved.Climate risks
Neighborhood: Westwind
Nearby schools
Schools provided by the listing agent
- Elementary: Garden Lakes Elementary School
- Middle: Garden Lakes Elementary School
- High: Westview High School
- District: Pendergast Elementary District
Source: ARMLS. This data may not be complete. We recommend contacting the local school district to confirm school assignments for this home.

Similar homes

- $530,0004 bd2 ba1.8k sqft11444 W Edgement Avenue, Avondale, AZ 85392For Sale
 MLS ID #7066494, James H McGiffert, RE/MAX Fine Properties. ARMLS
 - $349,9003 bd2 ba1.3k sqft2820 S 64TH Drive, Phoenix, AZ 85043For Sale
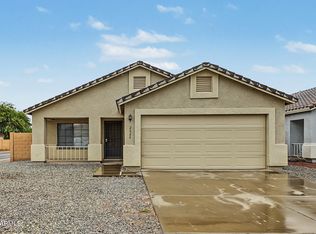 MLS ID #7087896, Cheryl Kypreos, HomeSmart. ARMLS
 - $365,0004 bd2 ba1.8k sqft11948 W DAHLIA Drive, El Mirage, AZ 85335For Sale
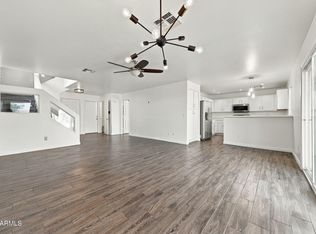 MLS ID #7090914, Timothy Klimek, Keller Williams Arizona Realty. ARMLS
 - $399,9003 bd2 ba1.3k sqft325 E ANDERSON Avenue, Phoenix, AZ 85022For Sale
 MLS ID #7095646, Ali Wise, eXp Realty. ARMLS
