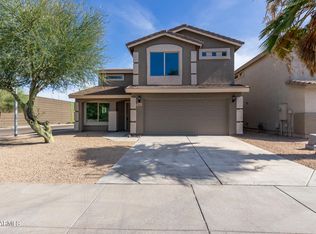
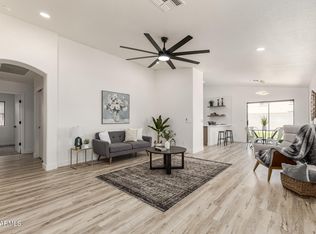
Time to move in! This newly renovated Phoenix/Laveen home features all-new flooring throughout, beautifully updated bathrooms, a refreshed kitchen, and new lighting that gives the entire home a bright, polished feel. A clean, modern space that's ready to make your own. Step outside and enjoy convenient access to nearby parks and recreation, shopping, dining, and major roadways, including Loop-202 and I-10, making it easy to get around the Valley.
For sale
$399,000
6209 W JONES Avenue, Phoenix, AZ 85043
3beds
1,936sqft
Single Family Residence
Built in 2001
5,249 Square Feet Lot
$398,100 Zestimate®
$206/sqft
$66/mo HOA
What's special
- 23 days
- 92
- 14
Zillow last checked:
Listing updated:
Listed by:
Jasmine Cross 602-300-2774,
eXp Realty
Source: ARMLS,MLS#: 7078490
Facts & features
Interior
Bedrooms & bathrooms
- Bedrooms: 3
- Bathrooms: 3
- Full bathrooms: 2
- 1/2 bathrooms: 1
Heating
- Heat Pump
Cooling
- Central Air
Appliances
- Included: Refrigerator, Dishwasher, Electric Oven
Features
- Quartz Countertops, Double Vanity, Upstairs, Eat-in Kitchen, Kitchen Island, Full Bth Master Bdrm, Separate Shwr & Tub
- Flooring: Carpet, Tile
- Has basement: No
- Has fireplace: No
Interior area
- Total structure area: 1,936
- Total interior livable area: 1,936 sqft
Property
Parking
- Total spaces: 6
- Parking features: Garage, Carport, Open
- Garage spaces: 2
- Carport spaces: 2
- Covered spaces: 4
- Uncovered spaces: 2
Features
- Stories: 2
- Spa features: None
- Fencing: Perimeter,Back Yard,Block
Lot
- Size: 5,249 Square Feet
- Features: Gravel/Stone Front, Gravel/Stone Back
Details
- Parcel number: 10457118
Construction
Type & style
- Home type: SingleFamily
- Property subtype: Single Family Residence
Materials
- Stucco, Wood Frame, Painted
- Roof: Tile
Condition
- Year built: 2001
Details
- Builder name: Capital Pacific Homes
Utilities & green energy
- Sewer: Public Sewer
Community & HOA
Community
- Subdivision: RIO DEL REY UNIT 1
HOA
- Has HOA: Yes
- Services included: Maintenance Grounds
- HOA fee: $66 monthly
- HOA name: Rio Del Rey
- HOA phone: 480-551-4301
Location
- Region: Phoenix
Financial & listing details
- Price per square foot: $206/sqft
- Tax assessed value: $296,600
- Annual tax amount: $1,132
- Date on market: 9/24/2026
- Cumulative days on market: 22 days
- Listing terms: VA Loan,Cash,Conventional,FHA
- Ownership: Fee Simple
- Road surface type: Paved
Estimated market value
$398,100
$378,000 - $418,000
$2,241/mo
Price history
| Date | Event | Price |
|---|---|---|
| 10/15/2026 | Listed for sale | $399,000$206/sqft |
Source: eXp Realty #7078490 Report a problem | ||
| 9/29/2026 | Pending sale | $399,000$206/sqft |
Source:  ARMLS #7078490 Report a problem ARMLS #7078490 Report a problem | ||
| 9/10/2026 | Listed for sale | $399,000+27.5%$206/sqft |
Source: ARMLS #7078490 Report a problem | ||
| 3/27/2026 | Sold | $313,000+1%$162/sqft |
Source: ARMLS #6997719 Report a problem | ||
| 3/13/2026 | Listed for sale | $310,000+24%$160/sqft |
Source: ARMLS #6997719 Report a problem | ||
| 9/14/2007 | Sold | $250,000+83.8%$129/sqft |
Source: Public Record Report a problem | ||
| 2/28/2002 | Sold | $136,020$70/sqft |
Source: Public Record Report a problem | ||
Public tax history
| Year | Property taxes | Tax assessment |
|---|---|---|
| 2025 | $1,132 +0.3% | $29,660 -10.4% |
| 2024 | $1,128 +5.7% | $33,100 +248.9% |
| 2023 | $1,068 +1.2% | $9,488 -51.4% |
| 2022 | $1,055 +1.2% | $19,510 +6.1% |
| 2021 | $1,043 +1.8% | $18,380 +12.7% |
| 2020 | $1,024 +1.2% | $16,310 +10.4% |
| 2019 | $1,012 | $14,770 +6.1% |
| 2018 | $1,012 +7% | $13,920 +13.1% |
| 2017 | $946 +14.7% | $12,310 +14.2% |
| 2016 | $825 +3.6% | $10,780 +15% |
| 2015 | $796 | $9,370 +27.8% |
| 2014 | -- | $7,330 +31.8% |
| 2013 | -- | $5,560 -6.1% |
| 2012 | -- | $5,920 -9.3% |
| 2011 | -- | $6,530 -35% |
| 2010 | -- | $10,050 -43.4% |
| 2009 | -- | $17,760 -14.8% |
| 2008 | -- | $20,850 +17.1% |
| 2007 | -- | $17,800 +48.3% |
| 2006 | -- | $12,000 |
| 2005 | -- | $12,000 +11.6% |
| 2004 | -- | $10,750 +607.2% |
| 2003 | -- | $1,520 |
| 2002 | -- | $1,520 |
Find assessor info on the county website
Monthly payment
Est. payment
Payment breakdown
Explore the cost of this home by adjusting the details. Changes won't be saved.Climate risks
Neighborhood: Estrella
Nearby schools
Schools provided by the listing agent
- Elementary: Kings Ridge School
- Middle: Kings Ridge School
- High: Betty Fairfax High School
- District: Riverside Elementary District
Source: ARMLS. This data may not be complete. We recommend contacting the local school district to confirm school assignments for this home.
Similar homes
- $399,0003 bd2 ba1.5k sqft4121 S 67TH Drive, Phoenix, AZ 85043For Sale
 MLS ID #7049489, George Laughton, EveryPlace. ARMLS
 - $415,0003 bd3 ba1.4k sqft6333 W NEZ PERCE Street, Phoenix, AZ 85043For Sale
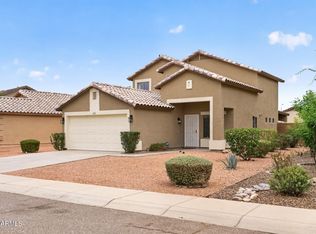 MLS ID #7056064, Eric Saenz, Realty ONE Group. ARMLS
 - $319,9003 bd3 ba1.9k sqft3721 S 54TH Lane, Phoenix, AZ 85043For Sale
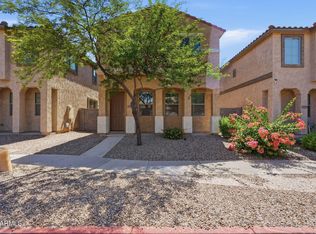 MLS ID #7052829, Brian C Horton, Mainstay Brokerage. ARMLS
 - $419,0004 bd3 ba2.2k sqft8431 S 50TH Drive, Laveen, AZ 85339For Sale
 MLS ID #7037553, Ruben Luna, eXp Realty. ARMLS
