Nestled in the gated community of Cobblestone along the Baseline Corridor, this 3-bedroom, 2.5-bathroom home offers 1,783 square feet of living space. Notable upgrades & improvements include an Trane HVAC system replaced in 2019 and a roof replacement completed in December 2022, coinciding with the installation of the current owned solar system (loan with a small monthly payment of $107-docs tab). The interior features newer carpet and a functional kitchen equipped with a Bosch dishwasher. W/D/F all convey. The layout positions all bedrooms and the laundry room upstairs, including an oversized primary suite with a walk-in closet, separate tub and shower, and double vanity. The low-maintenance backyard on this N/S Lot features synthetic turf and a covered patio. The property borders a common area. With the HOA handling front yard & community maintenance, this property is well-suited as a low-maintenance primary residence. Conveniently located near freeway access, downtown Phoenix, South Mountain trails and easy access to the west valley.
For sale
Price cut: $10K (9/16)
$399,900
1835 E DUNBAR Drive, Phoenix, AZ 85042
3beds
1,783sqft
Single Family Residence
Built in 2004
4,455 Square Feet Lot
$-- Zestimate®
$224/sqft
$250/mo HOA
What's special
Covered patioFunctional kitchenOversized primary suiteSeparate tub and showerCurrent owned solar systemNewer carpetLow-maintenance backyard
- 124 days
- 264
- 44
Zillow last checked:
Listing updated:
Listed by:
Brent Hammonds 602-717-3219,
HomeSmart
Source: ARMLS,MLS#: 7045569
Facts & features
Interior
Bedrooms & bathrooms
- Bedrooms: 3
- Bathrooms: 3
- Full bathrooms: 2
- 1/2 bathrooms: 1
Heating
- Solar, Electric
Cooling
- Central Air, Ceiling Fan(s)
Appliances
- Included: Dryer, Washer, Reverse Osmosis, Refrigerator, Built-in Microwave, Dishwasher, Disposal, Electric Range, Electric Oven
- Laundry: Upper Level
Features
- High Speed Internet, Double Vanity, Upstairs, Eat-in Kitchen, Breakfast Bar, 9+ Flat Ceilings, Kitchen Island, Full Bth Master Bdrm, Separate Shwr & Tub
- Flooring: Carpet, Laminate
- Windows: Double Pane Windows
- Has basement: No
- Has fireplace: No
Interior area
- Total structure area: 1,783
- Total interior livable area: 1,783 sqft
Video & virtual tour
Property
Parking
- Total spaces: 4
- Parking features: Garage Door Opener
- Garage spaces: 2
- Uncovered spaces: 2
Features
- Stories: 2
- Patio & porch: Covered, Patio
- Spa features: None
- Fencing: Block
- Has view: Yes
- View description: Mountain(s)
Lot
- Size: 4,455 Square Feet
- Features: Borders Common Area, North/South Exposure, Sprinklers In Rear, Sprinklers In Front, Desert Back, Grass Front
Details
- Parcel number: 12293693
Construction
Type & style
- Home type: SingleFamily
- Property subtype: Single Family Residence
Materials
- Stucco, Wood Frame, Painted
- Roof: Tile
Condition
- Year built: 2004
Details
- Builder name: K HOVNANIAN HOMES
Utilities & green energy
- Sewer: Public Sewer
Green energy
- Energy efficient items: Solar Panels
Community & HOA
Community
- Features: Gated, Playground, Biking/Walking Path
- Security: Security System Owned
- Subdivision: COBBLESTONE
HOA
- Has HOA: Yes
- Services included: Maintenance Grounds, Other (See Remarks), Front Yard Maint
- HOA fee: $250 monthly
- HOA name: Cobblestone
- HOA phone: 480-538-2565
Location
- Region: Phoenix
Financial & listing details
- Price per square foot: $224/sqft
- Tax assessed value: $340,500
- Annual tax amount: $2,271
- Date on market: 6/23/2026
- Cumulative days on market: 125 days
- Listing terms: VA Loan,Cash,Conventional,FHA
- Ownership: Fee Simple
- Road surface type: Asphalt
Estimated market value
Not available
Estimated sales range
Not available
Not available
Price history
| Date | Event | Price |
|---|---|---|
| 9/16/2026 | Price change | $399,900-2.4%$224/sqft |
Source:  ARMLS #7045569 Report a problem ARMLS #7045569 Report a problem | ||
| 6/23/2026 | Listed for sale | $409,900+5.1%$230/sqft |
Source: ARMLS #7045569 Report a problem | ||
| 7/27/2021 | Sold | $390,000+6.8%$219/sqft |
Source: ARMLS #6255136 Report a problem | ||
| 7/6/2021 | Pending sale | $365,000$205/sqft |
Source: ARMLS #6255136 Report a problem | ||
| 7/3/2021 | Listed for sale | $365,000$205/sqft |
Source: ARMLS #6255136 Report a problem | ||
| 6/30/2021 | Pending sale | $365,000$205/sqft |
Source: ARMLS #6255136 Report a problem | ||
| 6/24/2021 | Listed for sale | $365,000+22021.2%$205/sqft |
Source: ARMLS #6255136 Report a problem | ||
| 5/14/2020 | Sold | $1,650-99.3%$1/sqft |
Source: ARMLS #6065248 Report a problem | ||
| 5/13/2020 | Listing removed | $1,650$1/sqft |
Source: Realty ONE Group #6065248 Report a problem | ||
| 3/30/2020 | Listed for rent | $1,650+32%$1/sqft |
Source: Realty One Group Report a problem | ||
| 2/23/2015 | Listing removed | $1,250$1/sqft |
Source: Orange Sky Boutique Realty Report a problem | ||
| 2/17/2015 | Price change | $1,250-3.8%$1/sqft |
Source: Orange Sky Boutique Realty Report a problem | ||
| 2/2/2015 | Price change | $1,300+4%$1/sqft |
Source: Orange Sky Realty #5221243 Report a problem | ||
| 1/15/2015 | Listed for rent | $1,250$1/sqft |
Source: Orange Sky Boutique Realty Report a problem | ||
| 9/8/2003 | Sold | $222,000$125/sqft |
Source: Public Record Report a problem | ||
Public tax history
| Year | Property taxes | Tax assessment |
|---|---|---|
| 2025 | $2,271 +2.6% | $34,050 -3.9% |
| 2024 | $2,213 +3.1% | $35,420 +132.4% |
| 2023 | $2,146 +2.1% | $15,239 -31.4% |
| 2022 | $2,101 -1.8% | $22,220 +3.5% |
| 2021 | $2,140 +3.5% | $21,470 +9.3% |
| 2020 | $2,067 +2.9% | $19,650 +11.6% |
| 2019 | $2,008 | $17,600 -3.1% |
| 2018 | $2,008 +7.3% | $18,170 +10.3% |
| 2017 | $1,871 +13.4% | $16,470 +9.7% |
| 2016 | $1,650 +4.6% | $15,010 +7.5% |
| 2015 | $1,577 | $13,960 +32.2% |
| 2014 | -- | $10,560 +18.3% |
| 2013 | -- | $8,930 -10.9% |
| 2012 | -- | $10,020 -12% |
| 2011 | -- | $11,380 -15.7% |
| 2010 | -- | $13,500 -37.7% |
| 2009 | -- | $21,670 -11% |
| 2008 | -- | $24,350 +26.2% |
| 2007 | -- | $19,300 +41.4% |
| 2006 | -- | $13,650 |
| 2005 | -- | $13,650 +531.9% |
| 2004 | -- | $2,160 |
Find assessor info on the county website
Monthly payment
Est. payment
Payment breakdown
Explore the cost of this home by adjusting the details. Changes won't be saved.Climate risks
Neighborhood: South Mountain
Nearby schools
Schools provided by the listing agent
- Elementary: T G Barr School
- Middle: T G Barr School
- High: South Mountain High School
- District: Roosevelt Elementary District
Source: ARMLS. This data may not be complete. We recommend contacting the local school district to confirm school assignments for this home.


Similar homes
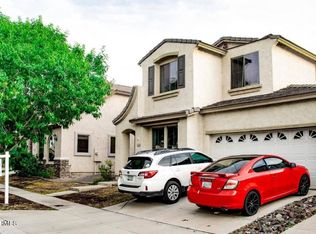
- $379,9953 bd3 ba1.9k sqft1807 E DUNBAR Drive, Phoenix, AZ 85042For Sale
 MLS ID #7080198, Monica Coker, HomeSmart. ARMLS
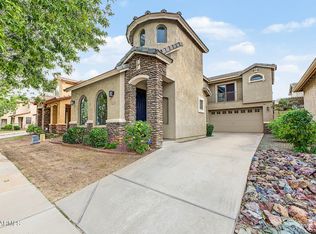
 - $385,0003 bd2 ba1.3k sqft7505 S 27TH Way, Phoenix, AZ 85042For Sale
 MLS ID #7070684, Ivan Zaharchenko, Realty ONE Group. ARMLS
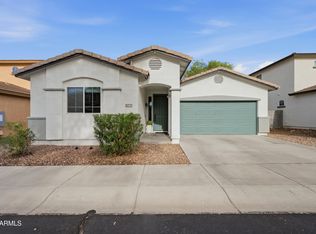
 - $399,9004 bd3 ba2.1k sqft7309 W CROWN KING Road, Phoenix, AZ 85043For Sale
 MLS ID #7097320, Rosario F Murillo, American Freedom Realty. ARMLS
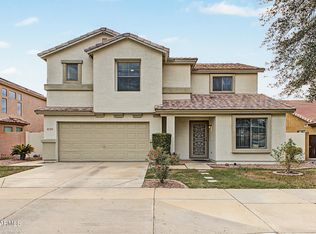
 - $390,0003 bd3 ba2k sqft4714 W FREMONT Road, Laveen, AZ 85339For Sale
 MLS ID #7042168, Sam Yuen, eXp Realty. ARMLS
