Welcome to this beautifully maintained single-family home nestled in a desirable Phoenix neighborhood--perfect for a primary residence! This spacious home features 4 bedrooms and 2 bathrooms with a highly sought-after split floor plan, offering both privacy and functionality for everyday living.
Step inside to find new carpet and a well-designed layout that flows seamlessly into the living and dining areas. The upgraded kitchen boasts a new, spacious countertop, ideal for cooking, entertaining, and gathering with family and friends.
The primary suite is a true retreat, featuring a spacious bathroom with dual vanities, a soaking tub, and a separate shower. Additional highlights include window shutters, a new water heater, and fresh exterior paint, providing both style and peace of mind.
Enjoy the convenience of a 2-car garage with epoxy flooring, along with practical upgrades like a water softener, reverse osmosis system, and an extra storage shed for added space.
The front and backyard are designed for low maintenance, making it easy to enjoy your home without the hassle. Located in a welcoming community that includes a children's playground, this home offers both comfort and lifestyle.
Don't miss this incredible opportunity to own a move-in ready home with thoughtful upgrades in a great location!
For sale
Price cut: $10K (8/28)
$429,000
2428 W BRANHAM Lane, Phoenix, AZ 85041
4beds
1,715sqft
Single Family Residence
Built in 2014
6,050 Square Feet Lot
$-- Zestimate®
$250/sqft
$101/mo HOA
What's special
Separate showerFresh exterior paintNew carpetWindow shuttersUpgraded kitchenNew spacious countertopSoaking tub
- 151 days
- 158
- 20
Zillow last checked:
Listing updated:
Listed by:
Foklourng Fan 480-352-9755,
eXp Realty
Source: ARMLS,MLS#: 7022383
Facts & features
Interior
Bedrooms & bathrooms
- Bedrooms: 4
- Bathrooms: 2
- Full bathrooms: 2
Heating
- Natural Gas
Cooling
- Central Air, Ceiling Fan(s), Programmable Thmstat
Appliances
- Included: Water Softener Owned, Reverse Osmosis, Refrigerator, Built-in Microwave, Dishwasher, Disposal, Gas Range, Gas Oven
- Laundry: Gas Dryer Hookup
Features
- Pantry, Quartz Countertops, High Speed Internet, Double Vanity, Eat-in Kitchen, Breakfast Bar, 9+ Flat Ceilings, Kitchen Island, Full Bth Master Bdrm, Separate Shwr & Tub
- Flooring: Carpet, Tile
- Windows: Double Pane Windows
- Has basement: No
- Has fireplace: No
Interior area
- Total structure area: 1,715
- Total interior livable area: 1,715 sqft
Property
Parking
- Total spaces: 4
- Parking features: Attached, RV Access/Parking, Garage Door Opener, Extended Length Garage
- Attached garage spaces: 2
- Uncovered spaces: 2
Features
- Stories: 1
- Spa features: None
- Fencing: Block
Lot
- Size: 6,050 Square Feet
- Features: Gravel/Stone Front, Gravel/Stone Back, Synthetic Grass Back, Auto Timer H2O Front, Auto Timer H2O Back, Irrigation Front, Irrigation Back
Details
- Parcel number: 30017562
Construction
Type & style
- Home type: SingleFamily
- Property subtype: Single Family Residence
Materials
- Stucco, Wood Frame
- Roof: Tile
Condition
- Year built: 2014
Details
- Builder name: Beazer Homes
Utilities & green energy
- Sewer: Public Sewer
Community & HOA
Community
- Features: Playground, Biking/Walking Path
- Subdivision: SILVA MOUNTAIN UNIT 1
HOA
- Has HOA: Yes
- Services included: Maintenance Grounds
- HOA fee: $101 monthly
- HOA name: Silva Mountain
- HOA phone: 602-437-4777
Location
- Region: Phoenix
Financial & listing details
- Price per square foot: $250/sqft
- Tax assessed value: $328,700
- Annual tax amount: $2,619
- Date on market: 5/17/2026
- Cumulative days on market: 151 days
- Listing terms: Cash,Conventional,1031 Exchange,FHA
- Ownership: Fee Simple
Estimated market value
Not available
Estimated sales range
Not available
Not available
Price history
| Date | Event | Price |
|---|---|---|
| 8/28/2026 | Price change | $429,000-2.3%$250/sqft |
Source:  ARMLS #7022383 Report a problem ARMLS #7022383 Report a problem | ||
| 8/26/2026 | Listed for sale | $439,000$256/sqft |
Source: ARMLS #7022383 Report a problem | ||
| 8/9/2026 | Listing removed | $439,000$256/sqft |
Source: eXp Realty #7022383 Report a problem | ||
| 5/1/2026 | Listed for sale | $439,000+15.5%$256/sqft |
Source: ARMLS #7022383 Report a problem | ||
| 1/24/2025 | Sold | $380,000+86.6%$222/sqft |
Source: Public Record Report a problem | ||
| 8/15/2014 | Sold | $203,600-3%$119/sqft |
Source: ARMLS #5098836 Report a problem | ||
| 6/20/2014 | Price change | $209,900+0.4%$122/sqft |
Source: Beazer Homes Report a problem | ||
| 6/14/2014 | Price change | $209,016-2.3%$122/sqft |
Source: Beazer Homes Report a problem | ||
| 5/7/2014 | Price change | $214,016-0.6%$125/sqft |
Source: Beazer Homes Report a problem | ||
| 4/17/2014 | Price change | $215,266-1.7%$126/sqft |
Source: Beazer Homes Report a problem | ||
| 4/9/2014 | Price change | $219,016-1.1%$128/sqft |
Source: Beazer Homes Report a problem | ||
| 4/2/2014 | Price change | $221,516-1.1%$129/sqft |
Source: Beazer Homes Report a problem | ||
| 3/18/2014 | Price change | $224,016+0.5%$131/sqft |
Source: Beazer Homes Report a problem | ||
| 3/15/2014 | Price change | $222,946+0.1%$130/sqft |
Source: Beazer Homes Report a problem | ||
| 3/13/2014 | Listed for sale | $222,817$130/sqft |
Source: Beazer Homes Report a problem | ||
Public tax history
| Year | Property taxes | Tax assessment |
|---|---|---|
| 2025 | $2,619 +14.5% | $32,870 -3.9% |
| 2024 | $2,288 +3.1% | $34,200 +117.1% |
| 2023 | $2,218 +2.1% | $15,754 -26.6% |
| 2022 | $2,172 -1.8% | $21,460 +3.5% |
| 2021 | $2,212 +3.5% | $20,730 +7.1% |
| 2020 | $2,137 +2.9% | $19,360 +8.6% |
| 2019 | $2,076 | $17,820 +4.8% |
| 2018 | $2,076 +7.3% | $17,010 +11.1% |
| 2017 | $1,935 +13.4% | $15,310 -5% |
| 2016 | $1,705 +944.8% | $16,120 +17.9% |
| 2015 | $163 | $13,670 +1398.9% |
| 2014 | -- | $912 -36.7% |
| 2013 | -- | $1,440 -67.5% |
| 2009 | -- | $4,424 -17.5% |
| 2008 | -- | $5,360 +76.3% |
| 2007 | -- | $3,040 |
Find assessor info on the county website
Monthly payment
Est. payment
Payment breakdown
Explore the cost of this home by adjusting the details. Changes won't be saved.Climate risks
Neighborhood: South Mountain
Nearby schools
Schools provided by the listing agent
- Elementary: Southwest Elementary School
- Middle: Southwest Elementary School
- High: Cesar Chavez High School
- District: Roosevelt Elementary District
Source: ARMLS. This data may not be complete. We recommend contacting the local school district to confirm school assignments for this home.
Similar homes
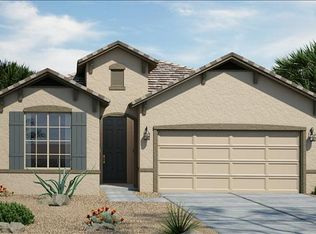
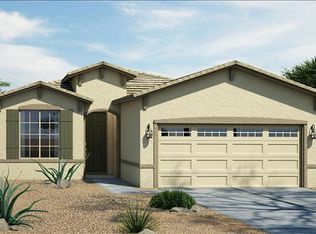
- $465,0004 bd2 ba2.1k sqft2537 W DARREL Road, Phoenix, AZ 85041For Sale
 MLS ID #7064458, George Laughton, EveryPlace. ARMLS
 - $420,0004 bd2 ba1.8k sqft4525 S 26TH Drive, Phoenix, AZ 85041For Sale
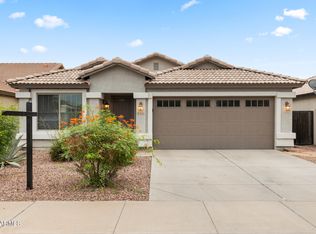 MLS ID #7078440, George Laughton, EveryPlace. ARMLS
 - $415,0003 bd3 ba2k sqft3713 W SAINT ANNE Avenue, Phoenix, AZ 85041For Sale
 MLS ID #7020783, Theresa R Marquez, Barrett Real Estate. ARMLS
 - $445,0005 bd3 ba2.3k sqft5715 S 17TH Avenue, Phoenix, AZ 85041For Sale
 MLS ID #7073541, Brennen Kent, Keller Williams Arizona Realty. ARMLS
