Welcome to this beautifully updated home located in a gated Phoenix community, offering the space, functionality, and features that are hard to find all in one property. Step inside to a bright, open split floor plan with soaring ceilings, modern finishes, and spacious living areas designed for both everyday living and entertaining.

Outside, your own private swimming pool creates the perfect Arizona backyard retreat. A 10-foot side gate with paved parking behind the gate provides an ideal space for trailers, recreational toys, or additional storage, while the 3-car garage gives you even more flexibility. The location offers convenient access to Downtown Phoenix, Sky Harbor International Airport, Tempe, major freeways, shopping, dining, sporting events, and entertainment, giving you plenty of space at home while still keeping you connected to everything the Valley has to offer.
Gated community, private pool, oversized side access, a 3-car garage, modern finishes, and an open layout--this home checks a lot of boxes.
For sale
Price cut: $15K (10/5)
$485,000
7123 S 34TH Lane, Phoenix, AZ 85041
4beds
2,230sqft
Single Family Residence
Built in 2020
7,700 Square Feet Lot
$-- Zestimate®
$217/sqft
$151/mo HOA
What's special
Modern finishesPrivate swimming poolOpen layoutBeautifully updated homeSoaring ceilingsOversized side access
- 56 days
- 1,127
- 85
Zillow last checked:
Listing updated:
Listed by:
Daryl Lee Eduardo Stuteville 623-203-2850,
A.Z. & Associates
Source: ARMLS,MLS#: 7067805
Facts & features
Interior
Bedrooms & bathrooms
- Bedrooms: 4
- Bathrooms: 3
- Full bathrooms: 2
- 1/2 bathrooms: 1
Heating
- Heat Pump
Cooling
- Heat Pump
Appliances
- Included: Dryer, Washer, Gas Stub for Range, Refrigerator, Dishwasher, Disposal, Gas Range, Built-In Gas Oven, Water Purifier
Features
- Pantry, Granite Counters, Double Vanity, Master Downstairs, Eat-in Kitchen, Breakfast Bar, 9+ Flat Ceilings, No Interior Steps, Kitchen Island, Full Bth Master Bdrm, Separate Shwr & Tub
- Flooring: Carpet, Tile
- Windows: Screens, Double Pane Windows
- Has basement: No
- Has fireplace: No
Interior area
- Total structure area: 2,230
- Total interior livable area: 2,230 sqft
Video & virtual tour
Property
Parking
- Total spaces: 6
- Parking features: Attached
- Attached garage spaces: 3
- Uncovered spaces: 3
Features
- Stories: 1
- Patio & porch: Covered
- Has private pool: Yes
- Pool features: Outdoor Pool, Heated
- Spa features: None
- Fencing: Block
- Has view: Yes
- View description: Mountain(s)
Lot
- Size: 7,700 Square Feet
- Features: Desert Front, Synthetic Grass Back, Irrigation Front, Irrigation Back
Details
- Additional structures: Shed(s)
- Parcel number: 10598699
Construction
Type & style
- Home type: SingleFamily
- Architectural style: Ranch
- Property subtype: Single Family Residence
Materials
- Stucco, Wood Frame
- Foundation: Slab
- Roof: Tile
Condition
- Year built: 2020
Details
- Builder name: Woodside Homes
Utilities & green energy
- Sewer: Public Sewer
- Utilities for property: Natural Gas Connected
Community & HOA
Community
- Features: Gated, Playground, Biking/Walking Path
- Subdivision: SANTOLINA AT SOUTH MOUNTAIN PHASE 1
HOA
- Has HOA: Yes
- Services included: Maintenance Grounds, Street Maint
- HOA fee: $151 monthly
- HOA name: Santolina
- HOA phone: 480-820-1519
Location
- Region: Phoenix
Financial & listing details
- Price per square foot: $217/sqft
- Tax assessed value: $436,600
- Annual tax amount: $3,070
- Date on market: 8/20/2026
- Cumulative days on market: 56 days
- Listing terms: VA Loan,Cash,Conventional,1031 Exchange,FHA
- Ownership: Fee Simple
- Road surface type: Asphalt
Estimated market value
Not available
Estimated sales range
Not available
Not available
Price history
| Date | Event | Price |
|---|---|---|
| 10/5/2026 | Price change | $485,000-3%$217/sqft |
Source:  ARMLS #7067805 Report a problem ARMLS #7067805 Report a problem | ||
| 10/1/2026 | Price change | $499,9900%$224/sqft |
Source: ARMLS #7067805 Report a problem | ||
| 9/23/2026 | Price change | $499,9990%$224/sqft |
Source: ARMLS #7067805 Report a problem | ||
| 9/9/2026 | Price change | $500,000-4.7%$224/sqft |
Source: ARMLS #7067805 Report a problem | ||
| 9/2/2026 | Price change | $524,9000%$235/sqft |
Source: ARMLS #7067805 Report a problem | ||
| 8/27/2026 | Price change | $524,9900%$235/sqft |
Source: ARMLS #7067805 Report a problem | ||
| 8/20/2026 | Listed for sale | $525,000+70.6%$235/sqft |
Source: ARMLS #7067805 Report a problem | ||
| 4/28/2020 | Sold | $307,765$138/sqft |
Source: Public Record Report a problem | ||
Public tax history
| Year | Property taxes | Tax assessment |
|---|---|---|
| 2025 | $3,070 +2.6% | $43,660 -8.2% |
| 2024 | $2,992 +3.1% | $47,550 +130.8% |
| 2023 | $2,900 +2.1% | $20,601 -27.6% |
| 2022 | $2,840 +1881.2% | $28,470 +5.1% |
| 2021 | $143 +3.3% | $27,080 +1417.1% |
| 2020 | $139 +12285.7% | $1,785 +43.4% |
| 2019 | $1 | $1,245 |
Find assessor info on the county website
Monthly payment
Est. payment
Payment breakdown
Explore the cost of this home by adjusting the details. Changes won't be saved.Climate risks
Neighborhood: Laveen
Nearby schools
Schools provided by the listing agent
- Elementary: Bernard Black Elementary School
- Middle: Bernard Black Elementary School
- High: Cesar Chavez High School
- District: Roosevelt Elementary District
Source: ARMLS. This data may not be complete. We recommend contacting the local school district to confirm school assignments for this home.
Similar homes
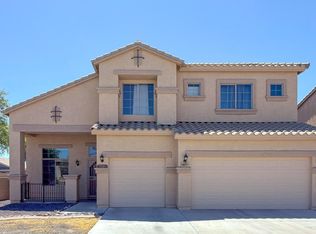
- $465,0004 bd2 ba2.1k sqft2537 W DARREL Road, Phoenix, AZ 85041For Sale
 MLS ID #7064458, George Laughton, EveryPlace. ARMLS
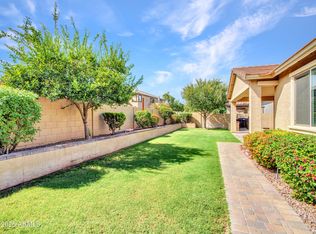
 - $455,0004 bd3 ba3.1k sqft7320 S 15TH Drive, Phoenix, AZ 85041For Sale
 MLS ID #7044480, James Red, HomeSmart. ARMLS
 - $449,0004 bd3 ba2.1k sqft4229 W Valley View Drive, Laveen, AZ 85339For Sale
 MLS ID #7090465, Stan Abraham, Berkshire Hathaway HomeServices Arizona Properties. ARMLS
 - $470,0004 bd3 ba2.5k sqft5409 W LYDIA Lane, Laveen, AZ 85339For Sale
 MLS ID #7070262, DeAndre K. Harvey, Orchard Brokerage. ARMLS
