Located in a fast-growing city, this attractive single-family home combines modern convenience with comfortable living. ALL NEW KITCHEN APPLIANCES. Bright, freshly painted living areas and generously sized rooms create an open, welcoming floor plan ideal for entertaining. The backyard is low-maintenance and ready for summer with paver patios and a built-in BBQ grill. Additional highlights include a three-car garage and ample storage throughout, a great opportunity in a thriving neighborhood.
For sale
Price cut: $4K (8/4)
$428,000
7316 W ELLIS Street, Laveen, AZ 85339
4beds
2,145sqft
Single Family Residence
Built in 2005
7,580 Square Feet Lot
$-- Zestimate®
$200/sqft
$65/mo HOA
What's special
Three-car garageOpen welcoming floor planPaver patiosGenerously sized roomsBuilt-in bbq grillAll new kitchen appliancesAmple storage throughout
- 142 days
- 209
- 18
Zillow last checked:
Listing updated:
Listed by:
Aurora Dominguez 602-810-4373,
eXp Realty
Source: ARMLS,MLS#: 7031219
Facts & features
Interior
Bedrooms & bathrooms
- Bedrooms: 4
- Bathrooms: 2
- Full bathrooms: 2
Heating
- Natural Gas
Cooling
- Central Air
Appliances
- Included: Built-in Microwave, Dishwasher, Disposal
- Laundry: Inside
Features
- Double Vanity, Eat-in Kitchen, Breakfast Bar, Kitchen Island, Pantry, Full Bth Master Bdrm, Separate Shwr & Tub
- Flooring: Carpet, Tile
- Has basement: No
- Has fireplace: No
Interior area
- Total structure area: 2,145
- Total interior livable area: 2,145 sqft
Property
Parking
- Total spaces: 3
- Parking features: Garage
- Garage spaces: 3
Features
- Stories: 1
- Patio & porch: Covered, Patio
- Spa features: None
- Fencing: Block
Lot
- Size: 7,580 Square Feet
- Features: North/South Exposure, Gravel/Stone Front, Gravel/Stone Back
Details
- Parcel number: 10484121
Construction
Type & style
- Home type: SingleFamily
- Property subtype: Single Family Residence
Materials
- Stucco, Wood Frame, Painted
- Roof: Tile
Condition
- Year built: 2005
Details
- Builder name: KV HOVANIAN
Utilities & green energy
- Sewer: Public Sewer
Community & HOA
Community
- Subdivision: Laveen Ranch
HOA
- Has HOA: Yes
- Services included: Maintenance Grounds
- HOA fee: $65 monthly
- HOA name: Royer Association
- HOA phone: 602-490-0320
Location
- Region: Laveen
Financial & listing details
- Price per square foot: $200/sqft
- Tax assessed value: $351,300
- Annual tax amount: $2,246
- Date on market: 5/20/2026
- Cumulative days on market: 143 days
- Listing terms: VA Loan,Cash,Conventional,FHA
- Ownership: Fee Simple
Estimated market value
Not available
Estimated sales range
Not available
Not available
Price history
| Date | Event | Price |
|---|---|---|
| 8/4/2026 | Price change | $428,000-0.9%$200/sqft |
Source:  ARMLS #7031219 Report a problem ARMLS #7031219 Report a problem | ||
| 5/21/2026 | Listed for sale | $432,000+69.4%$201/sqft |
Source: ARMLS #7031219 Report a problem | ||
| 7/12/2018 | Sold | $255,000+2%$119/sqft |
Source: ARMLS #5776243 Report a problem | ||
| 6/6/2018 | Price change | $250,000+0.2%$117/sqft |
Source: neXGen Real Estate #5776243 Report a problem | ||
| 5/8/2018 | Listed for sale | $249,500+42.7%$116/sqft |
Source: Owner Report a problem | ||
| 11/21/2014 | Sold | $174,900$82/sqft |
Source: ARMLS #5174504 Report a problem | ||
| 10/17/2014 | Price change | $174,900-2.8%$82/sqft |
Source: West USA Realty #5174504 Report a problem | ||
| 9/21/2014 | Listed for sale | $179,900+63.5%$84/sqft |
Source: West USA Realty #5174504 Report a problem | ||
| 8/19/2011 | Listing removed | $110,000$51/sqft |
Source: Coldwell Banker Bentley, Sue Bentley Group Report a problem | ||
| 1/29/2011 | Listed for sale | $110,000+22.1%$51/sqft |
Source: Coldwell Banker Bentley, Sue Bentley Group Report a problem | ||
| 12/17/2010 | Sold | $90,100-18.1%$42/sqft |
Source: Public Record Report a problem | ||
| 12/8/2010 | Price change | $110,000-6%$51/sqft |
Source: Coldwell Banker Bentley #4448090 Report a problem | ||
| 11/15/2010 | Price change | $117,000+1.7%$55/sqft |
Source: Coldwell Banker Bentley #4448090 Report a problem | ||
| 11/1/2010 | Listed for sale | $115,000$54/sqft |
Source: Coldwell Banker Bentley, Sue Bentley Group Report a problem | ||
| 9/4/2010 | Listing removed | $115,000$54/sqft |
Source: Coldwell Banker Bentley #4448090 Report a problem | ||
| 8/27/2010 | Listed for sale | $115,000-58.7%$54/sqft |
Source: Coldwell Banker Bentley #4448090 Report a problem | ||
| 4/3/2006 | Sold | $278,291$130/sqft |
Source: Public Record Report a problem | ||
Public tax history
| Year | Property taxes | Tax assessment |
|---|---|---|
| 2025 | $2,246 +2% | $35,130 -4.6% |
| 2024 | $2,202 +1.9% | $36,820 +156.2% |
| 2023 | $2,161 +3.1% | $14,369 -37.3% |
| 2022 | $2,096 +1.9% | $22,920 +5.5% |
| 2021 | $2,056 -0.3% | $21,730 +9.9% |
| 2020 | $2,062 +5.1% | $19,780 +9.8% |
| 2019 | $1,961 | $18,020 +7.4% |
| 2018 | $1,961 +5.8% | $16,780 +14.1% |
| 2017 | $1,854 +17% | $14,700 +4.9% |
| 2016 | $1,585 -3.9% | $14,020 +6.1% |
| 2015 | $1,650 | $13,210 +33.2% |
| 2014 | -- | $9,920 +17.8% |
| 2013 | -- | $8,420 -10.1% |
| 2012 | -- | $9,370 -11.4% |
| 2011 | -- | $10,570 -26.1% |
| 2010 | -- | $14,310 -41% |
| 2009 | -- | $24,270 +7.4% |
| 2008 | -- | $22,600 +12.2% |
| 2007 | -- | $20,150 |
Find assessor info on the county website
Monthly payment
Est. payment
Payment breakdown
Explore the cost of this home by adjusting the details. Changes won't be saved.Climate risks
Neighborhood: Laveen
Nearby schools
Schools provided by the listing agent
- Elementary: Laveen Elementary School
- Middle: Laveen Elementary School
- High: Betty Fairfax High School
- District: Laveen Elementary District
Source: ARMLS. This data may not be complete. We recommend contacting the local school district to confirm school assignments for this home.



Similar homes
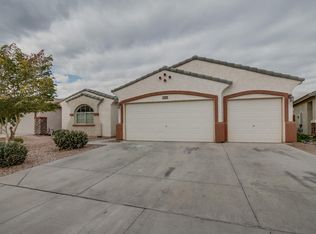
- $474,9004 bd3 ba2.9k sqft6909 W CARTER Road, Laveen, AZ 85339For Sale
 MLS ID #7071675, Robert Jones, OfferPad Brokerage, LLC. ARMLS
 - $469,0004 bd2 ba2.6k sqft5436 W SUNLAND Avenue, Laveen, AZ 85339For Sale
 MLS ID #7046567, Eric Mininberg, Compass. ARMLS
 - $385,0003 bd2 ba1.6k sqft6949 W MELODY Drive, Laveen, AZ 85339For Sale
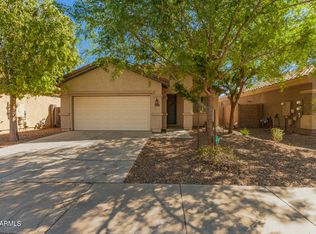 MLS ID #7010397, Andrew Hoyt, HomeSmart Premier. ARMLS
 - $399,9995 bd3 ba2.6k sqft6917 S 50TH Glen, Laveen, AZ 85339For Sale
 MLS ID #7046606, George Laughton, EveryPlace. ARMLS
