Get to living at the Villages at 63rd, a beautiful collection of new homes in Phoenix by Lennar that puts you right in the center of everything. Explore single-level floorplans designed for today's lifestyles, showcasing open layouts, gourmet kitchens, elegant owner's suites and more. Experience open layouts for easy entertaining, gourmet kitchens that will bring out the chef in you, your own personal retreat with sophisticated owner's suites. 5 bedroom, 3 bathroom, single level home, Beautiful Kitchen Cabinets, Extended tile everywhere except bedrooms, washer/dryer included, all stainless steel gas appliances, blinds, SMART home features, prewire surround system, landscaped backyard. Located near access to 202, I10, Baseline Shopping and Restaurants, Award Winning Phoenix Schools.
For sale
$453,000
3737 S 64TH Lane, Phoenix, AZ 85043
5beds
1,939sqft
Single Family Residence
Built in 2021
5,348 Square Feet Lot
$-- Zestimate®
$234/sqft
$92/mo HOA
What's special
Single-level floorplansBeautiful kitchen cabinetsPrewire surround systemGourmet kitchensSmart home featuresLandscaped backyard
- 108 days
- 128
- 10
Zillow last checked:
Listing updated:
Listed by:
Parul A. Tailor 480-540-7545,
Realty ONE Group
Source: ARMLS,MLS#: 7047383
Facts & features
Interior
Bedrooms & bathrooms
- Bedrooms: 5
- Bathrooms: 3
- Full bathrooms: 3
Heating
- Electric
Cooling
- Central Air, Ceiling Fan(s), Programmable Thmstat
Appliances
- Included: Gas Stub for Range, Refrigerator, Built-in Microwave, Dishwasher, Disposal, Gas Range, Gas Oven
- Laundry: Inside, Engy Star (See Rmks)
Features
- Pantry, High Speed Internet, Double Vanity, Eat-in Kitchen, 9+ Flat Ceilings, Laminate Counters
- Flooring: Carpet, Tile
- Windows: Low Emissivity Windows, Double Pane Windows, ENERGY STAR Qualified Windows
- Has basement: No
- Has fireplace: No
Interior area
- Total structure area: 1,939
- Total interior livable area: 1,939 sqft
Property
Parking
- Total spaces: 4
- Parking features: Garage, Open
- Garage spaces: 2
- Uncovered spaces: 2
Features
- Stories: 1
- Spa features: None
- Fencing: None
- Has view: Yes
- View description: Mountain(s)
Lot
- Size: 5,348 Square Feet
- Features: Sprinklers In Front, Desert Back, Desert Front, Cul-De-Sac, Auto Timer H2O Front, Irrigation Back
Details
- Parcel number: 10456498
Construction
Type & style
- Home type: SingleFamily
- Architectural style: Contemporary,Santa Barbara/Tuscan
- Property subtype: Single Family Residence
Materials
- Stucco, Wood Frame
- Roof: Tile
Condition
- Year built: 2021
Details
- Builder name: Lennar Homes
Utilities & green energy
- Sewer: Public Sewer
Community & HOA
Community
- Features: Gated, Playground
- Subdivision: VILLAGE AT ESTRELLA
HOA
- Has HOA: Yes
- Services included: Maintenance Grounds
- HOA fee: $92 monthly
- HOA name: VILLAGE AT ESTRELLA
- HOA phone: 602-437-4777
Location
- Region: Phoenix
Financial & listing details
- Price per square foot: $234/sqft
- Tax assessed value: $363,600
- Annual tax amount: $2,365
- Date on market: 6/26/2026
- Cumulative days on market: 108 days
- Listing terms: Cash,Conventional,Also for Rent,Lease Option,Lease Purchase
- Ownership: Fee Simple
Estimated market value
Not available
Estimated sales range
Not available
Not available
Price history
| Date | Event | Price |
|---|---|---|
| 7/15/2026 | Listing removed | $2,365$1/sqft |
Source: ARMLS #7046791 Report a problem | ||
| 6/27/2026 | Listed for sale | $453,000+37.3%$234/sqft |
Source:  ARMLS #7047383 Report a problem ARMLS #7047383 Report a problem | ||
| 6/26/2026 | Listed for rent | $2,365+7.5%$1/sqft |
Source: ARMLS #7046791 Report a problem | ||
| 3/5/2024 | Listing removed | -- |
Source: Zillow Rentals Report a problem | ||
| 2/24/2024 | Price change | $2,200-4.3%$1/sqft |
Source: Zillow Rentals Report a problem | ||
| 2/17/2024 | Price change | $2,300-2.1%$1/sqft |
Source: Zillow Rentals Report a problem | ||
| 2/10/2024 | Listed for rent | $2,350$1/sqft |
Source: Zillow Rentals Report a problem | ||
| 9/1/2021 | Sold | $329,990$170/sqft |
Source: Public Record Report a problem | ||
Public tax history
| Year | Property taxes | Tax assessment |
|---|---|---|
| 2025 | $2,365 +0.4% | $36,360 -2.5% |
| 2024 | $2,355 +5.3% | $37,280 +112.1% |
| 2023 | $2,237 +1.4% | $17,573 -29.7% |
| 2022 | $2,206 | $24,980 +853.1% |
| 2021 | -- | $2,621 |
Find assessor info on the county website
Monthly payment
Est. payment
Payment breakdown
Explore the cost of this home by adjusting the details. Changes won't be saved.Climate risks
Neighborhood: Estrella
Nearby schools
Schools provided by the listing agent
- Elementary: Kings Ridge School
- Middle: Kings Ridge School
- High: Betty Fairfax High School
- District: Riverside Elementary District
Source: ARMLS. This data may not be complete. We recommend contacting the local school district to confirm school assignments for this home.


Similar homes
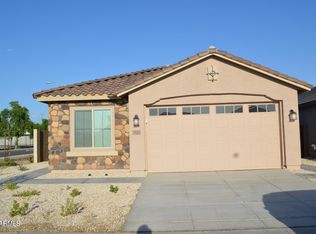
- $449,0004 bd3 ba2.4k sqft5635 W SOUTHGATE Avenue, Phoenix, AZ 85043For Sale
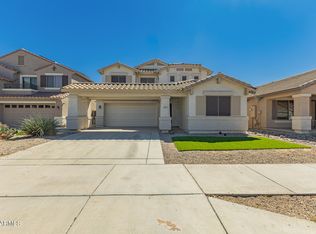 MLS ID #6998751, Bethany Nieman, AZ Lane Realty. ARMLS
 - $379,0003 bd2 ba1.2k sqft6432 W Crown King Road, Phoenix, AZ 85043For Sale
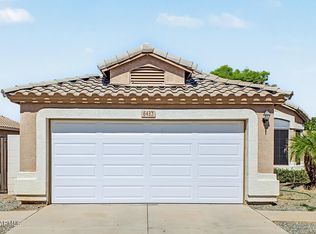 MLS ID #7089982, Yadira G Renteria, eXp Realty. ARMLS
 - $395,0003 bd2 ba1.4k sqft5735 W JONES Avenue, Phoenix, AZ 85043For Sale
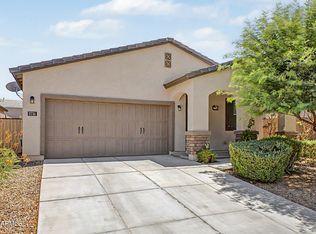 MLS ID #7052459, Carlos A. Cicero, West USA Realty. ARMLS
 - $350,0004 bd3 ba1.8k sqft3816 S 53RD Drive, Phoenix, AZ 85043For Sale
 MLS ID #7012136, Marshall Baires, My Home Group Real Estate. ARMLS
