Skip main navigation
Sold for $412,000
  • $412,000

    3725 S 64TH Lane, Phoenix, AZ 85043

    4beds
    2baths
    1,794sqft
    Single Family Residence
    Built in 2021
    5,171 Square Feet Lot
    $401,800 Zestimate®
    $230/sqft
    $2,378 Estimated rent

    Home value

    $401,800

    $366,000 - $442,000

    $2,378/mo

    Zestimate® history
    Loading
    Loading...

    Owner options

    List your home for rent

    $2,378/mo

    Rent Zestimate®

    Find your next renter with Zillow Rental Manager. Plus, with online applications, you can quickly screen prospective tenants – for free.

    Learn more

    $2,378/mo

    Rent Zestimate®

    Refinance and save

    $2,435/mo

    Est. payment

    Refinancing to a lower rate could help reduce your monthly payments and save thousands over the life of the loan.

    See today's rates

    $2,435/mo

    Est. payment

    Explore your selling options

    Work with a Zillow partner agent

    Leverage their expertise and Zillow's premium Showcase listings to get your home seen by more buyers.

    Get started

    List with your own agent

    Get your home in front of millions of buyers by listing it on Zillow.

    Learn how to do it

    Sell it yourself

    Take full control of how buyers see your home on Zillow by listing For Sale by Owner (FSBO).

    List your home

    What's special

    Open floor planArtificial turfStainless steel appliances
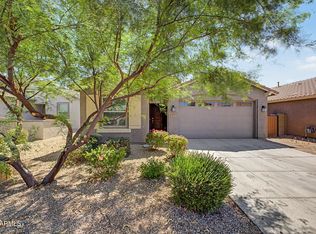
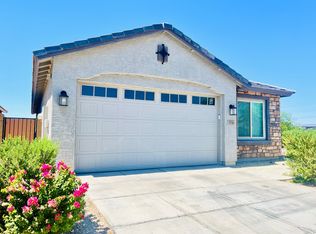
    INVESTOR SPECIAL: This stunning 4-bedroom, 2-bath freshly painted home, built in 2021, is an excellent investment opportunity for those looking to add to their portfolio. With a solid lease in place till October 2025 , you can start generating rental income from day one!The house features open floor plan that maximizes space and natural light, stainless steel appliances, tile all over the house. Backyard is low maintainance with artificial turf and pavers .Don't miss out on this newer build home.

    Zillow last checked:

    Listing updated:

    Listed by:

    Chintal Chavda 480-825-8177,

    Realty ONE Group

    Bought with:

    Non-MLS Agent

    Non-MLS Office

    Source: ARMLS,MLS#: 6769753MLS Logo

    Facts & features

    Interior

    Bedrooms & bathrooms
    • Bedrooms: 4
    • Bathrooms: 2
    Heating
    • Electric
    Cooling
    • Central Air, Ceiling Fan(s), ENERGY STAR Qualified Equipment
    Features
    • Pantry, 3/4 Bath Master Bdrm
    • Flooring: Tile
    • Windows: Double Pane Windows
    • Has basement: No
    Interior area
    • Total structure area: 1,794
    • Total interior livable area: 1,794 sqft

    Property

    Parking
    • Total spaces: 2
    • Parking features: Garage
    • Garage spaces: 2
    Features
    • Stories: 1
    • Pool features: None
    • Spa features: None
    • Fencing: Block
    Lot
    • Size: 5,171 sqft
    • Features: Gravel/Stone Front, Synthetic Grass Back
    Details
    • Parcel number: 10456496

    Construction

    Type & style
    • Home type: SingleFamily
    • Architectural style: Ranch
    • Property subtype: Single Family Residence
    Materials
    • Stucco, Other, Wood Frame, Painted
    • Roof: Tile
    Condition
    • Year built: 2021
    Details
    • Builder name: Lennar

    Utilities & green energy

    • Sewer: Public Sewer
    • Water: City Water
    Green energy
    • Water conservation: Tankless Ht Wtr Heat

    Community & neighborhood

    Community
    • Community features: Playground
    Location
    • Region: Phoenix
    • Subdivision: VILLAGE AT ESTRELLA

    HOA & financial

    HOA
    • Has HOA: Yes
    • HOA fee: $87 monthly
    • Services included: No Fees
    • Association name: Village at Estrella
    • Association phone: 602-437-4777

    Other

    Other facts
    • Listing terms: Cash,Conventional
    • Ownership: Fee Simple

    Price history

    DateEventPrice
    12/27/2024Sold$412,000-5.3%$230/sqft
    Source: ARMLS #6769753 Report a problem
    10/11/2024Listed for sale$435,000+32.1%$242/sqft
    Source: ARMLS #6769753 Report a problem
    9/14/2024Listing removed$2,299$1/sqft
    Source: Zillow Rentals Report a problem
    8/3/2024Listed for rent$2,299$1/sqft
    Source: Zillow Rentals Report a problem
    8/30/2021Sold$329,340$184/sqft
    Source: Public Record Report a problem

    Public tax history

    YearProperty taxesTax assessment
    2025$2,236 +0.4%$34,530 -2.8%
    2024$2,227 +5.3%$35,510 +113.7%
    2023$2,115 +1.4%$16,617 -29.6%
    2022$2,086 $23,620 +832.1%
    2021-- $2,534

    Find assessor info on the county website

    Neighborhood: Estrella

    Nearby schools

    GreatSchools rating
    Schools provided by the listing agent
    • Elementary: Riverside Traditional School
    • High: Betty Fairfax High School
    • District: Riverside Elementary District

    Source: ARMLS. This data may not be complete. We recommend contacting the local school district to confirm school assignments for this home.

    Get a cash offer in 3 minutes
    Find out how much your home could sell for in as little as 3 minutes with a no-obligation cash offer.
    Estimated market value
    $401,800
    Get a cash offer in 3 minutes
    Find out how much your home could sell for in as little as 3 minutes with a no-obligation cash offer.
    Estimated market value
    $401,800