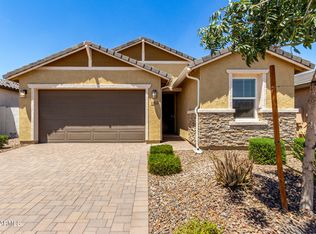
Stunning Former Model Home- Move-In Ready & Packed with Upgrades! Don't miss this beautifully designed home, 4 spacious bedrooms, 2 full baths, 2 car garage with sleek Epoxy flooring. This former model home is loaded with high-end designer touches, panel walls, as well as wall paper in the right places.
Enjoy effortless living and entertaining in the open-concept layout, complete with a show stopping upgraded kitchen, oversized island, premium cabinetry, quartz countertops, a walk-in corner pantry. An expansive great room, and bright dining room with a gorgeous panel wall.
Enjoy Arizona living at its best in the professionly landscaped backyard, complete with a large covered patio. Additional upgrades include tile flooring throughout (carpet in bedrooms) and stylish window covering
For sale
$399,990
4719 S 119TH Drive, Avondale, AZ 85323
4beds
1,850sqft
:
Get pre-qualified$2,509/mo
Single Family Residence
Built in 2022
5,196 Square Feet Lot
$-- Zestimate®
$216/sqft
$101/mo HOA
What's special
Stylish window coveringOpen-concept layoutOversized islandWalk-in corner pantryBright dining roomShow stopping upgraded kitchenLarge covered patio
- 55 days |
- 336 |
- 43 |
Zillow last checked:
Listing updated:
Listed by:
Herlinda Gonzalez 602-317-7096,
HomeSmart
Source: ARMLS,MLS#: 7016027
Facts & features
Interior
Bedrooms & bathrooms
- Bedrooms: 4
- Bathrooms: 2
- Full bathrooms: 2
Heating
- ENERGY STAR Qualified Equipment, Natural Gas
Cooling
- HVAC SEER Rating, ENERGY STAR Qualified Equipment, Programmable Thmstat
Appliances
- Included: Dryer, Washer, Refrigerator, Built-in Microwave, Dishwasher, Built-In Gas Oven
Features
- Pantry, Quartz Countertops, High Speed Internet, Smart Home, Double Vanity, Kitchen Island, Full Bth Master Bdrm
- Has basement: No
- Has fireplace: No
Interior area
- Total structure area: 1,850
- Total interior livable area: 1,850 sqft
Property
Parking
- Total spaces: 4
- Parking features: Attached
- Attached garage spaces: 2
- Uncovered spaces: 2
Features
- Stories: 1
- Spa features: None
- Fencing: Back Yard,Block
Lot
- Size: 5,196 Square Feet
- Features: East/West Exposure, Desert Back, Desert Front, Synthetic Grass Back, Auto Timer H2O Front, Auto Timer H2O Back, Irrigation Front, Irrigation Back
Details
- Parcel number: 50071200
- Special conditions: Short Sale
Construction
Type & style
- Home type: SingleFamily
- Architectural style: Contemporary
- Property subtype: Single Family Residence
Materials
- Stucco, Wood Frame, Painted
- Roof: Tile,Concrete
Condition
- Year built: 2022
Details
- Builder name: D.R. Horton
Utilities & green energy
- Sewer: Public Sewer
- Water: City Water
Community & HOA
Community
- Features: Pool, Lake, Playground, Biking/Walking Path
- Subdivision: ALAMAR PHASE 2
HOA
- Has HOA: Yes
- Services included: Maintenance Grounds
- HOA fee: $101 monthly
- HOA name: Alamar Comm Assoc
- HOA phone: 602-767-7250
Location
- Region: Avondale
Financial & listing details
- Price per square foot: $216/sqft
- Tax assessed value: $322,800
- Annual tax amount: $3,652
- Date on market: 4/24/2026
- Cumulative days on market: 55 days
- Listing terms: Cash,Conventional,1031 Exchange,FHA,VA Loan
- Ownership: Fee Simple
Estimated market value
Not available
Estimated sales range
Not available
Not available
Price history
| Date | Event | Price |
|---|---|---|
| 8/1/2026 | Listed for sale | $399,990-3.6%$216/sqft |
Source:  ARMLS #7016027 Report a problem ARMLS #7016027 Report a problem | ||
| 6/8/2026 | Listing removed | $415,000$224/sqft |
Source: ARMLS #7016027 Report a problem | ||
| 5/8/2026 | Price change | $415,000-1.2%$224/sqft |
Source: ARMLS #7016027 Report a problem | ||
| 5/1/2026 | Price change | $419,990-4.5%$227/sqft |
Source: ARMLS #7016027 Report a problem | ||
| 4/24/2026 | Listed for sale | $440,000+2.8%$238/sqft |
Source: ARMLS #7016027 Report a problem | ||
| 6/29/2023 | Sold | $428,000-4.9%$231/sqft |
Source: ARMLS #6560441 Report a problem | ||
| 6/6/2023 | Pending sale | $449,990$243/sqft |
Source: ARMLS #6560441 Report a problem | ||
| 5/24/2023 | Listed for sale | $449,990$243/sqft |
Source: ARMLS #6560441 Report a problem | ||
Public tax history
| Year | Property taxes | Tax assessment |
|---|---|---|
| 2025 | $2,725 +12.8% | $32,280 -12.8% |
| 2024 | $2,415 -14% | $37,030 +90.7% |
| 2023 | $2,808 +3265.6% | $19,420 +2389.7% |
| 2022 | $83 | $780 +2589.7% |
| 2021 | -- | $29 |
Find assessor info on the county website
Monthly payment
Est. payment
Payment breakdown
Explore the cost of this home by adjusting the details. Changes won't be saved.Climate risks
Neighborhood: Alamar
Nearby schools
GreatSchools rating
- 2/10Quentin Elementary SchoolGrades: K-8Distance: 2 mi
- 7/10La Joya Community High SchoolGrades: 9-12Distance: 1.7 mi
- 6/10Estrella Vista Elementary SchoolGrades: K-8Distance: 2.1 mi
Schools provided by the listing agent
- Elementary: Quentin Elementary School
- Middle: Quentin Elementary School
- High: La Joya Community High School
- District: Littleton Elementary District
Source: ARMLS. This data may not be complete. We recommend contacting the local school district to confirm school assignments for this home.
- $406,300-- bd-- ba1.6k sqft4715 S 119th Dr, Avondale, AZ 85323Off Market
- $457,100-- bd-- ba-- sqft4711 S 119th Dr, Avondale, AZ 85323Off Market
- $440,0004 bd3 ba2k sqft4707 S 119th Dr, Avondale, AZ 85323Sold

- $416,700-- bd-- ba1.8k sqft11932 W Wier Ave, Avondale, AZ 85323Off Market
- $408,700-- bd-- ba1.7k sqft11936 W Wier Ave, Avondale, AZ 85323Off Market
- $419,700-- bd-- ba1.8k sqft4807 S 119th Dr, Avondale, AZ 85323Off Market
- $454,900-- bd-- ba-- sqft11935 W Levi Dr, Avondale, AZ 85323Off Market
- $549,9954 bd2 ba2.3k sqft4621 S 119th Dr, Avondale, AZ 85323New Construction
A local agent can set up tours, give advice and negotiate with sellers.
Similar homes
- $349,9504 bd3 ba1.7k sqft905 E AGUA FRIA Lane, Avondale, AZ 85323For Sale
 MLS ID #7036963, James D Dunning, Keller Williams Arizona Realty. ARMLS

 - $414,9505 bd3 ba1.9k sqft12524 W TRUMBULL Road, Avondale, AZ 85323For Sale
 MLS ID #6897122, Rose Guillen, eXp Realty. ARMLS
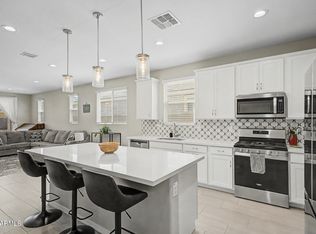
 - $370,0003 bd2 ba1.5k sqft1108 S 5TH Street, Avondale, AZ 85323For Sale
 MLS ID #6986644, Harold Winey, Keller Williams, Professional Partners. ARMLS
 - $460,0004 bd3 ba2k sqft10861 W FILLMORE Street, Avondale, AZ 85323For Sale
 MLS ID #7010676, Julie Allen, eXp Realty. ARMLS
 - $329,9503 bd3 ba1.5k sqft821 E AGUA FRIA Lane, Avondale, AZ 85323For SaleMLS ID #7043088, James D Dunning, Keller Williams Arizona Realty. ARMLS
- $399,9003 bd2 ba1.6k sqft3818 S 96TH Lane, Tolleson, AZ 85353For SaleMLS ID #7060544, Anton Gegaj, West USA Realty. ARMLS
- $417,5004 bd3 ba1.8k sqft11921 W MONTE VISTA Road, Avondale, AZ 85392For SaleMLS ID #7052971, John F Ray, West USA Realty. ARMLS
- $504,9953 bd3 ba2.4k sqft12012 W PARKWAY Lane, Avondale, AZ 85323New ConstructionARMLS
- $399,0003 bd2 ba1.8k sqft12332 W BELMONT Avenue, Glendale, AZ 85307For SaleMLS ID #7062834, Patricia E Skocypiec, eXp Realty. ARMLS
- $399,0003 bd2 ba1.5k sqft4121 S 67TH Drive, Phoenix, AZ 85043For SaleMLS ID #7049489, George Laughton, EveryPlace. ARMLS
- $525,0003 bd2 ba1.8k sqft913 S 108TH Avenue, Avondale, AZ 85323For SaleMLS ID #7042458, Kimberly Kay Decker, Realty ONE Group. ARMLS
- $449,0004 bd3 ba1.9k sqft18608 W LUPINE Avenue, Goodyear, AZ 85338For SaleMLS ID #7062751, George Laughton, EveryPlace. ARMLS
- $515,0004 bd2 ba2.2k sqft9242 S 168TH Drive, Goodyear, AZ 85338For SaleMLS ID #7063750, Danielle Bronson, Redfin Corporation. ARMLS
- $459,5004 bd3 ba2.3k sqft10521 W LA REATA Avenue, Avondale, AZ 85392For SaleMLS ID #7050278, Radojka Lala Smith, eXp Realty. ARMLS
- $385,0003 bd3 ba1.9k sqft15072 W MCKINLEY Street, Goodyear, AZ 85338For SaleMLS ID #7010236, Juan Ramirez, HomeSmart. ARMLS
- $429,9004 bd2 ba1.6k sqft7429 S 76TH Lane, Laveen, AZ 85339For SaleMLS ID #7049377, Maria T Clark, Real Broker. ARMLS
- $427,5004 bd3 ba1.8k sqft5722 W GETTY Drive, Phoenix, AZ 85043For SaleMLS ID #7026384, Martha M Navarro, HomeSmart. ARMLS
- $429,9004 bd3 ba2.6k sqft21590 W SONORA Street, Buckeye, AZ 85326For SaleMLS ID #7039264, Kristin Provvidenti, Realty ONE Group. ARMLS
- $375,0003 bd2 ba1.9k sqft17334 W WANDERING CREEK Road, Goodyear, AZ 85338For SaleMLS ID #7048195, Adam Prather, eXp Realty. ARMLS
- $405,0003 bd2 ba1.5k sqft8980 W Puget Avenue, Peoria, AZ 85345For SaleMLS ID #7049195, Jacob Murphy, Realty ONE Group. ARMLS
