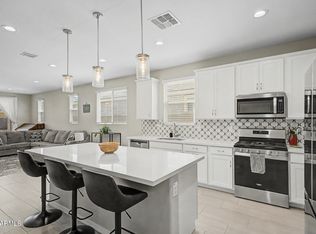
Rare RV Garage Opportunity! Designed for both comfort and convenience, this beautifully upgraded home features a 45'1'' x 14'6'' attached RV garage plus a 2-car garage--perfect for your RV, boat, off-road toys, or a dream workshop. The open-concept layout offers a spacious great room with sliding glass doors leading to the covered patio, a dining area, and a chef-inspired kitchen with quartz countertops, 42'' upper cabinets, and a walk-in pantry. The split floor plan provides privacy with a spacious primary suite featuring a walk-in closet and en-suite bath, while two secondary bedrooms share a full bath. Additional highlights include 6'' x 24'' stone tile flooring, front and backyard landscaping, coach lights, and a paver driveway and walkway.
For sale
Price cut: $2.1K (7/22)
$532,900
913 S 108TH Avenue, Avondale, AZ 85323
3beds
1,825sqft
:
Get pre-qualified$3,277/mo
Single Family Residence
Built in 2023
8,022 Square Feet Lot
$-- Zestimate®
$292/sqft
$102/mo HOA
What's special
Attached rv garageCovered patioSplit floor planOpen-concept layoutBackyard landscapingCoach lightsEn-suite bath
- 40 days |
- 475 |
- 37 |
Zillow last checked:
Listing updated:
Listed by:
Kimberly Kay Decker 623-521-5141,
Realty ONE Group
Source: ARMLS,MLS#: 7042458
Facts & features
Interior
Bedrooms & bathrooms
- Bedrooms: 3
- Bathrooms: 2
- Full bathrooms: 2
Heating
- Natural Gas
Cooling
- Central Air
Appliances
- Included: Dryer, Washer, Refrigerator, Built-in Microwave, Dishwasher, Disposal, Gas Range, Gas Oven
- Laundry: Inside
Features
- Pantry, Quartz Countertops, High Speed Internet, Double Vanity, Breakfast Bar, 9+ Flat Ceilings, Kitchen Island, Full Bth Master Bdrm
- Flooring: Laminate, Tile
- Windows: Low Emissivity Windows, Double Pane Windows, Vinyl Frame
- Has basement: No
- Has fireplace: No
Interior area
- Total structure area: 1,825
- Total interior livable area: 1,825 sqft
Property
Parking
- Total spaces: 7
- Parking features: RV Gate, Garage Door Opener, Direct Access, Over Height Garage, RV Garage
- Garage spaces: 4
- Uncovered spaces: 3
Features
- Stories: 1
- Patio & porch: Covered
- Spa features: None
- Fencing: Block
Lot
- Size: 8,022 Square Feet
- Features: Sprinklers In Rear, Sprinklers In Front, Desert Front, Cul-De-Sac, Gravel/Stone Back, Synthetic Grass Back, Auto Timer H2O Front, Auto Timer H2O Back
Details
- Parcel number: 10109320
Construction
Type & style
- Home type: SingleFamily
- Architectural style: Ranch
- Property subtype: Single Family Residence
Materials
- Stucco, Wood Frame, Painted
- Roof: Tile
Condition
- Year built: 2023
Details
- Builder name: Richmond American
Utilities & green energy
- Sewer: Public Sewer
- Water: City Water
Community & HOA
Community
- Features: Playground
- Subdivision: VISTA DEL VERDE
HOA
- Has HOA: Yes
- Services included: Maintenance Grounds
- HOA fee: $102 monthly
- HOA name: Trestle
- HOA phone: 480-422-0888
Location
- Region: Avondale
Financial & listing details
- Price per square foot: $292/sqft
- Tax assessed value: $16,000
- Annual tax amount: $2,540
- Date on market: 6/16/2026
- Cumulative days on market: 40 days
- Listing terms: Cash,Conventional,FHA,VA Loan
- Ownership: Fee Simple
Estimated market value
Not available
Estimated sales range
Not available
Not available
Price history
| Date | Event | Price |
|---|---|---|
| 7/22/2026 | Price change | $532,900-0.4%$292/sqft |
Source:  ARMLS #7042458 Report a problem ARMLS #7042458 Report a problem | ||
| 6/16/2026 | Listed for sale | $535,000+16.3%$293/sqft |
Source: ARMLS #7042458 Report a problem | ||
| 10/24/2023 | Sold | $459,995$252/sqft |
Source: ARMLS #6584391 Report a problem | ||
| 8/22/2023 | Pending sale | $459,995$252/sqft |
Source: ARMLS #6584391 Report a problem | ||
| 7/6/2023 | Price change | $459,995-4.2%$252/sqft |
Source:  Richmond Homes Report a problem Richmond Homes Report a problem | ||
| 7/1/2023 | Price change | $479,995-6.1%$263/sqft |
Source: Richmond Homes Report a problem | ||
| 6/22/2023 | Listed for sale | $511,201$280/sqft |
Source: Richmond Homes Report a problem | ||
Public tax history
| Year | Property taxes | Tax assessment |
|---|---|---|
| 2022 | -- | -- |
| 2021 | -- | $2,400 +125.4% |
| 2020 | $90 +8.5% | $1,065 |
| 2019 | $83 | $1,065 |
| 2018 | $83 +7% | $1,065 +22.4% |
| 2017 | $77 +2% | $870 +1.8% |
| 2016 | $76 -33.4% | $855 +78.1% |
| 2015 | $114 | $480 -31.8% |
| 2014 | -- | $704 -29.9% |
| 2013 | -- | $1,004 -72.2% |
| 2009 | -- | $3,609 |
Find assessor info on the county website
Monthly payment
Est. payment
Payment breakdown
Explore the cost of this home by adjusting the details. Changes won't be saved.Climate risks
Neighborhood: Vista Del Verde
Nearby schools
GreatSchools rating
- 2/10Fine Arts AcademyGrades: K-8Distance: 0.8 mi
- 8/10West Point High SchoolGrades: 9-12Distance: 2.6 mi
- 2/10Quentin Elementary SchoolGrades: K-8Distance: 0.9 mi
Schools provided by the listing agent
- Elementary: Littleton Elementary School
- Middle: Littleton Elementary School
- High: West Point High School
- District: Littleton Elementary District
Source: ARMLS. This data may not be complete. We recommend contacting the local school district to confirm school assignments for this home.
- $459,995-- bd-- ba-- sqft913 S 108th Ave, Avondale, AZ 85323Sold
- $16,500-- bd-- ba-- sqft917 S 108th Ave, Avondale, AZ 85323Off Market
- $484,700-- bd-- ba-- sqft917 S 108th Ave, Avondale, AZ 85323Off Market
- $16,2003 bd2 ba1.8k sqft909 S 108th Ave, Avondale, AZ 85323Off Market

- $476,220-- bd-- ba-- sqft909 S 108th Ave, Avondale, AZ 85323Sold
- $14,9002 bd2 ba1.8k sqft918 S 107th Dr, Avondale, AZ 85323Off Market
- $453,500-- bd-- ba-- sqft918 S 107th Dr, Avondale, AZ 85323Off Market
- $467,995-- bd-- ba-- sqft922 S 107th Dr, Avondale, AZ 85323Sold
A local agent can set up tours, give advice and negotiate with sellers.
Similar homes
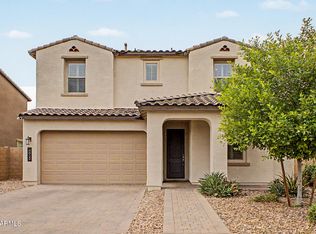
- $460,0004 bd3 ba2k sqft10861 W FILLMORE Street, Avondale, AZ 85323For Sale
 MLS ID #7010676, Julie Allen, eXp Realty. ARMLS
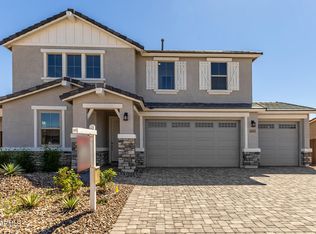
 - $489,9995 bd3 ba2.6k sqft4822 S 117TH Drive, Avondale, AZ 85323For Sale
 MLS ID #7014071, Maria E Perez, Sevilla Arizona Real Estate. ARMLS
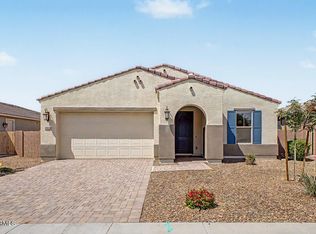
 - $517,9953 bd3 ba2.3k sqft12365 W PARKWAY Lane, Avondale, AZ 85323New Construction
 ARMLS
ARMLS - $465,0004 bd3 ba2.1k sqft11620 W MARGUERITE Avenue, Avondale, AZ 85323For Sale
 MLS ID #7020050, Joe Bourland, eXp Realty. ARMLS
 - $419,9994 bd2 ba1.8k sqft714 E MOUNTAIN VIEW Drive, Avondale, AZ 85323For SaleMLS ID #7046451, Carin S Nguyen, Real Broker. ARMLS
- $424,9004 bd3 ba1.8k sqft11921 W MONTE VISTA Road, Avondale, AZ 85392For SaleMLS ID #7052971, John F Ray, West USA Realty. ARMLS
- $470,0004 bd3 ba2.3k sqft11014 W MARGUERITE Avenue, Tolleson, AZ 85353For SaleMLS ID #7052936, Tevin Knowles, Orchard Brokerage. ARMLS
- $495,0004 bd3 ba2.5k sqft4229 S 94TH Avenue, Tolleson, AZ 85353For SaleMLS ID #7024063, Phillip Gonzales, Coldwell Banker Realty. ARMLS
- $459,9904 bd2 ba2k sqft7521 W SUPERIOR Avenue, Phoenix, AZ 85043For SaleMLS ID #7042000, Lucero P De Anda, HomeSmart. ARMLS
- $425,0003 bd2 ba1.7k sqft12711 W PARKWAY Lane, Avondale, AZ 85323For SaleMLS ID #7013751, Evelyn Dunton, Realty of America LLC. ARMLS
- $385,0003 bd2 ba1.4k sqft10445 W CORDES Road, Tolleson, AZ 85353For SaleMLS ID #7040921, Maria Rojas Silva, RealtyONEGroup Mountain Desert. ARMLS
- $518,9003 bd3 ba2.1k sqft20713 W PARK MEADOWS Drive, Buckeye, AZ 85396For SaleMLS ID #7020461, Rutilio Garcia, HomeSmart. ARMLS
- $469,0003 bd2 ba2.1k sqft7564 W BERRIDGE Lane, Glendale, AZ 85303For SaleMLS ID #7011167, Cesar Osuna, EMG Real Estate. ARMLS
- $453,0005 bd3 ba1.9k sqft3737 S 64TH Lane, Phoenix, AZ 85043For SaleMLS ID #7047383, Parul A. Tailor, Realty ONE Group. ARMLS
- $430,0003 bd3 ba1.7k sqft3767 N 100TH Drive, Avondale, AZ 85392For SaleMLS ID #7041567, David Delgado, Realty ONE Group. ARMLS
- $440,0003 bd3 ba1.8k sqft15734 W POLK Street, Goodyear, AZ 85338For SaleMLS ID #7021921, Richard Harless, AZ Flat Fee. ARMLS
- $450,0003 bd3 ba1.8k sqft19958 W SHERMAN Street, Buckeye, AZ 85326For SaleMLS ID #7048901, Joe Bourland, eXp Realty. ARMLS
- $479,9003 bd2 ba1.7k sqft8954 W SAN JUAN Avenue, Glendale, AZ 85305For SaleMLS ID #7018600, Karen Belushi-Gillespie, Provident Partners Realty. ARMLS
- $525,0003 bd3 ba2.2k sqft2042 W DAVIS Road, Phoenix, AZ 85023For SaleMLS ID #7051642, Mamta Jain, Realty ONE Group. ARMLS
- $379,9904 bd2 ba1.4k sqft4605 S 108TH Avenue, Tolleson, AZ 85353For SaleMLS ID #7040854, Jermaine O Miller, Barrett Real Estate. ARMLS
