Rare RV Garage Opportunity! Designed for both comfort and convenience, this beautifully upgraded home features a 45'1'' x 14'6'' attached RV garage plus a 2-car garage--perfect for your RV, boat, off-road toys, or a dream workshop. The open-concept layout offers a spacious great room with sliding glass doors leading to the covered patio, a dining area, and a chef-inspired kitchen with quartz countertops, 42'' upper cabinets, and a walk-in pantry. The split floor plan provides privacy with a spacious primary suite featuring a walk-in closet and en-suite bath, while two secondary bedrooms share a full bath. Additional highlights include 6'' x 24'' stone tile flooring, front and backyard landscaping, coach lights, and a paver driveway and walkway.
For sale
Price cut: $7.9K (8/3)
$525,000
913 S 108TH Avenue, Avondale, AZ 85323
3beds
1,825sqft
Single Family Residence
Built in 2023
8,022 Square Feet Lot
$-- Zestimate®
$288/sqft
$102/mo HOA
What's special
- 84 days
- 376
- 29
Zillow last checked:
Listing updated:
Listed by:
Kimberly Kay Decker 623-521-5141,
Realty ONE Group
Source: ARMLS,MLS#: 7042458
Facts & features
Interior
Bedrooms & bathrooms
- Bedrooms: 3
- Bathrooms: 2
- Full bathrooms: 2
Heating
- Natural Gas
Cooling
- Central Air
Appliances
- Included: Dryer, Washer, Refrigerator, Built-in Microwave, Dishwasher, Disposal, Gas Range, Gas Oven
- Laundry: Inside
Features
- Pantry, Quartz Countertops, High Speed Internet, Double Vanity, Breakfast Bar, 9+ Flat Ceilings, Kitchen Island, Full Bth Master Bdrm
- Flooring: Laminate, Tile
- Windows: Low Emissivity Windows, Double Pane Windows, Vinyl Frame
- Has basement: No
- Has fireplace: No
Interior area
- Total structure area: 1,825
- Total interior livable area: 1,825 sqft
Property
Parking
- Total spaces: 7
- Parking features: RV Gate, Garage Door Opener, Direct Access, Over Height Garage, RV Garage
- Garage spaces: 4
- Uncovered spaces: 3
Features
- Stories: 1
- Patio & porch: Covered
- Spa features: None
- Fencing: Block
Lot
- Size: 8,022 Square Feet
- Features: Sprinklers In Rear, Sprinklers In Front, Desert Front, Cul-De-Sac, Gravel/Stone Back, Synthetic Grass Back, Auto Timer H2O Front, Auto Timer H2O Back
Details
- Parcel number: 10109320
Construction
Type & style
- Home type: SingleFamily
- Architectural style: Ranch
- Property subtype: Single Family Residence
Materials
- Stucco, Wood Frame, Painted
- Roof: Tile
Condition
- Year built: 2023
Details
- Builder name: Richmond American
Utilities & green energy
- Sewer: Public Sewer
- Water: City Water
Community & HOA
Community
- Features: Playground
- Subdivision: VISTA DEL VERDE
HOA
- Has HOA: Yes
- Services included: Maintenance Grounds
- HOA fee: $102 monthly
- HOA name: Trestle
- HOA phone: 480-422-0888
Location
- Region: Avondale
Financial & listing details
- Price per square foot: $288/sqft
- Tax assessed value: $371,200
- Annual tax amount: $2,540
- Date on market: 6/16/2026
- Cumulative days on market: 84 days
- Listing terms: Cash,Conventional,FHA,VA Loan
- Ownership: Fee Simple
Estimated market value
Not available
Estimated sales range
Not available
Not available
Price history
| Date | Event | Price |
|---|---|---|
| 8/3/2026 | Price change | $525,000-1.5%$288/sqft |
Source:  ARMLS #7042458 Report a problem ARMLS #7042458 Report a problem | ||
| 7/22/2026 | Price change | $532,900-0.4%$292/sqft |
Source: ARMLS #7042458 Report a problem | ||
| 6/16/2026 | Listed for sale | $535,000+16.3%$293/sqft |
Source: ARMLS #7042458 Report a problem | ||
| 10/24/2023 | Sold | $459,995$252/sqft |
Source: Public Record Report a problem | ||
Public tax history
| Year | Property taxes | Tax assessment |
|---|---|---|
| 2025 | $2,504 +1155.6% | $37,120 +154.1% |
| 2024 | $199 -2.5% | $14,610 +933.2% |
| 2023 | $204 -0.7% | $1,414 -52.9% |
| 2022 | $206 +125.2% | $3,000 +33.3% |
| 2021 | $91 | $2,250 |
Find assessor info on the county website
Monthly payment
Est. payment
Payment breakdown
Explore the cost of this home by adjusting the details. Changes won't be saved.Climate risks
Neighborhood: Vista Del Verde
Nearby schools
Schools provided by the listing agent
- Elementary: Littleton Elementary School
- Middle: Littleton Elementary School
- High: West Point High School
- District: Littleton Elementary District
Source: ARMLS. This data may not be complete. We recommend contacting the local school district to confirm school assignments for this home.
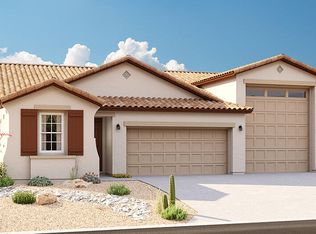

Similar homes
- $--3 bd2 ba1.7k sqft11601 W Hadley St, Avondale, AZ 85323Auction
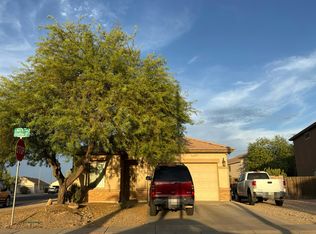 Auction.com 2
 - $--4 bd3 ba1.9k sqft11422 W Tonto St, Avondale, AZ 85323Auction
 Auction.com 2
 - $434,0003 bd2 ba1.7k sqft10817 W HADLEY Street, Avondale, AZ 85323For Sale
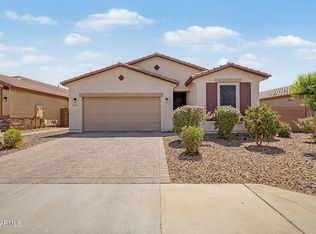 MLS ID #7070890, Javier P Silva, Success Property Brokers. ARMLS
 - $--4 bd3 ba2.2k sqft506 N 112th Dr, Avondale, AZ 85323Auction
 Auction.com 2
