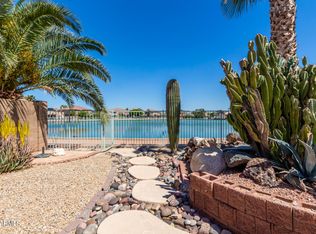
Rare north-facing backyard -- the most coveted orientation in Arizona -- backs to a serene lake with view fencing and a private gate leading straight onto the walking trail that circles the water. Open space on one side adds extra privacy. Entertain by the pool and spa with a soothing waterfall, all framed by lake views.
Inside, the remodeled kitchen shines with quartz countertops, updated backsplash, stainless steel appliances, and flooring. Vaulted ceilings and abundant natural light fill the home, freshly painted throughout. One of four bedrooms is downstairs with lake views -- perfect as a home office -- while three more, including a spacious primary suite, are upstairs alongside a versatile loft. The primary retreat features a private balcony overlooking the lake and pool/spa... Garage includes built-in storage cabinets. Enjoy miles of walking trails connecting to multiple lakes throughout this sought-after neighborhood. A rare blend of privacy, views, and lifestyle -- this one won't last long!
For sale
$500,000
10932 W GRANADA Road, Avondale, AZ 85392
4beds
2,174sqft
Single Family Residence
Built in 2000
6,521 Square Feet Lot
$-- Zestimate®
$230/sqft
$56/mo HOA
What's special
View fencingFreshly painted throughoutVersatile loftAbundant natural lightNorth-facing backyardLake viewsSpacious primary suite
- 24 days
- 1,501
- 158
Zillow last checked:
Listing updated:
Listed by:
Michelle Darden 623-810-6793,
HomeSmart
Source: ARMLS,MLS#: 7069177
Facts & features
Interior
Bedrooms & bathrooms
- Bedrooms: 4
- Bathrooms: 3
- Full bathrooms: 2
- 1/2 bathrooms: 1
Heating
- Natural Gas
Cooling
- Central Air, Ceiling Fan(s)
Appliances
- Included: Dryer, Washer, Refrigerator, Built-in Microwave, Dishwasher, Disposal, Electric Range, Electric Oven
- Laundry: Inside
Features
- Quartz Countertops, High Speed Internet, Double Vanity, Upstairs, Eat-in Kitchen, Vaulted Ceiling(s), Kitchen Island, Pantry, Full Bth Master Bdrm, Separate Shwr & Tub
- Flooring: Carpet, Tile
- Windows: Double Pane Windows
- Has basement: No
- Has fireplace: No
Interior area
- Total structure area: 2,174
- Total interior livable area: 2,174 sqft
Video & virtual tour
Property
Parking
- Total spaces: 4
- Parking features: Garage Door Opener
- Garage spaces: 2
- Uncovered spaces: 2
Features
- Stories: 2
- Patio & porch: Covered, Patio
- Has private pool: Yes
- Pool features: Heated
- Has spa: Yes
- Spa features: Heated, Private
- Fencing: Wrought Iron
- Has view: Yes
- View description: Lake
- Has water view: Yes
- Water view: Lake
- Waterfront features: Waterfront
Lot
- Size: 6,521 Square Feet
- Features: Borders Common Area, Waterfront, Sprinklers In Rear, Sprinklers In Front, Grass Front, Grass Back
Details
- Parcel number: 10230289
Construction
Type & style
- Home type: SingleFamily
- Architectural style: Spanish
- Property subtype: Single Family Residence
Materials
- Stucco, Wood Frame, Painted
- Roof: Tile
Condition
- Year built: 2000
Utilities & green energy
- Sewer: Public Sewer
- Water: City Water
Green energy
- Energy efficient items: Multi-Zones
Community & HOA
Community
- Features: Lake, Biking/Walking Path
- Subdivision: CRYSTAL GARDENS PARCEL 2B
HOA
- Has HOA: Yes
- Services included: Maintenance Grounds
- HOA fee: $56 monthly
- HOA name: Crystal Gardens
- HOA phone: 602-957-9191
Location
- Region: Avondale
Financial & listing details
- Price per square foot: $230/sqft
- Tax assessed value: $384,100
- Annual tax amount: $2,619
- Date on market: 8/15/2026
- Cumulative days on market: 18 days
- Listing terms: Cash,Conventional,FHA,VA Loan
- Ownership: Fee Simple
Estimated market value
Not available
Estimated sales range
Not available
Not available
Price history
| Date | Event | Price |
|---|---|---|
| 8/20/2026 | Listed for sale | $500,000+119.3%$230/sqft |
Source:  ARMLS #7069177 Report a problem ARMLS #7069177 Report a problem | ||
| 3/24/2021 | Listing removed | -- |
Source: Owner Report a problem | ||
| 7/31/2014 | Sold | $228,000+2.2%$105/sqft |
Source: ARMLS #5139255 Report a problem | ||
| 7/3/2014 | Listing removed | $876 |
Source: Owner Report a problem | ||
| 7/3/2014 | Listed for rent | $876 |
Source: Owner Report a problem | ||
| 4/30/2013 | Sold | $223,000$103/sqft |
Source: ARMLS #4876421 Report a problem | ||
| 3/23/2013 | Listed for sale | $223,000+0.2%$103/sqft |
Source: Keyland Fine Properties LLC #4876421 Report a problem | ||
| 2/13/2013 | Listing removed | $222,500$102/sqft |
Source: Keyland Fine Properties LLC #4876421 Report a problem | ||
| 2/9/2013 | Price change | $222,500-1.1%$102/sqft |
Source: Keyland Fine Properties LLC #4876421 Report a problem | ||
| 2/3/2013 | Price change | $224,900-2.2%$103/sqft |
Source: Keyland Fine Properties LLC #4876421 Report a problem | ||
| 1/24/2013 | Price change | $229,900-2.1%$106/sqft |
Source: Keyland Fine Properties LLC #4876421 Report a problem | ||
| 1/18/2013 | Listed for sale | $234,900+80.7%$108/sqft |
Source: Keyland Fine Properties LLC #4876421 Report a problem | ||
| 6/20/2011 | Sold | $130,000-3.7%$60/sqft |
Source: Public Record Report a problem | ||
| 3/4/2011 | Price change | $135,000-6.9%$62/sqft |
Source: West USA Realty #4445160 Report a problem | ||
| 11/15/2010 | Price change | $145,000+1.4%$67/sqft |
Source: West USA Realty #4445160 Report a problem | ||
| 11/6/2010 | Listed for sale | $143,000-13.3%$66/sqft |
Source: West USA Realty #4445160 Report a problem | ||
| 10/5/2010 | Listing removed | $165,000$76/sqft |
Source: West USA Realty #4445160 Report a problem | ||
| 10/2/2010 | Price change | $165,000-11.1%$76/sqft |
Source: West USA Realty #4445160 Report a problem | ||
| 9/18/2010 | Price change | $185,500-4.9%$85/sqft |
Source: West USA Realty #4445160 Report a problem | ||
| 9/4/2010 | Price change | $195,000-4.9%$90/sqft |
Source: West USA Realty #4445160 Report a problem | ||
| 8/21/2010 | Listed for sale | $205,000+32.9%$94/sqft |
Source: Visual Tour #4445160 Report a problem | ||
| 9/30/2003 | Sold | $154,275-9.5%$71/sqft |
Source: Public Record Report a problem | ||
| 8/31/2001 | Sold | $170,500$78/sqft |
Source: Public Record Report a problem | ||
Public tax history
| Year | Property taxes | Tax assessment |
|---|---|---|
| 2025 | $2,585 +13% | $38,410 -4.9% |
| 2024 | $2,289 -2% | $40,400 +137.9% |
| 2023 | $2,336 +2.2% | $16,979 -31.8% |
| 2022 | $2,286 +8.2% | $24,910 +6% |
| 2021 | $2,113 -1% | $23,510 +5.3% |
| 2020 | $2,134 +5.9% | $22,330 +7.5% |
| 2019 | $2,014 | $20,770 +6.5% |
| 2018 | $2,014 +8.7% | $19,510 +6% |
| 2017 | $1,853 +8.6% | $18,400 +5.1% |
| 2016 | $1,706 -6.1% | $17,500 +13.8% |
| 2015 | $1,817 | $15,380 +24.8% |
| 2014 | -- | $12,320 +23.8% |
| 2013 | -- | $9,950 |
| 2012 | -- | $9,950 -8.5% |
| 2011 | -- | $10,880 -15.7% |
| 2010 | -- | $12,910 -37.2% |
| 2009 | -- | $20,550 -20.8% |
| 2008 | -- | $25,950 +11.6% |
| 2007 | -- | $23,250 +59.8% |
| 2006 | -- | $14,550 |
| 2005 | -- | $14,550 +3.2% |
| 2004 | -- | $14,100 |
| 2003 | -- | $14,100 +11.9% |
| 2002 | -- | $12,600 |
Find assessor info on the county website
Monthly payment
Est. payment
Payment breakdown
Explore the cost of this home by adjusting the details. Changes won't be saved.Climate risks
Neighborhood: Crystal Garden
Nearby schools
Schools provided by the listing agent
- Elementary: Canyon Breeze Elementary
- Middle: Canyon Breeze Elementary
- High: West Point High School
- District: Pendergast Elementary District
Source: ARMLS. This data may not be complete. We recommend contacting the local school district to confirm school assignments for this home.
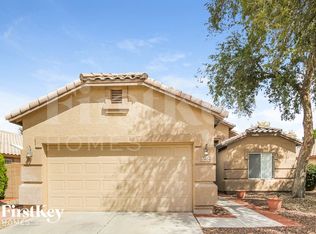
Similar homes
- $--4 bd3 ba2.2k sqft506 N 112th Dr, Avondale, AZ 85323Auction
 Auction.com 2
 - $461,0004 bd3 ba2.5k sqft3003 N 111TH Drive, Avondale, AZ 85392For Sale
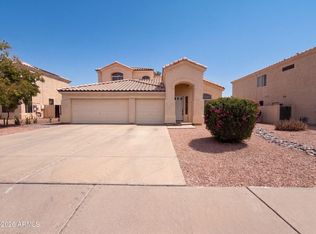 MLS ID #7076919, Tara Jones, Opendoor Brokerage, LLC. ARMLS
 - $--4 bd2 ba1.8k sqft221 N 107th Dr, Avondale, AZ 85323Auction
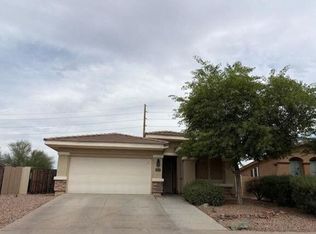 Auction.com 2
 - $500,0004 bd3 ba2k sqft2702 N 111TH Lane, Avondale, AZ 85392For Sale
 MLS ID #7066862, Denisse Thorburn, eXp Realty. ARMLS
