Rare lakefront cul-de-sac home in Crystal Gardens! This 4-bedroom, 2.5-bath home offers 2,038 sq ft and an oversized lot, designed for enjoying Arizona living. The backyard is the standout, with a private pool, multi-hole putting green, covered patio, outdoor fireplace, and peaceful lake views.
Inside, you'll find updated finishes throughout and an open kitchen that flows naturally into the family room. Upstairs, the primary bedroom opens to its own private balcony overlooking the backyard and lake. Easy access to I-10, Loop 101, Westgate Entertainment District and State Farm Stadium for dining, shopping, concerts and events.
For sale
$500,000
2702 N 111TH Lane, Avondale, AZ 85392
4beds
2,038sqft
Single Family Residence
Built in 2001
8,721 Square Feet Lot
$-- Zestimate®
$245/sqft
$56/mo HOA
What's special
- 24 days
- 1,367
- 140
Zillow last checked:
Listing updated:
Listed by:
Denisse Thorburn 480-313-2007,
eXp Realty
Source: ARMLS,MLS#: 7066862
Facts & features
Interior
Bedrooms & bathrooms
- Bedrooms: 4
- Bathrooms: 3
- Full bathrooms: 2
- 1/2 bathrooms: 1
Heating
- Natural Gas
Cooling
- Central Air, Ceiling Fan(s)
Appliances
- Included: Washer/Dryer Stacked, Dryer, Washer, Refrigerator, Dishwasher, Electric Cooktop, Built-In Electric Oven
- Laundry: Inside
Features
- High Speed Internet, Granite Counters, Double Vanity, Upstairs, Eat-in Kitchen, Breakfast Bar, Kitchen Island, Full Bth Master Bdrm
- Flooring: Vinyl, Tile
- Windows: Double Pane Windows
- Has basement: No
- Has fireplace: No
Interior area
- Total structure area: 2,038
- Total interior livable area: 2,038 sqft
Property
Parking
- Total spaces: 4
- Parking features: RV Gate, Garage Door Opener, Direct Access
- Garage spaces: 2
- Uncovered spaces: 2
Features
- Stories: 2
- Patio & porch: Covered, Patio
- Exterior features: Balcony
- Has private pool: Yes
- Pool features: Outdoor Pool
- Spa features: None
- Fencing: Block,Wrought Iron
- Has view: Yes
- View description: Lake, Mountain(s)
- Has water view: Yes
- Water view: Lake
- Waterfront features: Waterfront
Lot
- Size: 8,721 Square Feet
- Features: North/South Exposure, Waterfront, Cul-De-Sac, Gravel/Stone Front, Gravel/Stone Back, Grass Back, Synthetic Grass Frnt
Details
- Parcel number: 10229751
Construction
Type & style
- Home type: SingleFamily
- Architectural style: Ranch
- Property subtype: Single Family Residence
Materials
- Stucco, Wood Frame, Painted
- Roof: Tile
Condition
- Year built: 2001
Details
- Builder name: Continental
Utilities & green energy
- Sewer: Public Sewer
- Water: City Water
Community & HOA
Community
- Features: Lake
- Subdivision: CRYSTAL GARDENS
HOA
- Has HOA: Yes
- Services included: Maintenance Grounds
- HOA fee: $56 monthly
- HOA name: Crystal Gardens HOA
- HOA phone: 602-957-9191
Location
- Region: Avondale
Financial & listing details
- Price per square foot: $245/sqft
- Tax assessed value: $374,700
- Annual tax amount: $2,719
- Date on market: 8/12/2026
- Cumulative days on market: 23 days
- Listing terms: Cash,Conventional,FHA,VA Loan
- Ownership: Fee Simple
Estimated market value
Not available
Estimated sales range
Not available
Not available
Price history
| Date | Event | Price |
|---|---|---|
| 8/14/2026 | Listed for sale | $500,000+2%$245/sqft |
Source:  ARMLS #7066862 Report a problem ARMLS #7066862 Report a problem | ||
| 1/9/2024 | Sold | $490,000$240/sqft |
Source: Public Record Report a problem | ||
| 12/2/2023 | Listed for sale | $490,000+89.2%$240/sqft |
Source: Owner Report a problem | ||
| 12/27/2018 | Sold | $259,000-4%$127/sqft |
Source: ARMLS #5825264 Report a problem | ||
| 12/19/2018 | Pending sale | $269,900$132/sqft |
Source: RE/MAX Professionals #5825264 Report a problem | ||
| 11/19/2018 | Price change | $269,900-3.6%$132/sqft |
Source: RE/MAX Professionals #5825264 Report a problem | ||
| 9/27/2018 | Listed for sale | $279,900+24.4%$137/sqft |
Source: RE/MAX Professionals #5825264 Report a problem | ||
| 9/15/2004 | Sold | $225,000+33.9%$110/sqft |
Source: ARMLS #2184223 Report a problem | ||
| 5/8/2001 | Sold | $167,985$82/sqft |
Source: Public Record Report a problem | ||
Public tax history
| Year | Property taxes | Tax assessment |
|---|---|---|
| 2025 | $2,684 +13% | $37,470 -5% |
| 2024 | $2,376 -2% | $39,450 +123.8% |
| 2023 | $2,425 +2.2% | $17,628 -26.7% |
| 2022 | $2,373 +8.2% | $24,060 +0.1% |
| 2021 | $2,193 -1% | $24,030 +5.1% |
| 2020 | $2,215 -5.6% | $22,860 +8.3% |
| 2019 | $2,347 | $21,110 +6% |
| 2018 | $2,347 +7.9% | $19,920 +9.8% |
| 2017 | $2,175 +9% | $18,150 +5.7% |
| 2016 | $1,997 -3.7% | $17,170 +0.6% |
| 2015 | $2,074 | $17,060 +36.3% |
| 2014 | -- | $12,520 +21.2% |
| 2013 | -- | $10,330 -5.2% |
| 2012 | -- | $10,900 -8.4% |
| 2011 | -- | $11,900 -14.9% |
| 2010 | -- | $13,980 -39.8% |
| 2009 | -- | $23,230 -17.8% |
| 2008 | -- | $28,250 +14.6% |
| 2007 | -- | $24,650 +60.1% |
| 2006 | -- | $15,400 +4.4% |
| 2005 | -- | $14,750 +6.1% |
| 2004 | -- | $13,900 |
| 2003 | -- | $13,900 +8.2% |
| 2002 | -- | $12,850 |
Find assessor info on the county website
Monthly payment
Est. payment
Payment breakdown
Explore the cost of this home by adjusting the details. Changes won't be saved.Climate risks
Neighborhood: Crystal Garden
Nearby schools
Schools provided by the listing agent
- Elementary: Canyon Breeze Elementary
- Middle: Canyon Breeze Elementary
- High: Westview High School
- District: Pendergast Elementary District
Source: ARMLS. This data may not be complete. We recommend contacting the local school district to confirm school assignments for this home.
Similar homes
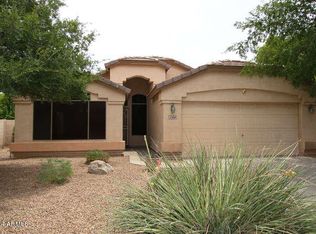
- $--3 bd2 ba1.6k sqft11804 W Windsor Ave, Avondale, AZ 85392Auction
 Auction.com 2

 - $397,9004 bd2 ba1.6k sqft11410 W ROANOKE Drive, Avondale, AZ 85392For Sale
 MLS ID #7039268, Edward A Elliott, West USA Realty. ARMLS
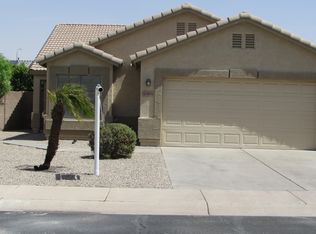
 - $--3 bd3 ba2.1k sqft3225 N 126th Ln, Avondale, AZ 85392Auction
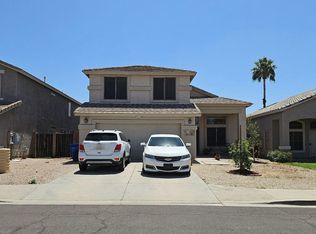 Auction.com 2
 - $--4 bd3 ba1.3k sqft4432 N 113th Dr, Phoenix, AZ 85037Auction
 Auction.com 2
