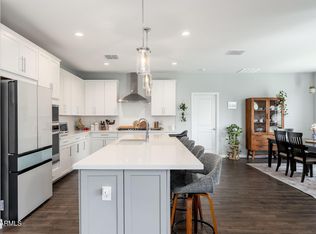
RV GARAGE + RV GATE! Built in 2023, this beautifully upgraded single-story home offers 4 bedrooms and the hard-to-find RV space buyers are looking for. The bright, open floor plan features stylish plank tile flooring, quartz countertops, stainless steel appliances, upgraded finishes and a spacious kitchen that flows seamlessly into the main living area. The oversized, fully insulated RV garage provides plenty of room for an RV, boat, recreational toys, extra vehicles, workshop or storage. An additional RV gate adds even more flexibility. Out back, enjoy an easy-care yard with an extended paver patio and low-maintenance desert landscaping, ready to enjoy as-is or customize to fit your lifestyle. Nearly new, move-in ready and loaded with the features that make Arizona living easy!
For sale
$539,000
802 S 111TH Avenue, Avondale, AZ 85323
4beds
2,220sqft
Single Family Residence
Built in 2023
8,162 Square Feet Lot
$-- Zestimate®
$243/sqft
$102/mo HOA
What's special
- 12 days
- 428
- 53
Likely to sell faster than
Zillow last checked:
Listing updated:
Listed by:
Xan M Lapointe 602-316-6552,
Realty ONE Group,
Michael Hoerger 602-300-6329,
Realty ONE Group
Source: ARMLS,MLS#: 7090730
Facts & features
Interior
Bedrooms & bathrooms
- Bedrooms: 4
- Bathrooms: 2
- Full bathrooms: 2
Heating
- Forced Air, Electric
Cooling
- Central Air, Ceiling Fan(s), Programmable Thmstat
Appliances
- Included: Built-in Microwave, Dishwasher, Built-In Gas Oven
- Laundry: Inside
Features
- Pantry, Quartz Countertops, High Speed Internet, Double Vanity, Master Downstairs, Eat-in Kitchen, Breakfast Bar, Kitchen Island, 3/4 Bath Master Bdrm
- Flooring: Carpet, Tile
- Windows: Screens, Double Pane Windows, ENERGY STAR Qualified Windows, Vinyl Frame
- Has basement: No
- Has fireplace: No
Interior area
- Total structure area: 2,220
- Total interior livable area: 2,220 sqft
Property
Parking
- Total spaces: 7
- Parking features: Attached, RV Access/Parking, Garage Door Opener, Extended Length Garage, Over Height Garage, RV Garage
- Attached garage spaces: 5
- Uncovered spaces: 2
Features
- Stories: 1
- Patio & porch: Covered, Patio
- Spa features: None
- Fencing: Block
Lot
- Size: 8,162 Square Feet
- Features: Desert Front, Gravel/Stone Back
Details
- Parcel number: 10109463
Construction
Type & style
- Home type: SingleFamily
- Architectural style: Ranch
- Property subtype: Single Family Residence
Materials
- Stucco, Wood Frame
- Foundation: Slab
- Roof: Tile
Condition
- Year built: 2023
Details
- Builder name: Richmond American
Utilities & green energy
- Sewer: Public Sewer
Community & HOA
Community
- Features: Biking/Walking Path
- Subdivision: VISTA DEL VERDE PHASE 4 REPLAT
HOA
- Has HOA: Yes
- Services included: Maintenance Grounds
- HOA fee: $102 monthly
- HOA name: Vista Del Verde
- HOA phone: 480-422-0888
Location
- Region: Avondale
Financial & listing details
- Price per square foot: $243/sqft
- Tax assessed value: $420,100
- Annual tax amount: $3,053
- Date on market: 11/5/2026
- Cumulative days on market: 11 days
- Listing terms: VA Loan,Cash,Conventional,FHA
- Ownership: Fee Simple
- Road surface type: Asphalt
Estimated market value
Not available
Estimated sales range
Not available
Not available
Price history
| Date | Event | Price |
|---|---|---|
| 11/5/2026 | Listed for sale | $539,000+0.2%$243/sqft |
Source:  ARMLS #7090730 Report a problem | ||
| 6/22/2023 | Sold | $537,739$242/sqft |
Source: Public Record Report a problem | ||
Public tax history
| Year | Property taxes | Tax assessment |
|---|---|---|
| 2025 | $3,010 +12.8% | $42,010 -4.9% |
| 2024 | $2,668 +878.8% | $44,160 +2242.7% |
| 2023 | $273 -0.8% | $1,885 -45.4% |
| 2022 | $275 +177% | $3,450 +15% |
| 2021 | $99 | $3,000 |
Find assessor info on the county website
Monthly payment
Est. payment
Payment breakdown
Explore the cost of this home by adjusting the details. Changes won't be saved.Climate risks
Neighborhood: Vista Del Verde
Nearby schools
Schools provided by the listing agent
- Elementary: Collier Elementary School
- Middle: Fine Arts Academy
- High: Tolleson Union High School
- District: Littleton Elementary District
Source: ARMLS. This data may not be complete. We recommend contacting the local school district to confirm school assignments for this home.
Similar homes
- $549,9004 bd4 ba3k sqft10959 W MCKINLEY Street, Avondale, AZ 85323For Sale
 MLS ID #7064536, Amy Brooks, HomeSmart. ARMLS
- $430,0003 bd3 ba2.4k sqft11971 W CHASE Lane, Avondale, AZ 85323For SaleMLS ID #7104173, Claudia Grace, West USA Realty. ARMLS
- $360,0003 bd2 ba1.5k sqft11694 W MONROE Street, Avondale, AZ 85323For Sale
 MLS ID #7105940, Marlene Reyes-Burgess, Keller Williams, Professional Partners. ARMLS
- $--4 bd-- ba2.7k sqft4305 S 104th Ave, Tolleson, AZ 85353Auction
 Auction.com 2
