BUYER INCENTIVE: $10,000 SELLER CONCESSION + 1 FULL YEAR OF HOA DUES PREPAID AT CLOSING!
Take advantage of serious monthly savings! Use the $10,000 credit toward a interest rate buydown or closing costs to slash your monthly payment by hundreds, while your HOA dues are completely taken care of for your entire first year!
RARE FIND: 3 BEDROOMS EACH WITH THERE OWN PRIVATE ENSUITE BATHROOM + FRONT 4TH BEDROOM / FLEX DEN: Double-door privacy, front street views, lighted ceiling fan, and flexible layout for guests or remote work.
This thoughtfully designed single-level layout features 4 bedrooms, 3.5 bathrooms, plus a versatile den/flex space--delivering unmatched privacy and flexibility for multi-generational living, guests, or a dedicated work-from-home setup. Key Features & Upgrades:
" Gourmet Kitchen: Expansive granite island with breakfast bar seating, rich espresso cabinetry, walk-in pantry, and reverse osmosis system.
" Major Systems Serviced & Updated: Peace of mind with new A/C and furnace motors, new water heater, new water softener, garbage disposal, new garage door opener, and upgraded drip irrigation (2024/2025).
" Energy Efficiency & Security: Dual-pane windows with 98% UV heat-blocking film, plus premium Bulldog security screen doors on both front and back entrances.
" Outdoor Living: Sizable 8,411 sq ft North/South lot featuring a covered patio, pigeon-proofed roofline, and an RV gate ready for your desert toys and trailers.
Don't let today's interest rates keep you from owning a gorgeous 2015-built home with private suites for everyone. Ask your agent how this incentive package lowers your monthly payment and schedule your private tour today!
For sale
Price cut: $15K (11/5)
$535,000
18576 W KENDALL Street, Goodyear, AZ 85338
4beds
2,489sqft
Single Family Residence
Built in 2015
8,411 Square Feet Lot
$-- Zestimate®
$215/sqft
$121/mo HOA
What's special
Covered patioSingle-level layoutUpgraded drip irrigationNew garage door openerNew water heaterReverse osmosis systemNew water softener
- 36 days
- 189
- 7
Zillow last checked:
Listing updated:
Listed by:
Martin Partida 623-218-4166,
West USA Realty
Source: ARMLS,MLS#: 7080526
Facts & features
Interior
Bedrooms & bathrooms
- Bedrooms: 4
- Bathrooms: 4
- Full bathrooms: 3
- 1/2 bathrooms: 1
Heating
- Forced Air
Cooling
- Central Air
Appliances
- Included: Dryer, Washer, Water Softener Owned, Reverse Osmosis, Refrigerator, Dishwasher, Disposal, Electric Range, Electric Oven
Features
- Pantry, Granite Counters, Double Vanity, 9+ Flat Ceilings, Kitchen Island, Full Bth Master Bdrm, Separate Shwr & Tub
- Flooring: Carpet, Tile
- Windows: Double Pane Windows
- Has basement: No
- Has fireplace: No
Interior area
- Total structure area: 2,489
- Total interior livable area: 2,489 sqft
Property
Parking
- Total spaces: 4
- Parking features: Garage Door Opener
- Garage spaces: 2
- Uncovered spaces: 2
Features
- Stories: 1
- Patio & porch: Covered
- Spa features: None
- Fencing: Block
Lot
- Size: 8,411 Square Feet
- Features: North/South Exposure, Desert Back, Desert Front
Details
- Parcel number: 50244122
Construction
Type & style
- Home type: SingleFamily
- Property subtype: Single Family Residence
Materials
- Stucco, Wood Frame, Painted
- Roof: Concrete
Condition
- Year built: 2015
Details
- Builder name: TAYLOR MORRISON
Utilities & green energy
- Sewer: Public Sewer
Community & HOA
Community
- Features: Playground, Biking/Walking Path
- Subdivision: LAS BRISAS PHASE 1
HOA
- Has HOA: Yes
- Services included: Maintenance Grounds
- HOA fee: $121 monthly
- HOA name: Las Brisas Assoc.
- HOA phone: 602-437-4777
Location
- Region: Goodyear
Financial & listing details
- Price per square foot: $215/sqft
- Tax assessed value: $393,000
- Annual tax amount: $2,175
- Date on market: 10/1/2026
- Cumulative days on market: 36 days
- Listing terms: VA Loan,Cash,Conventional,1031 Exchange,FHA
- Ownership: Fee Simple
Estimated market value
Not available
Estimated sales range
Not available
Not available
Price history
| Date | Event | Price |
|---|---|---|
| 11/5/2026 | Price change | $535,000-2.7%$215/sqft |
Source:  ARMLS #7080526 Report a problem | ||
| 10/1/2026 | Listed for sale | $550,000+116.4%$221/sqft |
Source: ARMLS #7080526 Report a problem | ||
| 7/13/2015 | Sold | $254,180$102/sqft |
Source: Public Record Report a problem | ||
Public tax history
| Year | Property taxes | Tax assessment |
|---|---|---|
| 2025 | $2,128 +4.1% | $39,300 -12.1% |
| 2024 | $2,043 +0.9% | $44,730 +123.9% |
| 2023 | $2,024 +6.3% | $19,977 -26.4% |
| 2022 | $1,904 -0.8% | $27,150 +1.8% |
| 2021 | $1,919 +8.9% | $26,660 +1.8% |
| 2020 | $1,762 +4.2% | $26,180 +5.4% |
| 2019 | $1,691 | $24,830 +19% |
| 2018 | $1,691 +2.5% | $20,870 +1.1% |
| 2017 | $1,650 +864.8% | $20,650 +9.1% |
| 2016 | $171 -13.2% | $18,930 +403.5% |
| 2015 | $197 | $3,760 +100.9% |
| 2014 | -- | $1,872 +101.9% |
| 2013 | -- | $927 -46.5% |
| 2009 | -- | $1,732 |
Find assessor info on the county website
Monthly payment
Est. payment
Payment breakdown
Explore the cost of this home by adjusting the details. Changes won't be saved.Climate risks
Neighborhood: 85338
Nearby schools
Schools provided by the listing agent
- Elementary: Estrella Mountain Elementary School
- Middle: Westar Elementary School
- High: Estrella Foothills High School
- District: Liberty Elementary District
Source: ARMLS. This data may not be complete. We recommend contacting the local school district to confirm school assignments for this home.
Similar homes
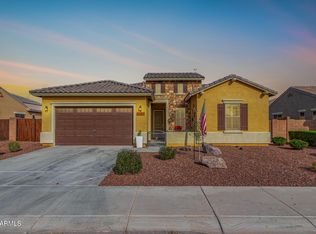
- $--6 bd3 ba3.4k sqft17470 W Madison St, Goodyear, AZ 85338Auction
 Auction.com 2
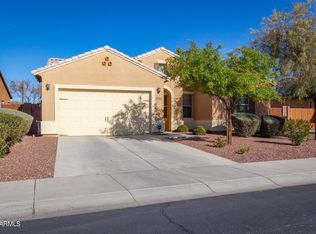
- $--4 bd3 ba1.9k sqft1978 S 171st Dr, Goodyear, AZ 85338Auction
 Auction.com 2
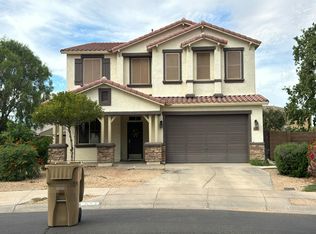
- $--4 bd-- ba1.8k sqft17497 W Hadley St, Goodyear, AZ 85338Auction
 Auction.com 2
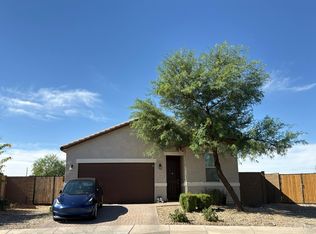
- $--3 bd3 ba1.9k sqft15532 W Meade Ln, Goodyear, AZ 85338Auction
 Auction.com 2
