Beautiful 3-bedroom, 2-bath home offering comfortable living with plenty of natural light and a practical layout. Vaulted ceilings and tile flooring add to the open feel, while the large fireplace creates a warm focal point in the main living area. The kitchen features wood cabinetry and a convenient eat-in area just off the kitchen. The main bedroom also offers direct access to the backyard. With no HOA and a convenient location close to schools, Buc-ee's, and Goodyear Airport, this home offers an affordable opportunity with plenty to appreciate.
For sale
$340,000
15645 W HILTON Avenue, Goodyear, AZ 85338
3beds
1,263sqft
Single Family Residence
Built in 1988
5,200 Square Feet Lot
$-- Zestimate®
$269/sqft
$-- HOA
What's special
Practical layoutPlenty of natural lightKitchen features wood cabinetryTile flooringVaulted ceilings
- 7 days
- 347
- 42
Likely to sell faster than
Zillow last checked:
Listing updated:
Listed by:
George Laughton 623-256-6510,
EveryPlace,
Caitlin Cones 623-225-5465,
EveryPlace
Source: ARMLS,MLS#: 7090412
Facts & features
Interior
Bedrooms & bathrooms
- Bedrooms: 3
- Bathrooms: 2
- Full bathrooms: 2
Heating
- Electric
Cooling
- Central Air, Ceiling Fan(s)
Appliances
- Included: Dryer, Washer, Refrigerator, Built-in Microwave, Dishwasher, Disposal
- Laundry: In Garage
Features
- High Speed Internet, Double Vanity, No Interior Steps, Vaulted Ceiling(s), Full Bth Master Bdrm, Laminate Counters
- Flooring: Carpet, Tile
- Has basement: No
- Number of fireplaces: 1
- Fireplace features: Living Room
Interior area
- Total structure area: 1,263
- Total interior livable area: 1,263 sqft
Video & virtual tour
Property
Parking
- Total spaces: 4
- Parking features: Garage Door Opener, Direct Access
- Garage spaces: 2
- Uncovered spaces: 2
Features
- Stories: 1
- Patio & porch: Covered
- Spa features: None
- Fencing: Block
Lot
- Size: 5,200 Square Feet
- Features: North/South Exposure, Gravel/Stone Front, Gravel/Stone Back
Details
- Parcel number: 50006655
Construction
Type & style
- Home type: SingleFamily
- Architectural style: Spanish
- Property subtype: Single Family Residence
Materials
- Stucco, Wood Frame, Painted
- Roof: Tile
Condition
- Year built: 1988
Utilities & green energy
- Sewer: Public Sewer
Community & HOA
Community
- Features: Playground, Biking/Walking Path
- Subdivision: ESTRELLA VISTA PARCEL 7B LOT 1-179
HOA
- Has HOA: No
- Services included: No Fees
Location
- Region: Goodyear
Financial & listing details
- Price per square foot: $269/sqft
- Tax assessed value: $264,800
- Annual tax amount: $957
- Date on market: 10/14/2026
- Cumulative days on market: 7 days
- Listing terms: VA Loan,Cash,Conventional,FHA
- Ownership: Fee Simple
Estimated market value
Not available
Estimated sales range
Not available
Not available
Price history
| Date | Event | Price |
|---|---|---|
| 4/30/2025 | Sold | $340,000$269/sqft |
Source:  ARMLS #6846894 Report a problem | ||
| 4/5/2025 | Listed for sale | $340,000+392.8%$269/sqft |
Source: ARMLS #6846894 Report a problem | ||
| 12/10/2009 | Sold | $69,000-65.5%$55/sqft |
Source: ARMLS #4220957 Report a problem | ||
| 1/4/2006 | Sold | $200,000+106.2%$158/sqft |
Source: Public Record Report a problem | ||
| 8/28/2000 | Sold | $97,000+11.5%$77/sqft |
Source: Public Record Report a problem | ||
| 2/27/1998 | Sold | $87,000$69/sqft |
Source: Public Record Report a problem | ||
Public tax history
| Year | Property taxes | Tax assessment |
|---|---|---|
| 2025 | $935 -7.2% | $26,480 -12.3% |
| 2024 | $1,008 +0.9% | $30,200 +248.4% |
| 2023 | $999 +2.6% | $8,669 -50.8% |
| 2022 | $974 -2.8% | $17,620 +15.2% |
| 2021 | $1,002 +2.4% | $15,300 +6.5% |
| 2020 | $979 +0.4% | $14,370 +14.2% |
| 2019 | $975 | $12,580 +10.6% |
| 2018 | $975 +1.4% | $11,370 +15.7% |
| 2017 | $962 +5.6% | $9,830 +9.2% |
| 2016 | $911 -0.8% | $9,000 +8.2% |
| 2015 | $918 | $8,320 +36.4% |
| 2014 | -- | $6,100 +20.1% |
| 2013 | -- | $5,080 -8.1% |
| 2012 | -- | $5,530 -10.8% |
| 2011 | -- | $6,200 -26% |
| 2010 | -- | $8,380 -31.4% |
| 2009 | -- | $12,210 -29.6% |
| 2008 | -- | $17,350 +16.8% |
| 2007 | -- | $14,850 +62.3% |
| 2006 | -- | $9,150 |
| 2005 | -- | $9,150 +9.6% |
| 2004 | -- | $8,350 |
| 2003 | -- | $8,350 +18.4% |
| 2002 | -- | $7,050 |
Find assessor info on the county website
Monthly payment
Est. payment
Payment breakdown
Explore the cost of this home by adjusting the details. Changes won't be saved.Climate risks
Neighborhood: 85338
Nearby schools
Schools provided by the listing agent
- Elementary: Desert Star
- Middle: Desert Star
- High: Desert Edge High School
- District: Avondale Elementary District
Source: ARMLS. This data may not be complete. We recommend contacting the local school district to confirm school assignments for this home.

Similar homes
- $--3 bd2 ba1.2k sqft16118 W Morning Glory St, Goodyear, AZ 85338Auction
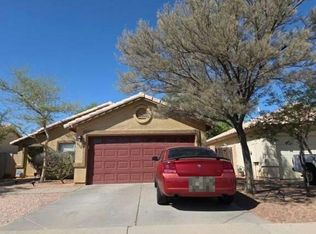 Auction.com 2
- $--3 bd2 ba1.1k sqft729 E Via Maria St, Goodyear, AZ 85338Auction
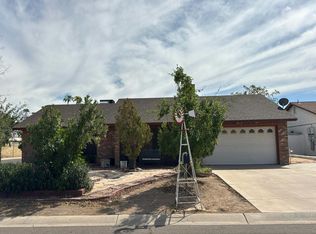 Auction.com 2
- $385,0003 bd2 ba1k sqft16109 W JEFFERSON Street, Goodyear, AZ 85338For Sale
 MLS ID #7087317, Cassandra Flores, Avenue Home Realty. ARMLS
- $--4 bd-- ba1.8k sqft17497 W Hadley St, Goodyear, AZ 85338Auction
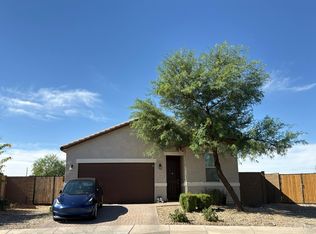 Auction.com 2
