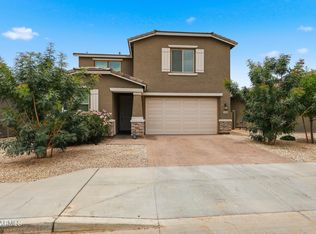
Explore this impressive Elderberry two-story home, ready for quick move-in on an 8190 sq Ft. homesite boasting front yard landscaping and driveway pavers. Included features: a charming covered porch; a quiet study; a well-appointed kitchen showcasing 42'' white cabinets, quartz countertops, stainless-steel appliances, a center island and a walk-in pantry; an open dining area with center-meet doors to the covered patio; an expansive great room; a lavish primary suite offering an immense walk-in closet and a private bath with double sinks and cultured marble countertops, a convenient downstairs laundry and a powder room. On the second floor there are 2 additional bedrooms with walk-in closets, a secondary bathroom, a large walk-in storage closet and an airy loft.
Pending
Price increase: $10K (8/11)
$528,995
12365 W PARKWAY Lane, Avondale, AZ 85323
3beds
2,380sqft
:
Get pre-qualified$3,202/mo
Single Family Residence
Built in 2025
8,033 Square Feet Lot
$-- Zestimate®
$222/sqft
$90/mo HOA
What's special
Covered patioWell-appointed kitchenFront yard landscapingLavish primary suiteAiry loftConvenient downstairs laundryCenter island
- 115 days |
- 154 |
- 4 |
Zillow last checked:
Listing updated:
Listed by:
John Bargnesi 480-624-0244,
Richmond American Homes
Source: ARMLS,MLS#: 7003716
Facts & features
Interior
Bedrooms & bathrooms
- Bedrooms: 3
- Bathrooms: 3
- Full bathrooms: 2
- 1/2 bathrooms: 1
Heating
- Natural Gas
Cooling
- Central Air, Programmable Thmstat
Appliances
- Included: Refrigerator, Built-in Microwave, Dishwasher, Disposal, Gas Range, Gas Oven
- Laundry: Inside
Features
- Pantry, Non-laminate Counter, Double Vanity, Master Downstairs, Eat-in Kitchen, 9+ Flat Ceilings, Kitchen Island, 3/4 Bath Master Bdrm
- Flooring: Carpet, Tile
- Windows: Low Emissivity Windows, Double Pane Windows, ENERGY STAR Qualified Windows, Vinyl Frame
- Has basement: No
- Has fireplace: No
Interior area
- Total structure area: 2,380
- Total interior livable area: 2,380 sqft
Property
Parking
- Total spaces: 6
- Parking features: Garage Door Opener, Direct Access
- Garage spaces: 3
- Uncovered spaces: 3
Features
- Stories: 2
- Patio & porch: Covered, Patio
- Spa features: None
- Fencing: Block
Lot
- Size: 8,033 Square Feet
- Features: North/South Exposure, Sprinklers In Front, Desert Front, Dirt Back
Details
- Parcel number: 50072071
Construction
Type & style
- Home type: SingleFamily
- Architectural style: Ranch
- Property subtype: Single Family Residence
Materials
- Stucco, Wood Frame, Painted, Stone
- Roof: Tile
Condition
- Complete Spec Home
- New construction: No
- Year built: 2025
Details
- Builder name: Richmond American
Utilities & green energy
- Sewer: Public Sewer
- Water: City Water
Green energy
- Water conservation: Tankless Ht Wtr Heat
Community & HOA
Community
- Features: Pool, Lake, Tennis Court(s), Playground, Biking/Walking Path
- Subdivision: ALAMAR PHASE 4
HOA
- Has HOA: Yes
- Services included: Maintenance Grounds
- HOA fee: $90 monthly
- HOA name: Alamar Comm Assoc
- HOA phone: 602-767-7248
Location
- Region: Avondale
Financial & listing details
- Price per square foot: $222/sqft
- Tax assessed value: $125,900
- Annual tax amount: $123
- Date on market: 4/21/2026
- Cumulative days on market: 115 days
- Listing terms: Cash,Conventional,FHA,VA Loan
- Ownership: Fee Simple
Estimated market value
Not available
Estimated sales range
Not available
Not available
Price history
| Date | Event | Price |
|---|---|---|
| 8/11/2026 | Pending sale | $528,995+1.9%$222/sqft |
Source:  ARMLS #7003716 Report a problem ARMLS #7003716 Report a problem | ||
| 8/4/2026 | Price change | $518,995-1.9%$218/sqft |
Source: Richmond Homes Report a problem | ||
| 7/24/2026 | Price change | $528,995+2.1%$222/sqft |
Source: Richmond Homes Report a problem | ||
| 7/7/2026 | Price change | $517,995+1.6%$218/sqft |
Source: Richmond Homes Report a problem | ||
| 6/20/2026 | Listed for sale | $509,995$214/sqft |
Source: Richmond Homes Report a problem | ||
| 5/26/2026 | Pending sale | $509,995$214/sqft |
Source: ARMLS #7003716 Report a problem | ||
| 4/22/2026 | Price change | $509,995-0.6%$214/sqft |
Source: ARMLS #7003716 Report a problem | ||
| 4/7/2026 | Price change | $512,995-2.8%$216/sqft |
Source: ARMLS #7003716 Report a problem | ||
| 2/27/2026 | Listed for sale | $527,995$222/sqft |
Source: Richmond Homes Report a problem | ||
| 1/26/2026 | Listing removed | $527,995$222/sqft |
Source: Richmond Homes Report a problem | ||
| 1/20/2026 | Price change | $527,995+0.8%$222/sqft |
Source: Richmond Homes Report a problem | ||
| 1/18/2026 | Price change | $523,995+0.2%$220/sqft |
Source: Richmond Homes Report a problem | ||
| 1/10/2026 | Price change | $522,995-1.5%$220/sqft |
Source: Richmond Homes Report a problem | ||
| 11/14/2025 | Listed for sale | $530,995-0.8%$223/sqft |
Source: Richmond Homes Report a problem | ||
| 7/1/2025 | Listing removed | $535,491$225/sqft |
Source: Richmond Homes Report a problem | ||
| 5/29/2025 | Price change | $535,491-1.8%$225/sqft |
Source: Richmond Homes Report a problem | ||
| 5/22/2025 | Price change | $545,491+0.9%$229/sqft |
Source: Richmond Homes Report a problem | ||
| 5/17/2025 | Listed for sale | $540,491$227/sqft |
Source: Richmond Homes Report a problem | ||
Public tax history
| Year | Property taxes | Tax assessment |
|---|---|---|
| 2025 | $94 +11.6% | $18,885 +1211.5% |
| 2024 | $85 -2.4% | $1,440 +140.4% |
| 2023 | $87 +12.5% | $599 -16.7% |
| 2022 | $77 | $719 |
Find assessor info on the county website
Monthly payment
Est. payment
Payment breakdown
Explore the cost of this home by adjusting the details. Changes won't be saved.Climate risks
Neighborhood: Alamar
Nearby schools
GreatSchools rating
- 6/10Estrella Vista Elementary SchoolGrades: K-8Distance: 1.9 mi
- 7/10La Joya Community High SchoolGrades: 9-12Distance: 1.7 mi
- 2/10Quentin Elementary SchoolGrades: K-8Distance: 2.2 mi
Schools provided by the listing agent
- Elementary: Littleton Elementary School
- Middle: Littleton Elementary School
- High: Tolleson Union High School
- District: Littleton Elementary District
Source: ARMLS. This data may not be complete. We recommend contacting the local school district to confirm school assignments for this home.
- $499,9954 bd3 ba2k sqft12361 W Parkway Ln, Avondale, AZ 85323Sold

- $505,0008,033 sqft12369 W Parkway Ln, Avondale, AZ 85323Sold
- $503,9954 bd3 ba2k sqft12357 W Parkway Ln, Avondale, AZ 85323Sold
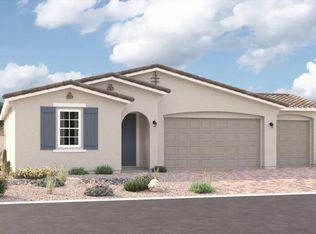
- $480,0008,032 sqft12373 W Parkway Ln, Avondale, AZ 85323Sold
- $497,9953 bd2 ba2k sqft12366 W Marguerite Ave, Avondale, AZ 85323Sold
- $526,9954 bd3 ba2.3k sqft12362 W Marguerite Ave, Avondale, AZ 85323Sold
- $496,9954 bd3 ba2k sqft12370 W Marguerite Ave, Avondale, AZ 85323Sold
- $489,9954 bd3 ba2k sqft12364 W Parkway Ln, Avondale, AZ 85323Sold
A local agent can set up tours, give advice and negotiate with sellers.
Similar homes
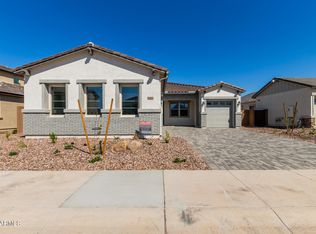
- $504,9953 bd3 ba2.4k sqft12012 W PARKWAY Lane, Avondale, AZ 85323New Construction
 ARMLS
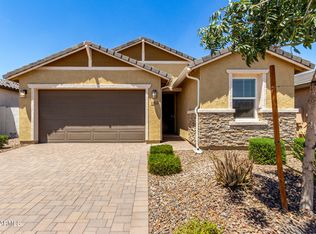
ARMLS - $414,9505 bd3 ba1.9k sqft12524 W TRUMBULL Road, Avondale, AZ 85323For Sale
 MLS ID #6897122, Rose Guillen, eXp Realty. ARMLS
 - $499,9995 bd4 ba2.9k sqft4414 S 109TH Avenue, Tolleson, AZ 85353For Sale
 MLS ID #7043726, Tyrese Collins, Realty ONE Group. ARMLS
 - $550,0003 bd3 ba2.3k sqft11814 S 51ST Drive, Laveen, AZ 85339For Sale
 MLS ID #7064074, Cole Annati, Keller Williams Realty Sonoran Living. ARMLS
 - $370,0003 bd2 ba1.5k sqft1108 S 5TH Street, Avondale, AZ 85323For SaleMLS ID #6986644, Harold Winey, Keller Williams, Professional Partners. ARMLS
- from $526,2404 bd4 ba3k sqftDaisy Plan, Sunset Farms, Tolleson, AZ 85353New ConstructionAshton Woods Homes
- $499,9004 bd3 ba2.5k sqft19948 W FLOWER Street, Buckeye, AZ 85396For SaleMLS ID #7065330, Mary Trujillo, My Home Group Real Estate. ARMLS
- $519,9004 bd3 ba2.5k sqft9120 W Roma Avenue, Phoenix, AZ 85037For SaleMLS ID #7052210, Mike Frost, HomeSmart. ARMLS
- $539,9904 bd3 ba2.6k sqft18213 W Pioneer Street, Goodyear, AZ 85338New ConstructionARMLS
- $499,9954 bd3 ba2.2k sqft15818 W MIAMI Street, Goodyear, AZ 85338New ConstructionARMLS
- $512,9954 bd3 ba2.3k sqft16978 W SAMANTHA Way, Goodyear, AZ 85338For SaleMLS ID #7019067, John Bargnesi, Richmond American Homes. ARMLS
- $512,9953 bd3 ba2.3k sqft8731 S 170TH Avenue, Goodyear, AZ 85338New ConstructionARMLS
- $499,9954 bd2 ba2.3k sqft15812 W MIAMI Street, Goodyear, AZ 85338New ConstructionARMLS
- $469,9953 bd2 ba1.8k sqft15850 W VOGEL Avenue, Goodyear, AZ 85338New ConstructionARMLS
- $495,9954 bd3 ba2k sqft8037 W GRANADA Road, Phoenix, AZ 85035New ConstructionARMLS
- from $533,2403 bd3 ba2.1k sqftRuby Plan, Estrella Crossing, Laveen, AZ 85339New ConstructionAshton Woods Homes
- $496,9954 bd3 ba2k sqft8042 W GRANADA Road, Phoenix, AZ 85035New ConstructionARMLS
- from $551,9904 bd4 ba2.9k sqftRedwood Plan, Stonehaven Encore Collection, Glendale, AZ 85305New ConstructionTaylor Morrison
- $557,9954 bd2 ba2k sqft16964 W DESERT Lane, Goodyear, AZ 85338New ConstructionARMLS
- $466,9954 bd2 ba1.8k sqft15871 W VOGEL Avenue, Goodyear, AZ 85338New ConstructionARMLS
