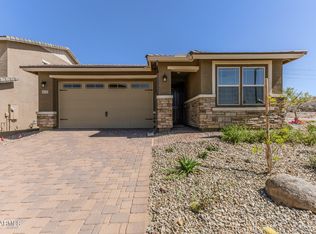
Imagine coming home to the Pearl, where comfort meets style. On a Cul-De-Sac !! Cook and connect in a modern kitchen with 42'' cabinets, GE stainless appliances (yes, the fridge too!), walk-in pantry, and a spacious island perfect for gatherings. Relax on sleek wood-look tile, with soaring 9' ceilings and 8' doors, as well as a bedroom on the first floor adding a grand feel. Upstairs, unwind in your versatile loft, ideal for movie nights or an office. Enjoy thoughtful touches like a smart lock, tankless water heater, soft water loop, extended patio, 8' garage door with opener, and fan prewires throughout. This is home! Come see it yourself.
For sale
Price cut: $30K (10/23)
$484,995
16978 W SAMANTHA Way, Goodyear, AZ 85338
4beds
2,360sqft
Single Family Residence
Built in 2026
4,457 Square Feet Lot
$-- Zestimate®
$206/sqft
$132/mo HOA
What's special
Extended patioWalk-in pantryGe stainless appliancesSleek wood-look tile
- 148 days
- 30
- 1
Zillow last checked:
Listing updated:
Listed by:
John Bargnesi 480-624-0244,
Sekisui House Arizona
Source: ARMLS,MLS#: 7019067
Facts & features
Interior
Bedrooms & bathrooms
- Bedrooms: 4
- Bathrooms: 3
- Full bathrooms: 3
Heating
- Natural Gas
Cooling
- Central Air, Programmable Thmstat
Appliances
- Included: Refrigerator, Built-in Microwave, Dishwasher, Disposal, Gas Range, Gas Oven
- Laundry: Upper Level, Inside
Features
- Quartz Countertops, Double Vanity, Upstairs, Eat-in Kitchen, Breakfast Bar, 9+ Flat Ceilings, Kitchen Island, Pantry, 3/4 Bath Master Bdrm
- Flooring: Carpet, Tile
- Windows: Low Emissivity Windows, Double Pane Windows, Vinyl Frame
- Has basement: No
- Has fireplace: Yes
Interior area
- Total structure area: 2,360
- Total interior livable area: 2,360 sqft
Property
Parking
- Total spaces: 4
- Parking features: Garage Door Opener, Direct Access
- Garage spaces: 2
- Uncovered spaces: 2
Features
- Stories: 2
- Patio & porch: Covered, Patio
- Spa features: None
- Fencing: Block
- Has view: Yes
- View description: Mountain(s)
Lot
- Size: 4,457 Square Feet
- Features: East/West Exposure, Dirt Back, Auto Timer H2O Front, Natural Desert Front
Details
- Parcel number: 40005057
Construction
Type & style
- Home type: SingleFamily
- Architectural style: Contemporary
- Property subtype: Single Family Residence
Materials
- ICAT Recessed Lighting, Stucco, Wood Frame, Blown Cellulose, Painted
- Roof: Tile
Condition
- Under Construction
- New construction: No
- Year built: 2026
Details
- Builder name: Richmond American
Utilities & green energy
- Sewer: Public Sewer
Green energy
- Water conservation: Tankless Ht Wtr Heat
Community & HOA
Community
- Features: Pool, Golf, Lake, Community Spa, Community Spa Htd, Playground, Biking/Walking Path, Fitness Center
- Subdivision: ESTRELLA PARCEL 11.I1
HOA
- Has HOA: Yes
- Services included: Maintenance Grounds
- HOA fee: $132 monthly
- HOA name: Villages at Estrella
- HOA phone: 623-386-1112
Location
- Region: Goodyear
Financial & listing details
- Price per square foot: $206/sqft
- Tax assessed value: $5,600
- Annual tax amount: $1,253
- Date on market: 5/29/2026
- Cumulative days on market: 148 days
- Listing terms: VA Loan,Cash,Conventional,FHA
- Ownership: Fee Simple
Estimated market value
Not available
Estimated sales range
Not available
Not available
Price history
| Date | Event | Price |
|---|---|---|
| 10/23/2026 | Price change | $484,995-5.8%$206/sqft |
Source:  ARMLS #7019067 Report a problem ARMLS #7019067 Report a problem | ||
| 10/16/2026 | Price change | $514,995+0.4%$218/sqft |
Source: ARMLS #7019067 Report a problem | ||
| 9/10/2026 | Pending sale | $512,995$217/sqft |
Source: ARMLS #7019067 Report a problem | ||
| 8/6/2026 | Price change | $512,995+0.6%$217/sqft |
Source: ARMLS #7019067 Report a problem | ||
| 6/3/2026 | Price change | $509,995-1.9%$216/sqft |
Source: ARMLS #7019067 Report a problem | ||
| 4/24/2026 | Listed for sale | $519,995$220/sqft |
Source: ARMLS #7019067 Report a problem | ||
Public tax history
| Year | Property taxes | Tax assessment |
|---|---|---|
| 2025 | $35 +3.9% | $840 +21.7% |
| 2024 | $34 -56% | $690 +6.5% |
| 2023 | $76 | $648 |
Find assessor info on the county website
Monthly payment
Est. payment
Payment breakdown
Explore the cost of this home by adjusting the details. Changes won't be saved.Climate risks
Neighborhood: 85338
Nearby schools
Schools provided by the listing agent
- Elementary: Buckeye Elementary School
- Middle: Buckeye Elementary School
- High: Buckeye Union High School
- District: Buckeye Elementary District
Source: ARMLS. This data may not be complete. We recommend contacting the local school district to confirm school assignments for this home.
Similar homes
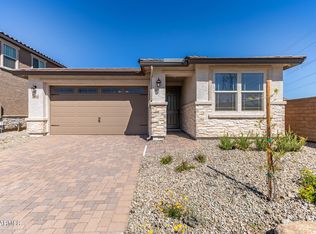
- $504,9953 bd3 ba2.3k sqft8731 S 170TH Avenue, Goodyear, AZ 85338New Construction
 ARMLS
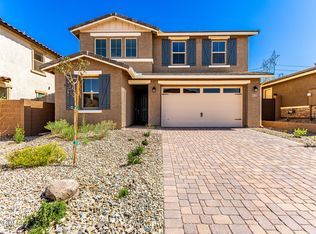
ARMLS - $454,9953 bd2 ba1.5k sqft8728 S 170TH Avenue, Goodyear, AZ 85338New Construction
 ARMLS


ARMLS - $549,9954 bd2 ba2k sqft16964 W DESERT Lane, Goodyear, AZ 85338New Construction
 ARMLS
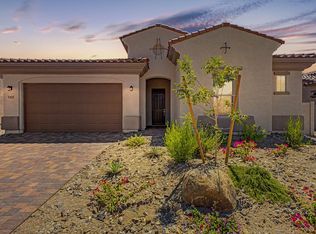
ARMLS - from $557,9904 bd3 ba2.4k sqftAmethyst Plan, Hacienda at Estrella, Goodyear, AZ 85338New Construction
 DRB Homes
 - $567,8004 bd3 ba2.6k sqft18357 W Mohave St, Goodyear, AZ 85338For Sale
 MLS ID #22624936, Susanne Patterson, Long Realty Old Town. MLS of Southern Arizona
