Welcome to this beautifully designed 6-bedroom, 5-bath home, offering the space, style, and flexibility today's buyers desire. Inside, you'll find wood-look plank flooring, abundant natural light, and large windows that frame stunning views. The open-concept layout creates an inviting flow, while the kitchen features granite countertops and a walk-in pantry, perfect for everyday living and entertaining. Upstairs, the spacious primary suite offers a peaceful retreat with dual vanities and a full bath. A loft and generous great room provide additional room to gather, work, or relax. The separate guest quarters with a private entrance offer exceptional flexibility for multigenerational living, guests, or added privacy. Outside, a covered patio and private yard complete this versatile home!
For sale
$535,000
17439 W FULTON Street, Goodyear, AZ 85338
6beds
3,045sqft
Single Family Residence
Built in 2024
5,750 Square Feet Lot
$-- Zestimate®
$176/sqft
$120/mo HOA
What's special
Covered patioAbundant natural lightWalk-in pantryPrivate yardKitchen features granite countertopsDual vanitiesWood-look plank flooring
- 39 days
- 147
- 19
Zillow last checked:
Listing updated:
Listed by:
Joseph Ryan 602-615-1330,
Jason Mitchell Real Estate,
James Wexler 480-221-8080,
Jason Mitchell Real Estate
Source: ARMLS,MLS#: 7076590
Facts & features
Interior
Bedrooms & bathrooms
- Bedrooms: 6
- Bathrooms: 5
- Full bathrooms: 5
Heating
- Natural Gas
Cooling
- Central Air, ENERGY STAR Qualified Equipment, Programmable Thmstat
Appliances
- Included: Dryer, Washer, Refrigerator, Dishwasher, Disposal, Gas Range
- Laundry: Upper Level, Inside
Features
- Pantry, High Speed Internet, Smart Home, Granite Counters, Double Vanity, Upstairs, Eat-in Kitchen, Breakfast Bar, 9+ Flat Ceilings, Kitchen Island, Full Bth Master Bdrm
- Flooring: Carpet, Tile
- Windows: Low Emissivity Windows, Double Pane Windows, Vinyl Frame
- Has basement: No
- Has fireplace: No
Interior area
- Total structure area: 3,045
- Total interior livable area: 3,045 sqft
Property
Parking
- Total spaces: 4
- Parking features: Garage Door Opener, Direct Access
- Garage spaces: 2
- Uncovered spaces: 2
Features
- Stories: 2
- Patio & porch: Covered
- Exterior features: Private Yard
- Spa features: None
- Fencing: Block
- Has view: Yes
- View description: Mountain(s)
Lot
- Size: 5,750 Square Feet
- Features: North/South Exposure, Sprinklers In Front, Desert Front
Details
- Parcel number: 50248480
Construction
Type & style
- Home type: SingleFamily
- Architectural style: Contemporary
- Property subtype: Single Family Residence
Materials
- Stucco, Wood Frame, Painted
- Foundation: Slab
- Roof: Tile
Condition
- Year built: 2024
Details
- Builder name: Landsea Homes
Utilities & green energy
- Sewer: Public Sewer
Green energy
- Energy efficient items: Solar Panels
Community & HOA
Community
- Features: Playground
- Subdivision: EL CIDRO PHASE 1 PARCEL 1E
HOA
- Has HOA: Yes
- Services included: Maintenance Grounds
- HOA fee: $120 monthly
- HOA name: El Cidro HOA
- HOA phone: 602-957-9191
Location
- Region: Goodyear
Financial & listing details
- Price per square foot: $176/sqft
- Tax assessed value: $388,100
- Annual tax amount: $2,055
- Date on market: 9/5/2026
- Cumulative days on market: 208 days
- Listing terms: VA Loan,Cash,Conventional,FHA
- Ownership: Fee Simple
- Road surface type: Asphalt
Estimated market value
Not available
Estimated sales range
Not available
Not available
Price history
| Date | Event | Price |
|---|---|---|
| 10/9/2026 | Listed for rent | $3,700$1/sqft |
Source: ARMLS #7092047 Report a problem | ||
| 9/5/2026 | Listed for sale | $535,000+1.9%$176/sqft |
Source:  ARMLS #7076590 Report a problem ARMLS #7076590 Report a problem | ||
| 7/23/2026 | Listing removed | $525,000$172/sqft |
Source: ARMLS #6979481 Report a problem | ||
| 7/7/2026 | Price change | $525,000-0.8%$172/sqft |
Source: ARMLS #6979481 Report a problem | ||
| 6/9/2026 | Price change | $529,000-0.2%$174/sqft |
Source: ARMLS #6979481 Report a problem | ||
| 4/4/2026 | Price change | $530,000-4.5%$174/sqft |
Source: ARMLS #6979481 Report a problem | ||
| 3/11/2026 | Price change | $555,000-0.9%$182/sqft |
Source: ARMLS #6979481 Report a problem | ||
| 2/4/2026 | Listed for sale | $560,000+5.8%$184/sqft |
Source: ARMLS #6979481 Report a problem | ||
| 3/28/2024 | Sold | $529,181-0.8%$174/sqft |
Source: ARMLS #6645444 Report a problem | ||
| 3/12/2024 | Pending sale | $533,181$175/sqft |
Source: ARMLS #6645444 Report a problem | ||
| 1/23/2024 | Price change | $533,181-1.8%$175/sqft |
Source: ARMLS #6645444 Report a problem | ||
| 1/10/2024 | Price change | $543,181-0.3%$178/sqft |
Source: ARMLS #6645444 Report a problem | ||
| 1/3/2024 | Listed for sale | $544,573$179/sqft |
Source: ARMLS #6645444 Report a problem | ||
Public tax history
| Year | Property taxes | Tax assessment |
|---|---|---|
| 2025 | $2,013 +1068.9% | $38,810 +381.8% |
| 2024 | $172 +0.9% | $8,055 +443.9% |
| 2023 | $171 +0.1% | $1,481 -42.3% |
| 2022 | $170 | $2,565 +836.1% |
| 2021 | -- | $274 |
Find assessor info on the county website
Monthly payment
Est. payment
Payment breakdown
Explore the cost of this home by adjusting the details. Changes won't be saved.Climate risks
Neighborhood: 85338
Nearby schools
Schools provided by the listing agent
- Elementary: Copper Trails
- Middle: Copper Trails
- High: Desert Edge High School
- District: Avondale Elementary District
Source: ARMLS. This data may not be complete. We recommend contacting the local school district to confirm school assignments for this home.
Similar homes
- $464,9955 bd3 ba2.1k sqft2503 S 180th Drive, Goodyear, AZ 85338For Sale
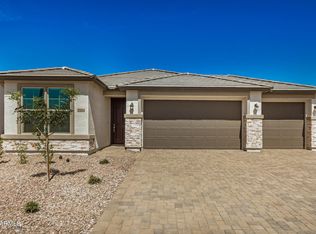 MLS ID #7074358, David Ellison, HomeSmart. ARMLS
 - $499,9903 bd3 ba2.3k sqft18216 W Pioneer Street, Goodyear, AZ 85338New Construction
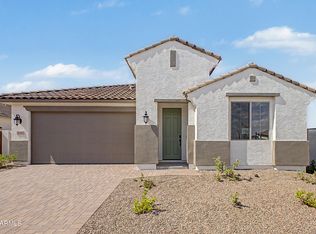 ARMLS
ARMLS - $499,9904 bd3 ba2.5k sqft11466 S 176TH Drive, Goodyear, AZ 85338For Sale
 MLS ID #7078859, Lauren Risser, My Home Group Real Estate. ARMLS
 - $548,9954 bd3 ba2k sqft15876 W WILLIAMS Street, Goodyear, AZ 85338New Construction
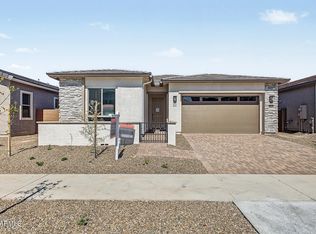 ARMLS
ARMLS
