Welcome to this beautifully maintained single-level home offering comfort, style, and functionality! The open-concept floor plan is perfect for entertaining and everyday living. The stunning kitchen features quartz countertops, stainless steel appliances, subway tile backsplash, recessed lighting, pantry, abundant cabinetry with crown molding, and a large island with breakfast bar. The spacious primary suite includes a walk-in closet and private bath with a glass-enclosed shower. Two additional bedrooms offer ample storage. Enjoy the generous backyard with a covered patio, perfect for relaxing or entertaining. Located in the desirable Alamar community. Move-in ready with a motivated seller--bring your offers!
For sale
Price cut: $10K (8/6)
$415,000
12711 W PARKWAY Lane, Avondale, AZ 85323
3beds
1,704sqft
Single Family Residence
Built in 2024
6,017 Square Feet Lot
$-- Zestimate®
$244/sqft
$94/mo HOA
What's special
Covered patioDesirable open floor planSerene main bedroomGenerous sized backyardRecessed lightingSubway tile backsplashWalk-in closet
- 122 days |
- 175 |
- 9 |
Zillow last checked:
Listing updated:
Listed by:
Evelyn Dunton 480-382-6855,
Realty of America LLC
Source: ARMLS,MLS#: 7013751
Facts & features
Interior
Bedrooms & bathrooms
- Bedrooms: 3
- Bathrooms: 2
- Full bathrooms: 2
Heating
- ENERGY STAR Qualified Equipment, Natural Gas
Cooling
- HVAC SEER Rating, Central Air, ENERGY STAR Qualified Equipment, Programmable Thmstat
Appliances
- Included: Built-in Microwave, Dishwasher, Disposal, Gas Range
- Laundry: Inside, Gas Dryer Hookup
Features
- Quartz Countertops, High Speed Internet, Double Vanity, Eat-in Kitchen, Breakfast Bar, No Interior Steps, Kitchen Island, Pantry, 3/4 Bath Master Bdrm
- Flooring: Carpet, Tile
- Windows: Screens, Double Pane Windows
- Has basement: No
- Has fireplace: No
Interior area
- Total structure area: 1,704
- Total interior livable area: 1,704 sqft
Property
Parking
- Total spaces: 4
- Parking features: Attached, Garage Door Opener, Direct Access
- Attached garage spaces: 2
- Uncovered spaces: 2
Features
- Stories: 1
- Patio & porch: Covered
- Spa features: None
- Fencing: Back Yard,Block
Lot
- Size: 6,017 Square Feet
- Features: North/South Exposure, Dirt Back, Gravel/Stone Front
Details
- Parcel number: 50072333
Construction
Type & style
- Home type: SingleFamily
- Architectural style: Ranch
- Property subtype: Single Family Residence
Materials
- Stucco, Wood Frame, Painted, Stone
- Roof: Tile
Condition
- Year built: 2024
Details
- Builder name: William Ryan Homes
Utilities & green energy
- Sewer: Public Sewer
- Water: City Water
Community & HOA
Community
- Features: Pool, Pickleball, Lake, Tennis Court(s), Playground, Biking/Walking Path
- Subdivision: ALAMAR PHASE 4
HOA
- Has HOA: Yes
- Services included: Maintenance Grounds
- HOA fee: $94 monthly
- HOA name: Alamar
- HOA phone: 480-367-2626
Location
- Region: Avondale
Financial & listing details
- Price per square foot: $244/sqft
- Tax assessed value: $330,200
- Annual tax amount: $2,985
- Date on market: 4/17/2026
- Cumulative days on market: 122 days
- Listing terms: Cash,Conventional,FHA,VA Loan
- Ownership: Fee Simple
Estimated market value
Not available
Estimated sales range
Not available
Not available
Price history
| Date | Event | Price |
|---|---|---|
| 8/6/2026 | Price change | $415,000-2.4%$244/sqft |
Source:  ARMLS #7013751 Report a problem ARMLS #7013751 Report a problem | ||
| 4/17/2026 | Listed for sale | $425,000-10.1%$249/sqft |
Source: ARMLS #7013751 Report a problem | ||
| 11/3/2023 | Sold | $472,990-1%$278/sqft |
Source: ARMLS #6591912 Report a problem | ||
| 9/21/2023 | Price change | $477,8000%$280/sqft |
Source: ARMLS #6591912 Report a problem | ||
| 8/12/2023 | Price change | $477,9000%$280/sqft |
Source: ARMLS #6591912 Report a problem | ||
| 4/19/2023 | Price change | $477,990+10.4%$281/sqft |
Source:  William Ryan Homes Report a problem William Ryan Homes Report a problem | ||
| 4/14/2023 | Listed for sale | $432,818$254/sqft |
Source: William Ryan Homes Report a problem | ||
Public tax history
| Year | Property taxes | Tax assessment |
|---|---|---|
| 2025 | $2,227 +3455.7% | $33,020 +3000.5% |
| 2024 | $63 -2.4% | $1,065 +139.9% |
| 2023 | $64 +13.5% | $444 -17.5% |
| 2022 | $57 | $538 |
Find assessor info on the county website
Monthly payment
Est. payment
Payment breakdown
Explore the cost of this home by adjusting the details. Changes won't be saved.Climate risks
Neighborhood: Alamar
Nearby schools
GreatSchools rating
- 6/10Estrella Vista Elementary SchoolGrades: K-8Distance: 2.1 mi
- 7/10La Joya Community High SchoolGrades: 9-12Distance: 2 mi
- 2/10Quentin Elementary SchoolGrades: K-8Distance: 2.5 mi
Schools provided by the listing agent
- Elementary: Tres Rios Elementary School
- Middle: Tres Rios Elementary School
- High: La Joya Community High School
- District: Littleton Elementary District
Source: ARMLS. This data may not be complete. We recommend contacting the local school district to confirm school assignments for this home.
- $485,9004 bd3 ba2.1k sqft12707 W Parkway Ln, Avondale, AZ 85323Off Market
- $464,5334 bd2 ba2.2k sqft12651 W Parkway Ln, Avondale, AZ 85323Sold

- $447,9904 bd3 ba1.9k sqft12712 W Marguerite Ave, Avondale, AZ 85323Sold
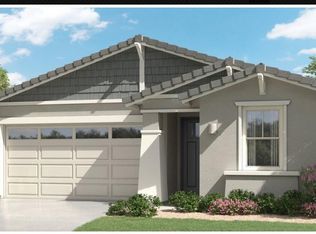
- $442,9904 bd3 ba1.9k sqft12708 W Marguerite Ave, Avondale, AZ 85323Sold
- $437,9904 bd2 ba1.7k sqft12716 W Marguerite Ave, Avondale, AZ 85323Sold
- $453,9905 bd3 ba1.9k sqft12704 W Marguerite Ave, Avondale, AZ 85323Sold
- $540,3635 bd4 ba3.1k sqft12647 W Parkway Ln, Avondale, AZ 85323Sold
- $475,9904 bd3 ba2.1k sqft12688 W Marguerite Ave, Avondale, AZ 85323Sold
A local agent can set up tours, give advice and negotiate with sellers.
Similar homes
- $415,0003 bd2 ba1.6k sqft516 E MOUNTAIN VIEW Drive, Avondale, AZ 85323For Sale
 MLS ID #6981993, George Laughton, EveryPlace. ARMLS
 - $419,9994 bd2 ba1.8k sqft714 E MOUNTAIN VIEW Drive, Avondale, AZ 85323For Sale
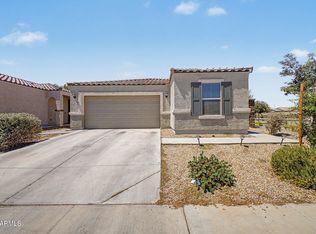 MLS ID #7046451, Carin S Nguyen, Real Broker. ARMLS
 - $474,9004 bd3 ba2.1k sqft4706 S 127TH Drive, Avondale, AZ 85323For Sale
 MLS ID #7016372, Raina Eaglin, Keller Williams Integrity First Realty. ARMLS
 - $379,9003 bd2 ba1.4k sqft518 S 114TH Avenue, Avondale, AZ 85323For Sale
 MLS ID #7058626, Diana Estrada-Ramirez, eXp Realty. ARMLS
 - $440,0004 bd3 ba1.8k sqft10772 W LINCOLN Street, Avondale, AZ 85323For SaleMLS ID #7047856, John Rowan, HomeSmart. ARMLS
- $460,0004 bd3 ba2k sqft10861 W FILLMORE Street, Avondale, AZ 85323For SaleMLS ID #7010676, Julie Allen, eXp Realty. ARMLS
- $415,0003 bd2 ba1.8k sqft10610 W ENCINAS Lane, Tolleson, AZ 85353For SaleMLS ID #7034922, Joseph Ryan, Jason Mitchell Real Estate. ARMLS
- $399,9003 bd2 ba1.6k sqft3818 S 96TH Lane, Tolleson, AZ 85353For SaleMLS ID #7060544, Anton Gegaj, West USA Realty. ARMLS
- $409,9005 bd3 ba2.2k sqft10429 W HAMMOND Lane, Tolleson, AZ 85353For SaleMLS ID #7037837, Mizael Uvari Martinez, Coldwell Banker Realty. ARMLS
- $419,0003 bd2 ba1.5k sqft256 S 192ND Drive, Buckeye, AZ 85326For SaleMLS ID #7041235, Heather R Johnson, Coldwell Banker Realty. ARMLS
- $399,9954 bd3 ba2k sqft9205 W WILLIAMS Street, Tolleson, AZ 85353For SaleMLS ID #7057208, Robin Lynn Foss, Revinre. ARMLS
- $384,9993 bd2 ba1.5k sqft931 S 151ST Lane, Goodyear, AZ 85338For SaleMLS ID #7026244, Jessica A Dotta, Long Realty Unlimited. ARMLS
- $399,0004 bd2 ba1.9k sqft2687 S 171ST Lane, Goodyear, AZ 85338For SaleMLS ID #7049143, Amberleigh Napolez, Redfin Corporation. ARMLS
- $437,5003 bd2 ba1.6k sqft16773 W Paseo Way, Goodyear, AZ 85338For SaleMLS ID #7033977, Justin Thorstad, Libertas Real Estate. ARMLS
- $440,0003 bd3 ba1.8k sqft15734 W POLK Street, Goodyear, AZ 85338For SaleMLS ID #7021921, Richard Harless, AZ Flat Fee. ARMLS
- $410,0003 bd2 ba1.4k sqft5735 W JONES Avenue, Phoenix, AZ 85043For SaleMLS ID #7052459, Carlos A. Cicero, West USA Realty. ARMLS
- $417,0003 bd2 ba1.5k sqft8832 W ALBENIZ Place, Tolleson, AZ 85353For SaleMLS ID #7033546, Jacqueline M Rodriguez, My Home Group Real Estate. ARMLS
- $434,9903 bd2 ba1.4k sqft4322 N 94TH Avenue, Phoenix, AZ 85037For SaleMLS ID #7064243, Christa Miranda, Realty ONE Group. ARMLS
- $405,0004 bd2 ba1.7k sqft19585 W WASHINGTON Street, Buckeye, AZ 85326For SaleMLS ID #7036601, Martha Craft, West USA Realty. ARMLS
- $399,9004 bd3 ba1.6k sqft14365 W LEXINGTON Avenue, Goodyear, AZ 85395For SaleMLS ID #7034025, Eric Brown Jr, W and Partners, LLC. ARMLS
