Discover this gorgeous corner lot home in the desirable Stonehaven, 85305! Seller is offering $5,000 in seller concessions. This gem shows like a model, offering 3 bedrooms plus den, 2 bathrooms, and a 2-car garage. The interior boasts sizable living spaces filled with natural light, featuring ceramic tile throughout, contemporary lighting, and neutral tones, with a split master floor plan. The kitchen comes equipped with oak cabinets, quartz countertops, stainless steel appliances, including a gas range, and an expansive island with a breakfast bar, perfect for meal prep and quick bites. Washer and dryer included! The tranquil main bedroom offers a private bathroom with double sinks and a practical walk-in closet. Gather with your loved ones in the backyard, complete with a co
For sale
Price cut: $5.1K (7/15)
$479,900
8954 W SAN JUAN Avenue, Glendale, AZ 85305
3beds
1,798sqft
Single Family Residence
Built in 2023
4,954 Square Feet Lot
$-- Zestimate®
$267/sqft
$98/mo HOA
What's special
Contemporary lightingSplit master floor planTranquil main bedroomCorner lotPractical walk-in closetQuartz countertopsGas range
- 122 days |
- 155 |
- 3 |
Zillow last checked:
Listing updated:
Listed by:
Karen Belushi-Gillespie 602-565-2349,
Provident Partners Realty,
Patricia Hatton 480-352-2618,
Provident Partners Realty
Source: ARMLS,MLS#: 7018600
Facts & features
Interior
Bedrooms & bathrooms
- Bedrooms: 3
- Bathrooms: 2
- Full bathrooms: 2
Heating
- Natural Gas
Cooling
- Central Air
Appliances
- Included: Dryer, Washer, Refrigerator, Built-in Microwave, Dishwasher, Disposal, Gas Range, Gas Oven
Features
- Quartz Countertops, High Speed Internet, Smart Home, Double Vanity, Eat-in Kitchen, Breakfast Bar, 9+ Flat Ceilings, No Interior Steps, Pantry
- Flooring: Tile
- Windows: Low Emissivity Windows, Double Pane Windows, ENERGY STAR Qualified Windows, Vinyl Frame
- Has basement: No
- Has fireplace: No
Interior area
- Total structure area: 1,798
- Total interior livable area: 1,798 sqft
Video & virtual tour
Property
Parking
- Total spaces: 4
- Parking features: Garage Door Opener, Direct Access
- Garage spaces: 2
- Uncovered spaces: 2
Features
- Stories: 1
- Patio & porch: Covered
- Spa features: None
- Fencing: Block
Lot
- Size: 4,954 Square Feet
- Features: Corner Lot, Gravel/Stone Front, Gravel/Stone Back, Synthetic Grass Back
Details
- Parcel number: 10212262
Construction
Type & style
- Home type: SingleFamily
- Architectural style: Santa Barbara/Tuscan
- Property subtype: Single Family Residence
Materials
- Stucco, Wood Frame, Painted
- Foundation: Slab
- Roof: Tile
Condition
- Year built: 2023
Details
- Builder name: Pulte
Utilities & green energy
- Sewer: Public Sewer
- Water: City Water
Community & HOA
Community
- Features: Pool, Playground, Biking/Walking Path
- Subdivision: STONEHAVEN PHASE 2A PARCEL 12
HOA
- Has HOA: Yes
- Services included: Maintenance Grounds
- HOA fee: $98 monthly
- HOA name: Stonehaven
- HOA phone: 602-957-9191
Location
- Region: Glendale
Financial & listing details
- Price per square foot: $267/sqft
- Tax assessed value: $378,000
- Annual tax amount: $3,189
- Date on market: 4/23/2026
- Cumulative days on market: 122 days
- Listing terms: Cash,Conventional,FHA,VA Loan
- Ownership: Fee Simple
Estimated market value
Not available
Estimated sales range
Not available
Not available
Price history
| Date | Event | Price |
|---|---|---|
| 8/12/2026 | Price change | $2,200-2.2%$1/sqft |
Source: ARMLS #7035156 Report a problem | ||
| 7/15/2026 | Price change | $2,250-2.2%$1/sqft |
Source: ARMLS #7035156 Report a problem | ||
| 7/15/2026 | Price change | $479,900-1.1%$267/sqft |
Source:  ARMLS #7018600 Report a problem ARMLS #7018600 Report a problem | ||
| 6/24/2026 | Price change | $2,300-4.2%$1/sqft |
Source: ARMLS #7035156 Report a problem | ||
| 6/24/2026 | Price change | $485,000-1%$270/sqft |
Source: ARMLS #7018600 Report a problem | ||
| 5/30/2026 | Listed for rent | $2,400$1/sqft |
Source: ARMLS #7035156 Report a problem | ||
| 5/30/2026 | Price change | $490,000-2%$273/sqft |
Source: ARMLS #7018600 Report a problem | ||
| 4/24/2026 | Listed for sale | $499,900+7.3%$278/sqft |
Source: ARMLS #7018600 Report a problem | ||
| 9/19/2023 | Sold | $466,054+7.4%$259/sqft |
Source: Public Record Report a problem | ||
| 6/12/2023 | Listing removed | -- |
Source:  Pulte Report a problem Pulte Report a problem | ||
| 5/31/2023 | Price change | $433,990-3.8%$241/sqft |
Source: Pulte Report a problem | ||
| 5/27/2023 | Listed for sale | $450,990-2.2%$251/sqft |
Source: Pulte Report a problem | ||
| 5/10/2023 | Listing removed | -- |
Source: Pulte Report a problem | ||
| 5/5/2023 | Price change | $460,990-2.3%$256/sqft |
Source: Pulte Report a problem | ||
| 5/3/2023 | Price change | $471,990+11.3%$263/sqft |
Source: Pulte Report a problem | ||
| 4/30/2023 | Price change | $423,990-9.8%$236/sqft |
Source: Pulte Report a problem | ||
| 4/29/2023 | Price change | $469,990+9.3%$261/sqft |
Source: Pulte Report a problem | ||
| 4/27/2023 | Price change | $429,990-3.8%$239/sqft |
Source: Pulte Report a problem | ||
| 4/21/2023 | Price change | $446,990+4%$249/sqft |
Source: Pulte Report a problem | ||
| 4/19/2023 | Price change | $429,990-3.8%$239/sqft |
Source: Pulte Report a problem | ||
| 4/17/2023 | Price change | $446,990+5.4%$249/sqft |
Source: Pulte Report a problem | ||
| 4/14/2023 | Price change | $423,990-9.8%$236/sqft |
Source: Pulte Report a problem | ||
| 4/4/2023 | Price change | $469,990+5.4%$261/sqft |
Source: Pulte Report a problem | ||
| 4/1/2023 | Price change | $445,990-4.9%$248/sqft |
Source: Pulte Report a problem | ||
| 3/28/2023 | Listed for sale | $468,990$261/sqft |
Source: Pulte Report a problem | ||
Public tax history
| Year | Property taxes | Tax assessment |
|---|---|---|
| 2025 | $3,148 +12.6% | $37,800 -11.2% |
| 2024 | $2,795 +385.7% | $42,580 +1048.3% |
| 2023 | $575 +2.1% | $3,708 -42.2% |
| 2022 | $564 | $6,420 +96.2% |
| 2021 | -- | $3,273 |
Find assessor info on the county website
Monthly payment
Est. payment
Payment breakdown
Explore the cost of this home by adjusting the details. Changes won't be saved.Climate risks
Neighborhood: 85305
Nearby schools
GreatSchools rating
- 5/10Sunset Ridge Elementary SchoolGrades: PK-8Distance: 0.5 mi
- 5/10Copper Canyon High SchoolGrades: 9-12Distance: 0.5 mi
Schools provided by the listing agent
- Elementary: Sunset Ridge Elementary School
- Middle: Sunset Ridge Elementary School - Glendale
- High: Copper Canyon High School
- District: Pendergast Elementary District
Source: ARMLS. This data may not be complete. We recommend contacting the local school district to confirm school assignments for this home.
- $558,8684,989 sqft8958 W San Juan Ave, Glendale, AZ 85305Sold
- $500,9433 bd2 ba1.8k sqft8962 W San Juan Ave, Glendale, AZ 85305Sold
- $508,5084 bd3 ba2.1k sqft8966 W San Juan Ave, Glendale, AZ 85305Sold
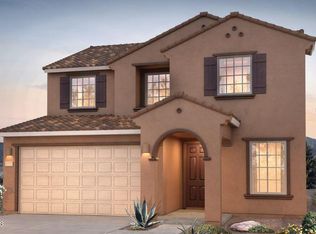
- $532,9003 bd3 ba2.4k sqft8959 W San Miguel Ave, Glendale, AZ 85305Off Market
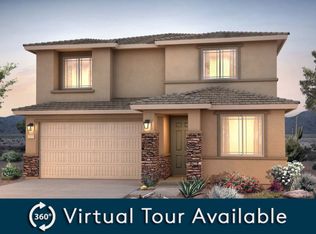
- $458,3303 bd2 ba1.8k sqft8957 W San Juan Ave, Glendale, AZ 85305Sold
- $491,8304 bd3 ba2.4k sqft8953 W San Juan Ave, Glendale, AZ 85305Sold
- $479,4005,636 sqft8928 W San Miguel Ave, Glendale, AZ 85305Off Market
- $565,9903 bd3 ba2.4k sqft8924 W San Miguel Ave, Glendale, AZ 85305Sold
A local agent can set up tours, give advice and negotiate with sellers.
Similar homes
- $465,0004 bd2 ba1.8k sqft5656 N 87TH Drive, Glendale, AZ 85305For Sale
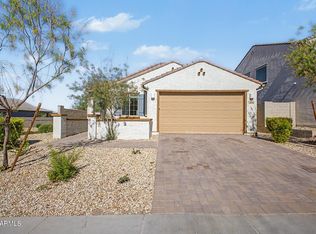 MLS ID #7012257, Eugene Eihausen, Century 21 Northwest. ARMLS
 - $469,0003 bd2 ba2.1k sqft7564 W BERRIDGE Lane, Glendale, AZ 85303For Sale
 MLS ID #7011167, Cesar Osuna, EMG Real Estate. ARMLS
 - $475,0004 bd3 ba2.6k sqft5612 N 109TH Avenue, Phoenix, AZ 85037For Sale
 MLS ID #7049961, Evgeniya Malayeva, Real Broker. ARMLS
 - $394,5003 bd2 ba1.4k sqft7577 W NORTHVIEW Avenue, Glendale, AZ 85303For Sale
 MLS ID #7030761, Ashley Ferrusca, Door One Realty. ARMLS
 - $509,9904 bd2 ba2.3k sqft12603 W CITRUS Way, Litchfield Park, AZ 85340For SaleMLS ID #7047467, Oswald Nkengurikiyimana, Deluxe Prime Realty. ARMLS
- $400,0003 bd2 ba1.5k sqft8980 W Puget Avenue, Peoria, AZ 85345For SaleMLS ID #7049195, Jacob Murphy, Realty ONE Group. ARMLS
- $450,0004 bd3 ba2k sqft10861 W FILLMORE Street, Avondale, AZ 85323For SaleMLS ID #7010676, Julie Allen, eXp Realty. ARMLS
- $485,0004 bd3 ba2.5k sqft4229 S 94TH Avenue, Tolleson, AZ 85353For SaleMLS ID #7024063, Phillip Gonzales, Coldwell Banker Realty. ARMLS
- $399,9003 bd2 ba1.4k sqft12515 W Morten Avenue, Glendale, AZ 85307For SaleMLS ID #7023505, Lisa Patrick, Ovest Arizona Home Realty & Investments. ARMLS
- $466,0004 bd3 ba2.1k sqft9359 W DEANNA Drive, Peoria, AZ 85382For SaleMLS ID #7067161, Karen S Bartholf, AH Properties. ARMLS
- $449,9004 bd2 ba2k sqft16209 W Sierra Street, Surprise, AZ 85379For SaleMLS ID #7066071, Fred Martin, Realty ONE Group. ARMLS
- $425,0003 bd2 ba1.3k sqft8556 W CHARTER OAK Road, Peoria, AZ 85381For SaleMLS ID #7052869, Paul Sanchez, W and Partners, LLC. ARMLS
- $479,9993 bd2 ba1.8k sqft5514 N 194TH Lane, Litchfield Park, AZ 85340For SaleMLS ID #6990194, Leonard Veloz, Realty ONE Group. ARMLS
- $474,9003 bd2 ba2.4k sqft15847 W SHAW BUTTE Drive, Surprise, AZ 85379For SaleMLS ID #7026760, Beth M Rider, Keller Williams Arizona Realty. ARMLS
- $509,9003 bd2 ba2.1k sqft8748 W SIERRA PINTA Drive, Peoria, AZ 85382For SaleMLS ID #7038354, Theodore Hagberg, HomeSmart. ARMLS
- $453,0005 bd3 ba1.9k sqft3737 S 64TH Lane, Phoenix, AZ 85043For SaleMLS ID #7047383, Parul A. Tailor, Realty ONE Group. ARMLS
- $470,0004 bd3 ba2.3k sqft11014 W MARGUERITE Avenue, Tolleson, AZ 85353For SaleMLS ID #7052936, Tevin Knowles, Orchard Brokerage. ARMLS
- $440,0003 bd2 ba1.7k sqft11341 N 163RD Drive, Surprise, AZ 85388For SaleMLS ID #7061895, Jessica Medrano, A.Z. & Associates. ARMLS
- $425,0003 bd3 ba1.7k sqft3767 N 100TH Drive, Avondale, AZ 85392For SaleMLS ID #7041567, David Delgado, Realty ONE Group. ARMLS
- $465,0004 bd3 ba2.1k sqft11620 W MARGUERITE Avenue, Avondale, AZ 85323For SaleMLS ID #7020050, Joe Bourland, eXp Realty. ARMLS
