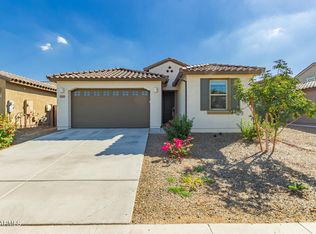
Built in 2023, this beautifully designed single-level home in Glendale blends modern style with energy efficiency. The open-concept floor plan features a gourmet kitchen complete with a gas range, stainless steel appliances, an oversized island, and a spacious pantry--perfectly flowing into the expansive great room for effortless entertaining.
Designed with low-maintenance living in mind, this home offers both comfort and convenience. Solar panels are already in place, offering significantly lower electric bills and enhanced energy savings year-round.
Ideally situated just minutes from Westgate Entertainment District, State Farm Stadium, and Desert Diamond Arena, you'll have quick access to top-tier dining, shopping.
For sale
$399,900
12515 W Morten Avenue, Glendale, AZ 85307
3beds
1,401sqft
Single Family Residence
Built in 2023
5,184 Square Feet Lot
$-- Zestimate®
$285/sqft
$79/mo HOA
What's special
Modern styleOpen-concept floor planSolar panelsSingle-level homeOversized islandSpacious pantryGourmet kitchen
- 105 days |
- 171 |
- 11 |
Zillow last checked:
Listing updated:
Listed by:
Lisa Patrick 602-614-0940,
Ovest Arizona Home Realty & Investments
Source: ARMLS,MLS#: 7023505
Facts & features
Interior
Bedrooms & bathrooms
- Bedrooms: 3
- Bathrooms: 2
- Full bathrooms: 2
Heating
- Electric
Cooling
- Central Air
Appliances
- Included: Dryer, Washer, Refrigerator, Gas Range, Gas Oven, Built-In Electric Oven
Features
- Double Vanity, Breakfast Bar, Full Bth Master Bdrm
- Has basement: No
- Has fireplace: No
Interior area
- Total structure area: 1,401
- Total interior livable area: 1,401 sqft
Property
Parking
- Total spaces: 4
- Parking features: Garage, Open
- Garage spaces: 2
- Uncovered spaces: 2
Features
- Stories: 1
- Spa features: None
- Fencing: Back Yard,Block
Lot
- Size: 5,184 Square Feet
- Features: Synthetic Grass Back, Natural Desert Front, Irrigation Front
Details
- Parcel number: 50153637
Construction
Type & style
- Home type: SingleFamily
- Property subtype: Single Family Residence
Materials
- Stucco, Wood Frame
- Roof: Tile
Condition
- Year built: 2023
Details
- Builder name: LENNAR
Utilities & green energy
- Sewer: Public Sewer
- Water: City Water
Community & HOA
Community
- Features: Playground
- Subdivision: MARBELLA RANCH
HOA
- Has HOA: Yes
- Services included: Street Maint
- HOA fee: $79 monthly
- HOA name: Marbella Ranch
- HOA phone: 602-957-9191
Location
- Region: Glendale
Financial & listing details
- Price per square foot: $285/sqft
- Tax assessed value: $308,700
- Annual tax amount: $1,286
- Date on market: 5/4/2026
- Cumulative days on market: 105 days
- Listing terms: Cash,Conventional,VA Loan
- Ownership: Fee Simple
Estimated market value
Not available
Estimated sales range
Not available
Not available
Price history
| Date | Event | Price |
|---|---|---|
| 8/5/2026 | Listed for rent | $2,200$2/sqft |
Source: ARMLS #7062690 Report a problem | ||
| 6/4/2026 | Listing removed | $2,200$2/sqft |
Source: ARMLS #7023867 Report a problem | ||
| 5/5/2026 | Listed for rent | $2,200$2/sqft |
Source: ARMLS #7023867 Report a problem | ||
| 5/22/2023 | Sold | $385,490-0.8%$275/sqft |
Source: Public Record Report a problem | ||
| 4/4/2023 | Price change | $388,490+0.8%$277/sqft |
Source:  Lennar Homes Report a problem Lennar Homes Report a problem | ||
| 3/29/2023 | Listed for sale | $385,490$275/sqft |
Source: Lennar Homes Report a problem | ||
Public tax history
| Year | Property taxes | Tax assessment |
|---|---|---|
| 2025 | $1,130 -0.8% | $30,870 -6.2% |
| 2024 | $1,139 +1764.5% | $32,900 +4495% |
| 2023 | $61 -33.6% | $716 -38.8% |
| 2022 | $92 +15.2% | $1,170 +2.6% |
| 2021 | $80 | $1,140 |
Find assessor info on the county website
Monthly payment
Est. payment
Payment breakdown
Explore the cost of this home by adjusting the details. Changes won't be saved.Climate risks
Neighborhood: 85307
Nearby schools
GreatSchools rating
- 7/10Luke Elementary SchoolGrades: PK-8Distance: 0.8 mi
- 8/10Dysart High SchoolGrades: 7-12Distance: 3.1 mi
Schools provided by the listing agent
- Elementary: Luke Elementary School
- Middle: Luke Elementary School
- High: Dysart High School
- District: Dysart Unified District
Source: ARMLS. This data may not be complete. We recommend contacting the local school district to confirm school assignments for this home.
- $467,7004 bd4 ba2.3k sqft12509 W Morten Ave, Glendale, AZ 85307Off Market
- $450,0005 bd3 ba1.9k sqft12521 W Morten Ave, Glendale, AZ 85307Sold
- $439,9904 bd2 ba1.7k sqft12503 W Morten Ave, Glendale, AZ 85307Sold

- $380,6003 bd2 ba1.4k sqft12527 W Morten Ave, Glendale, AZ 85307Off Market
- $454,990-- bd-- ba-- sqft7586 N 125th Ave, Glendale, AZ 85307Sold
- $459,8334 bd2 ba1.8k sqft7579 N 125th Ln, Glendale, AZ 85307Sold
- $473,7004 bd4 ba2.3k sqft12533 W Morten Ave, Glendale, AZ 85307Off Market
- $413,990-- bd-- ba-- sqft7580 N 125th Ave, Glendale, AZ 85307Sold
A local agent can set up tours, give advice and negotiate with sellers.
Similar homes
- $394,5003 bd2 ba1.4k sqft7577 W NORTHVIEW Avenue, Glendale, AZ 85303For Sale
 MLS ID #7030761, Ashley Ferrusca, Door One Realty. ARMLS
 - $400,0003 bd2 ba1.5k sqft8980 W Puget Avenue, Peoria, AZ 85345For Sale
 MLS ID #7049195, Jacob Murphy, Realty ONE Group. ARMLS
 - $368,0003 bd2 ba1.4k sqft13522 W CYPRESS Street, Goodyear, AZ 85395For Sale
 MLS ID #7064992, Michelle L Minik, Realty of America LLC. ARMLS
 - $434,9903 bd2 ba1.4k sqft4322 N 94TH Avenue, Phoenix, AZ 85037For Sale
 MLS ID #7064243, Christa Miranda, Realty ONE Group. ARMLS
 - $450,0003 bd3 ba1.8k sqft8906 N 102ND Lane, Peoria, AZ 85345For SaleMLS ID #7063971, Mark Palacio, Citiea. ARMLS
- $454,9004 bd2 ba2k sqft16209 W Sierra Street, Surprise, AZ 85379For SaleMLS ID #7066071, Fred Martin, Realty ONE Group. ARMLS
- $405,0004 bd2 ba1.5k sqft9961 W MACKENZIE Drive, Phoenix, AZ 85037For SaleMLS ID #7034080, Citlaly Rojo, My Home Group Real Estate. ARMLS
- $383,0004 bd2 ba1.7k sqft11879 N 146TH Avenue, Surprise, AZ 85379For SaleMLS ID #7005801, Lisa A Dixon, HomeSmart. ARMLS
- $370,0003 bd2 ba1.2k sqft18417 W PUGET Avenue, Waddell, AZ 85355For SaleMLS ID #7034800, Beth M Rider, Keller Williams Arizona Realty. ARMLS
- $419,9004 bd2 ba2k sqft2013 N 119TH Drive, Avondale, AZ 85392For SaleMLS ID #7022487, Beatriz Ortega, A.Z. & Associates. ARMLS
- $389,0003 bd2 ba1.3k sqft12160 W SUPERIOR Avenue, Tolleson, AZ 85353For SaleMLS ID #7058440, Melody Dupre, My Home Group Real Estate. ARMLS
- $400,0003 bd2 ba1.2k sqft9245 N 173RD Lane, Waddell, AZ 85355For SaleMLS ID #7049222, Kimberly L Childs, eXp Realty. ARMLS
- $400,0003 bd2 ba1.6k sqft25714 N 144TH Lane, Surprise, AZ 85387For SaleMLS ID #7057559, Keslie Halonen, Keller Williams, Professional Partners. ARMLS
- $394,9003 bd2 ba1.6k sqft4907 N 192ND Lane, Litchfield Park, AZ 85340For SaleMLS ID #7051730, Casey Taylor, Delex Realty. ARMLS
- $389,9003 bd2 ba1.5k sqft12242 W ROWEL Road, Peoria, AZ 85383For SaleMLS ID #7026092, Deanna C Misulich, Arizona Premier Realty Homes & Land, LLC. ARMLS
- $386,5003 bd2 ba1.4k sqft17015 W BUTLER Avenue, Waddell, AZ 85355For SaleMLS ID #7049508, Anthony Guerriero, Russ Lyon Sotheby's International Realty. ARMLS
- $399,9003 bd2 ba1.6k sqft3818 S 96TH Lane, Tolleson, AZ 85353For SaleMLS ID #7060544, Anton Gegaj, West USA Realty. ARMLS
- $373,0003 bd2 ba1.6k sqft18757 W COLTER Street, Litchfield Park, AZ 85340For SaleMLS ID #7047562, Matthew S. Potter, Real Broker. ARMLS
- $394,9993 bd2 ba1.8k sqft7631 W MIAMI Street, Phoenix, AZ 85043For SaleMLS ID #7042941, Chanier Owens, eXp Realty. ARMLS
- $385,0003 bd2 ba1.4k sqft10445 W CORDES Road, Tolleson, AZ 85353For SaleMLS ID #7040921, Maria Rojas Silva, RealtyONEGroup Mountain Desert. ARMLS
