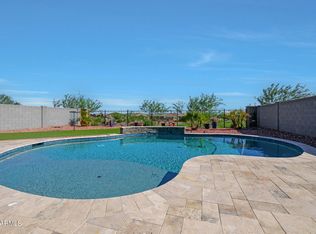
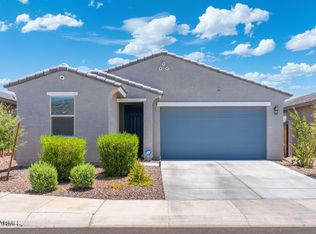
This beautifully maintained original-owner home sits on a premium lot bordering a serene common area and offers 3 bedrooms and 2 baths across 1,296 SqFt of bright, open living. The spacious great room flows into a stylish kitchen featuring maple cabinets with crown molding, stainless appliances, granite countertops, and an island with a welcoming breakfast bar. Sliding doors lead to a relaxing patio and private backyard with a gazebo seating area and view fencing that showcases peaceful greenbelt & mountain vistas. The primary suite includes an en-suite bath with a dual-sink vanity, oversized shower, and a walk-in closet. Additional highlights include a 2-car garage, a convenient double gate, and all appliances are included, making this home move-in ready for you!
For sale
$370,000
18417 W PUGET Avenue, Waddell, AZ 85355
3beds
1,295sqft
:
Get pre-qualified$2,349/mo
Single Family Residence
Built in 2020
8,156 Square Feet Lot
$-- Zestimate®
$286/sqft
$145/mo HOA
What's special
Bright open livingConvenient double gateWalk-in closetGranite countertopsStainless appliancesStylish kitchenSpacious great room
- 76 days |
- 389 |
- 28 |
Zillow last checked:
Listing updated:
Listed by:
Beth M Rider 602-315-8749,
Keller Williams Arizona Realty
Source: ARMLS,MLS#: 7034800
Facts & features
Interior
Bedrooms & bathrooms
- Bedrooms: 3
- Bathrooms: 2
- Full bathrooms: 2
Heating
- Natural Gas
Cooling
- Central Air, Ceiling Fan(s)
Appliances
- Included: Dryer, Washer, Built-in Microwave, Dishwasher, Disposal, Gas Oven, Gas Cooktop
- Laundry: Inside
Features
- High Speed Internet, Granite Counters, Double Vanity, Breakfast Bar, No Interior Steps, Kitchen Island, Pantry, 3/4 Bath Master Bdrm
- Flooring: Carpet, Tile
- Has basement: No
- Has fireplace: No
Interior area
- Total structure area: 1,295
- Total interior livable area: 1,295 sqft
Property
Parking
- Total spaces: 2
- Parking features: Garage Door Opener, Direct Access
- Garage spaces: 2
Features
- Stories: 1
- Patio & porch: Patio
- Spa features: None
- Fencing: Block,Wrought Iron
- Has view: Yes
- View description: Mountain(s)
Lot
- Size: 8,156 Square Feet
- Features: Borders Common Area, Desert Front, Gravel/Stone Back
Details
- Additional structures: Gazebo
- Parcel number: 50254163
Construction
Type & style
- Home type: SingleFamily
- Property subtype: Single Family Residence
Materials
- Stucco, Wood Frame, Painted
- Roof: Tile
Condition
- Year built: 2020
Details
- Builder name: MERITAGE HOMES OF ARIZONA INC
Utilities & green energy
- Sewer: Public Sewer
- Water: Pvt Water Company
Community & HOA
Community
- Features: Biking/Walking Path
- Subdivision: WHITE TANK FOOTHILLS PARCEL 18
HOA
- Has HOA: Yes
- Services included: Maintenance Grounds
- HOA fee: $145 monthly
- HOA name: White Tank Foothills
- HOA phone: 602-957-9191
Location
- Region: Waddell
Financial & listing details
- Price per square foot: $286/sqft
- Tax assessed value: $327,300
- Annual tax amount: $1,229
- Date on market: 5/29/2026
- Cumulative days on market: 76 days
- Listing terms: Cash,Conventional,1031 Exchange,FHA,VA Loan
- Ownership: Fee Simple
Estimated market value
Not available
Estimated sales range
Not available
Not available
Price history
| Date | Event | Price |
|---|---|---|
| 5/29/2026 | Listed for sale | $370,000+31.5%$286/sqft |
Source:  ARMLS #7034800 Report a problem ARMLS #7034800 Report a problem | ||
| 12/18/2020 | Sold | $281,390-1.4%$217/sqft |
Source: ARMLS #6124919 Report a problem | ||
| 9/22/2020 | Pending sale | $285,490$220/sqft |
Source: Meritage Homes of Arizona, Inc #6124919 Report a problem | ||
| 9/3/2020 | Price change | $285,490+1.4%$220/sqft |
Source: Meritage Homes Report a problem | ||
| 8/18/2020 | Price change | $281,490+0.7%$217/sqft |
Source: Meritage Homes Report a problem | ||
| 8/13/2020 | Price change | $279,490+0.7%$216/sqft |
Source: Meritage Homes Report a problem | ||
| 7/29/2020 | Price change | $277,490+1.1%$214/sqft |
Source: Meritage Homes Report a problem | ||
| 7/22/2020 | Listed for sale | $274,490$212/sqft |
Source: Meritage Homes Report a problem | ||
Public tax history
| Year | Property taxes | Tax assessment |
|---|---|---|
| 2025 | $1,076 -0.8% | $32,730 -5.9% |
| 2024 | $1,085 +3.7% | $34,770 +128.4% |
| 2023 | $1,047 -10.7% | $15,223 -28.6% |
| 2022 | $1,172 +1081.5% | $21,320 +122.1% |
| 2021 | $99 +16.8% | $9,600 +690.1% |
| 2020 | $85 | $1,215 +42.3% |
| 2019 | -- | $854 |
Find assessor info on the county website
Monthly payment
Est. payment
Payment breakdown
Explore the cost of this home by adjusting the details. Changes won't be saved.Climate risks
Neighborhood: 85355
Nearby schools
GreatSchools rating
- 7/10Mountain View SchoolGrades: PK-8Distance: 0.9 mi
- 8/10Shadow Ridge High SchoolGrades: 7-12Distance: 1.4 mi
Schools provided by the listing agent
- Elementary: Mountain View
- Middle: Mountain View
- High: Shadow Ridge High School
- District: Dysart Unified District
Source: ARMLS. This data may not be complete. We recommend contacting the local school district to confirm school assignments for this home.
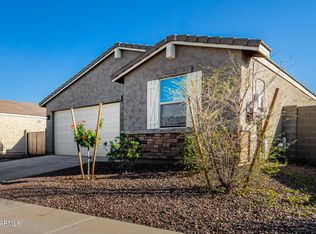
- $490,0004 bd3 ba2k sqft18411 W Puget Ave, Waddell, AZ 85355Sold
- $393,9003 bd2 ba1.6k sqft18423 W Puget Ave, Waddell, AZ 85355Off Market

- $415,0003 bd2 ba1.6k sqft18369 W Puget Ave, Waddell, AZ 85355Sold
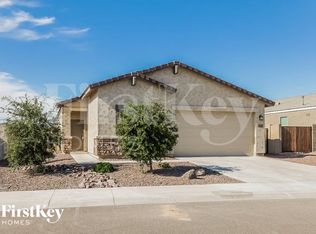
- $451,5004 bd2 ba1.9k sqft18429 W Puget Ave, Waddell, AZ 85355Off Market
- $443,1004 bd3 ba2k sqft18435 W Puget Ave, Waddell, AZ 85355Off Market
- $428,8004 bd2 ba1.9k sqft18363 W Puget Ave, Waddell, AZ 85355Off Market
- $434,7004 bd3 ba2k sqft18422 W Puget Ave, Waddell, AZ 85355Off Market
- $412,6004 bd2 ba1.9k sqft18416 W Puget Ave, Waddell, AZ 85355Off Market
A local agent can set up tours, give advice and negotiate with sellers.
Similar homes
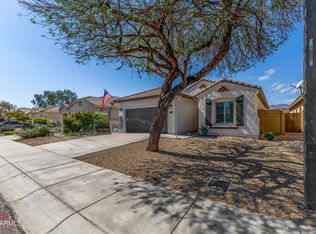
- $399,0003 bd2 ba1.7k sqft8924 N 182ND Avenue, Waddell, AZ 85355For Sale
 MLS ID #7004322, April M Taylor, HomeSmart. ARMLS
 - $344,9003 bd2 ba1.4k sqft18073 W VOGEL Avenue, Waddell, AZ 85355For Sale
 MLS ID #7036895, Leonard Clementi, Real Broker. ARMLS
 - $380,0003 bd2 ba1.4k sqft16828 W LAS PALMARITAS Drive, Waddell, AZ 85355For Sale
 MLS ID #6980020, Rachel Wright, eXp Realty. ARMLS
 - $400,0003 bd2 ba1.2k sqft9245 N 173RD Lane, Waddell, AZ 85355For Sale
 MLS ID #7049222, Kimberly L Childs, eXp Realty. ARMLS
 - $386,5003 bd2 ba1.4k sqft17015 W BUTLER Avenue, Waddell, AZ 85355For SaleMLS ID #7049508, Anthony Guerriero, Russ Lyon Sotheby's International Realty. ARMLS
- $435,0004 bd2 ba1.8k sqft17052 W DIANA Avenue, Waddell, AZ 85355For SaleMLS ID #7017787, Buu Nam Vuu, West USA Realty. ARMLS
- $368,0003 bd2 ba1.4k sqft13522 W CYPRESS Street, Goodyear, AZ 85395For SaleMLS ID #7064992, Michelle L Minik, Realty of America LLC. ARMLS
- $434,9004 bd2 ba1.9k sqft17027 W Royal Palm Road, Waddell, AZ 85355For SaleMLS ID #6988028, Billy W Schneider, My Home Group Real Estate. ARMLS
- $415,0003 bd2 ba1.9k sqft10696 N 188TH Drive, Surprise, AZ 85388For SaleMLS ID #7012734, Sharon D Steele, Russ Lyon Sotheby's International Realty. ARMLS
- $379,5003 bd2 ba1.6k sqft18186 W CONTINENTAL Parkway, Surprise, AZ 85374For SaleMLS ID #6989508, Mary Fusinski, ProSmart Realty. ARMLS
- $404,9003 bd2 ba1.4k sqft4901 N 192ND Lane, Litchfield Park, AZ 85340For SaleMLS ID #7049506, Jason L Penrose, eXp Realty. ARMLS
- $389,9993 bd2 ba1.3k sqft14154 W VOLTAIRE Street, Surprise, AZ 85379For SaleMLS ID #7046932, Christine Robinson, Trilese And Associates. ARMLS
- $349,8503 bd2 ba1.3k sqft13492 N 142ND Drive, Surprise, AZ 85379For SaleMLS ID #7043592, Beth M Rider, Keller Williams Arizona Realty. ARMLS
- $330,0003 bd2 ba1.5k sqft17211 W SAGUARO Lane, Surprise, AZ 85388For SaleMLS ID #7058716, Paulette Ezell, HomeSmart. ARMLS
- $383,0004 bd2 ba1.7k sqft11879 N 146TH Avenue, Surprise, AZ 85379For SaleMLS ID #7005801, Lisa A Dixon, HomeSmart. ARMLS
- $365,0003 bd2 ba1.2k sqft15037 W BOTTLE TREE Avenue, Surprise, AZ 85374For SaleMLS ID #7025379, Eric Duffin, Realty ONE Group. ARMLS
- $365,0003 bd2 ba1.5k sqft17581 W VILLA CHULA Lane, Surprise, AZ 85387For SaleMLS ID #7013080, Rebecca Kennard, My Home Group Real Estate. ARMLS
- $359,0003 bd2 ba1.4k sqft17735 W JESSIE Lane, Surprise, AZ 85387For SaleMLS ID #7018760, Jennifer Melloh, Realty ONE Group. ARMLS
- $350,0003 bd2 ba1.5k sqft584 S 224TH Drive, Buckeye, AZ 85326For SaleMLS ID #7062394, Kort M Linden, HomeSmart. ARMLS
- $375,0002 bd2 ba1.2k sqft15950 W QUAIL CREEK Lane, Surprise, AZ 85374For SaleMLS ID #7047658, Alex Rivera, A.Z. & Associates. ARMLS
