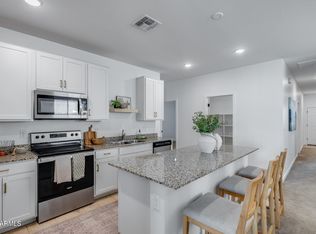
This beautifully maintained 4-bed, 2-bath home offers 1,896 sq. ft. of modern, move-in-ready living space designed for comfort and style. The heart of the home is a stunning chef-inspired kitchen featuring crisp white cabinetry, sleek quartz countertops, a designer tile backsplash, and an oversized center island perfect for entertaining. Retreat to the spacious primary suite, which boasts a large walk-in closet and a contemporary ensuite with dual vanities. With versatile secondary bedrooms, a dedicated laundry room, and bright, open-concept living areas highlighted by recessed lighting and neutral finishes, this turnkey residence is a rare find.
For sale
$435,000
17052 W DIANA Avenue, Waddell, AZ 85355
4beds
1,896sqft
Single Family Residence
Built in 2022
5,175 Square Feet Lot
$-- Zestimate®
$229/sqft
$93/mo HOA
What's special
Recessed lightingCrisp white cabinetryNeutral finishesStunning chef-inspired kitchenLarge walk-in closetSleek quartz countertopsDesigner tile backsplash
- 124 days |
- 97 |
- 6 |
Zillow last checked:
Listing updated:
Listed by:
Buu Nam Vuu 602-566-4556,
West USA Realty
Source: ARMLS,MLS#: 7017787
Facts & features
Interior
Bedrooms & bathrooms
- Bedrooms: 4
- Bathrooms: 2
- Full bathrooms: 2
Heating
- Electric
Cooling
- Central Air, Ceiling Fan(s)
Appliances
- Included: Dryer, Washer, Dishwasher, Disposal, Electric Range
Features
- Double Vanity, Breakfast Bar, Full Bth Master Bdrm
- Flooring: Carpet, Tile
- Has basement: No
- Has fireplace: No
Interior area
- Total structure area: 1,896
- Total interior livable area: 1,896 sqft
Property
Parking
- Total spaces: 4
- Parking features: Garage, Open
- Garage spaces: 2
- Uncovered spaces: 2
Features
- Stories: 1
- Spa features: None
- Fencing: Block
Lot
- Size: 5,175 Square Feet
- Features: Gravel/Stone Front, Grass Back
Details
- Parcel number: 50105457
Construction
Type & style
- Home type: SingleFamily
- Property subtype: Single Family Residence
Materials
- Stucco, Wood Frame, Painted
- Roof: Tile
Condition
- Year built: 2022
Details
- Builder name: Landsea Homes
Utilities & green energy
- Sewer: Public Sewer
- Water: City Water
Community & HOA
Community
- Subdivision: NORTHERN FARMS
HOA
- Has HOA: Yes
- Services included: Maintenance Grounds
- HOA fee: $93 monthly
- HOA name: Northern Fams
- HOA phone: 602-957-9191
Location
- Region: Waddell
Financial & listing details
- Price per square foot: $229/sqft
- Tax assessed value: $358,600
- Annual tax amount: $1,356
- Date on market: 4/22/2026
- Cumulative days on market: 125 days
- Listing terms: Cash,Conventional,FHA,VA Loan
- Ownership: Fee Simple
Estimated market value
Not available
Estimated sales range
Not available
Not available
Price history
| Date | Event | Price |
|---|---|---|
| 4/22/2026 | Listed for sale | $435,000+6.1%$229/sqft |
Source:  ARMLS #7017787 Report a problem ARMLS #7017787 Report a problem | ||
| 9/19/2022 | Sold | $410,000$216/sqft |
Source: Public Record Report a problem | ||
Public tax history
| Year | Property taxes | Tax assessment |
|---|---|---|
| 2025 | $1,246 -0.8% | $35,860 -7.4% |
| 2024 | $1,257 +3.7% | $38,720 +119.6% |
| 2023 | $1,212 +2082.4% | $17,630 +3356.9% |
| 2022 | $56 | $510 -45% |
| 2021 | -- | $927 |
Find assessor info on the county website
Monthly payment
Est. payment
Payment breakdown
Explore the cost of this home by adjusting the details. Changes won't be saved.Climate risks
Neighborhood: 85355
Nearby schools
GreatSchools rating
- 7/10Mountain View SchoolGrades: PK-8Distance: 1.8 mi
- 8/10Shadow Ridge High SchoolGrades: 7-12Distance: 2.5 mi
Schools provided by the listing agent
- Elementary: Luke Elementary School
- Middle: Mountain View
- High: Shadow Ridge High School
- District: Dysart Unified District
Source: ARMLS. This data may not be complete. We recommend contacting the local school district to confirm school assignments for this home.
- $375,900-- bd-- ba1.3k sqft17060 W Diana Ave, Waddell, AZ 85355Off Market
- $491,100-- bd-- ba2.6k sqft17044 W Diana Ave, Waddell, AZ 85355Off Market
- $443,800-- bd-- ba1.8k sqft17068 W Diana Ave, Waddell, AZ 85355Off Market
- $415,0003 bd2 ba1.8k sqft17036 W Diana Ave, Waddell, AZ 85355Sold
- $341,3353 bd2 ba1.5k sqft17041 W Alice Ave, Waddell, AZ 85355Sold
- $352,1223 bd2 ba1.8k sqft17020 W Diana Ave, Waddell, AZ 85355Sold
- $335,2383 bd2 ba1.4k sqft17049 W Alice Ave, Waddell, AZ 85355Sold
- $369,0003 bd2 ba1.5k sqft17028 W Diana Ave, Waddell, AZ 85355Sold
A local agent can set up tours, give advice and negotiate with sellers.
Similar homes
- $399,9903 bd2 ba1.4k sqft16824 W EL Caminito Drive, Waddell, AZ 85355For Sale
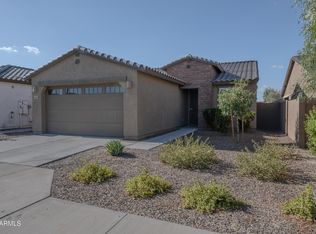 MLS ID #7061648, Courtney Cosgrove, Realty ONE Group. ARMLS
 - $380,0003 bd2 ba1.4k sqft16828 W LAS PALMARITAS Drive, Waddell, AZ 85355For Sale
 MLS ID #6980020, Rachel Wright, eXp Realty. ARMLS
 - $400,0003 bd2 ba1.2k sqft9245 N 173RD Lane, Waddell, AZ 85355For Sale
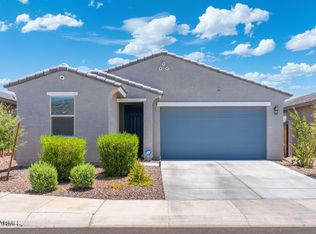 MLS ID #7049222, Kimberly L Childs, eXp Realty. ARMLS
 - $439,0003 bd2 ba2.1k sqft11818 N 162ND Lane, Surprise, AZ 85379For Sale
 MLS ID #6991091, George Laughton, EveryPlace. ARMLS
 - $450,0005 bd3 ba2.1k sqft17805 W Daley Lane, Surprise, AZ 85387For SaleMLS ID #7070366, Christopher Bevington, Revinre. ARMLS
- $420,0003 bd2 ba1.6k sqft14602 W ASTER Drive, Surprise, AZ 85379For SaleMLS ID #7060136, Carrie Williams, West USA Realty. ARMLS
- $550,0005 bd3 ba2.2k sqft11548 N 188TH Lane, Surprise, AZ 85388For SaleMLS ID #7069664, Jerry W Moore, West USA Realty. ARMLS
- $447,0003 bd2 ba1.6k sqft14386 W ASTER Drive, Surprise, AZ 85379For SaleMLS ID #7000637, Jeffrey Long, Long Realty Uptown. ARMLS
- $455,0004 bd3 ba2.3k sqft19601 W TURNEY Avenue, Litchfield Park, AZ 85340For SaleMLS ID #7057593, Andre K Guice, SELLAZ. ARMLS
- $440,0003 bd3 ba1.8k sqft15734 W POLK Street, Goodyear, AZ 85338For SaleMLS ID #7021921, Richard Harless, AZ Flat Fee. ARMLS
- $420,0004 bd3 ba2k sqft2159 N MARKETSIDE Avenue, Buckeye, AZ 85396For SaleMLS ID #7032180, Matthew Topie, eXp Realty. ARMLS
- $399,9003 bd2 ba1.8k sqft15256 W STATLER Street, Surprise, AZ 85374For SaleMLS ID #7051146, Carol A. Royse, Your Home Sold Guaranteed Realty. ARMLS
- $425,0003 bd3 ba2.3k sqft19689 W GLENROSA Avenue, Litchfield Park, AZ 85340For SaleMLS ID #7032860, Kiley Jernigan, My Home Group Real Estate. ARMLS
- $423,0003 bd2 ba1.4k sqft5844 N 194TH Lane, Litchfield Park, AZ 85340For SaleMLS ID #6989124, George Laughton, EveryPlace. ARMLS
- $449,9004 bd3 ba1.9k sqft15088 W GARFIELD Street, Goodyear, AZ 85338For SaleMLS ID #7012906, Fernando Valle, HomeSmart. ARMLS
- $414,9904 bd2 ba1.8k sqft3022 S 105TH Glen, Tolleson, AZ 85353For SaleMLS ID #7040059, Fernando Diaz, My Home Group Real Estate. ARMLS
- $405,0004 bd2 ba1.7k sqft19585 W WASHINGTON Street, Buckeye, AZ 85326For SaleMLS ID #7036601, Martha Craft, West USA Realty. ARMLS
- $434,9904 bd3 ba2.3k sqft3811 S 57TH Drive, Phoenix, AZ 85043For SaleMLS ID #7061195, Julieta Duarte Gomez, American Freedom Realty. ARMLS
- $399,9993 bd3 ba2.2k sqft16425 W LATHAM Street, Goodyear, AZ 85338For SaleMLS ID #7045503, Jamil Abdulzahra Alshmailawi, West USA Realty. ARMLS
- $450,0004 bd3 ba2k sqft10861 W FILLMORE Street, Avondale, AZ 85323For SaleMLS ID #7010676, Julie Allen, eXp Realty. ARMLS
