Move-in ready 2024-built single-level home featuring 3 bedrooms and 2 bathrooms in the desirable Northern Crossing community. The open-concept floor plan offers a spacious great room and a well-appointed kitchen with quartz countertops, a large center island with seating, and ample cabinet space. The split-bedroom layout provides added privacy for the primary suite. Enjoy Arizona outdoor living with a covered patio, extended paver patio, artificial turf, and a private putting green. Refrigerator, washer, and dryer convey. Conveniently located near Loop 303, shopping, dining, parks, schools, and everyday amenities.
For sale
$399,990
16824 W EL Caminito Drive, Waddell, AZ 85355
3beds
1,400sqft
Single Family Residence
Built in 2024
5,734 Square Feet Lot
$-- Zestimate®
$286/sqft
$115/mo HOA
What's special
Covered patioExtended paver patioOpen-concept floor planWell-appointed kitchenArtificial turfAmple cabinet spacePrivate putting green
- 28 days
- 415
- 39
Zillow last checked:
Listing updated:
Listed by:
Courtney Cosgrove 623-910-0394,
Realty ONE Group
Source: ARMLS,MLS#: 7061648
Facts & features
Interior
Bedrooms & bathrooms
- Bedrooms: 3
- Bathrooms: 2
- Full bathrooms: 2
Heating
- Electric
Cooling
- Central Air, Ceiling Fan(s), Programmable Thmstat
Appliances
- Included: Dryer, Washer, Refrigerator, Dishwasher, Disposal, Electric Range, Electric Oven
Features
- Quartz Countertops, Double Vanity, Eat-in Kitchen, Breakfast Bar, Kitchen Island, Pantry, Full Bth Master Bdrm
- Has basement: No
- Has fireplace: No
Interior area
- Total structure area: 1,400
- Total interior livable area: 1,400 sqft
Property
Parking
- Total spaces: 4
- Parking features: Direct Access
- Garage spaces: 2
- Uncovered spaces: 2
Features
- Stories: 1
- Patio & porch: Covered, Patio
- Spa features: None
- Fencing: Back Yard,Block,Wrought Iron
Lot
- Size: 5,734 Square Feet
- Features: Desert Front, Gravel/Stone Front, Gravel/Stone Back, Synthetic Grass Back
Details
- Parcel number: 50105261
Construction
Type & style
- Home type: SingleFamily
- Architectural style: Ranch
- Property subtype: Single Family Residence
Materials
- Stucco, Wood Frame
- Roof: Tile
Condition
- Year built: 2024
Details
- Builder name: Lennar Arizona, Inc.
Utilities & green energy
- Sewer: Public Sewer
- Water: City Water
Community & HOA
Community
- Features: Gated
- Subdivision: NORTHERN CROSSING
HOA
- Has HOA: Yes
- Services included: Maintenance Grounds
- HOA fee: $115 monthly
- HOA name: Northern Crossing
- HOA phone: 866-473-2573
Location
- Region: Waddell
Financial & listing details
- Price per square foot: $286/sqft
- Tax assessed value: $324,600
- Annual tax amount: $1,227
- Date on market: 8/2/2026
- Cumulative days on market: 28 days
- Listing terms: Cash,Conventional,FHA,VA Loan
- Ownership: Fee Simple
Estimated market value
Not available
Estimated sales range
Not available
Not available
Price history
| Date | Event | Price |
|---|---|---|
| 8/3/2026 | Listed for sale | $399,990+3.6%$286/sqft |
Source:  ARMLS #7061648 Report a problem ARMLS #7061648 Report a problem | ||
| 9/22/2023 | Sold | $385,990$276/sqft |
Source: Public Record Report a problem | ||
| 7/25/2023 | Price change | $385,990+0.3%$276/sqft |
Source:  Lennar Homes Report a problem Lennar Homes Report a problem | ||
| 7/18/2023 | Price change | $384,990-0.3%$275/sqft |
Source: Lennar Homes Report a problem | ||
| 7/6/2023 | Listed for sale | $385,990$276/sqft |
Source: Lennar Homes Report a problem | ||
Public tax history
| Year | Property taxes | Tax assessment |
|---|---|---|
| 2025 | $1,103 +3922.9% | $32,460 +260.7% |
| 2024 | $27 +3% | $9,000 +2784.6% |
| 2023 | $27 -53.3% | $312 -42.2% |
| 2022 | $57 | $540 +1828.6% |
| 2021 | -- | $28 |
Find assessor info on the county website
Monthly payment
Est. payment
Payment breakdown
Explore the cost of this home by adjusting the details. Changes won't be saved.Climate risks
Neighborhood: 85355
Nearby schools
Schools provided by the listing agent
- Elementary: Mountain View
- Middle: Mountain View
- High: Shadow Ridge High School
- District: Dysart Unified District
Source: ARMLS. This data may not be complete. We recommend contacting the local school district to confirm school assignments for this home.


Similar homes
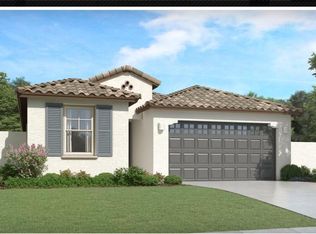
- $400,0003 bd2 ba1.2k sqft9245 N 173RD Lane, Waddell, AZ 85355For Sale
 MLS ID #7049222, Kimberly L Childs, eXp Realty. ARMLS
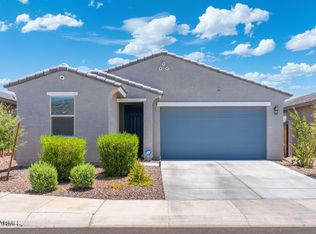
 - from $373,9503 bd2 ba1.2k sqftGranite Vista Avanti - Plan 1258 Plan, Avanti at Granite Vista, Waddell, AZ 85355New Construction
 Elliott Homes
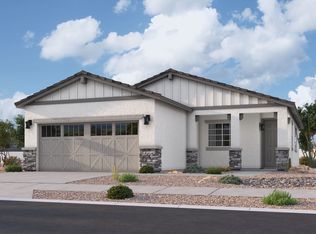
 - $435,0004 bd2 ba1.8k sqft17052 W DIANA Avenue, Waddell, AZ 85355For Sale
 MLS ID #7017787, Buu Nam Vuu, West USA Realty. ARMLS
 - $395,5803 bd2 ba1.2k sqft17549 W Townley Ave, Waddell, AZ 85355New ConstructionElliott Homes
