WOW!! 5% down payment assistance program available.
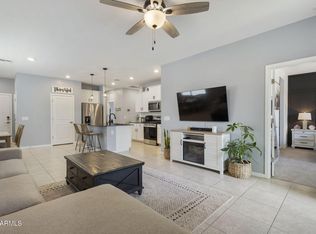
Built in 2024 and better than new, this move in ready home includes over $30,000 in upgrades already completed.
Why wait months for new construction when you can move in today?
Enjoy a professionally finished backyard, upgraded finishes, and all the benefits of newer construction without the builder wait. Ideal for first time buyers, military relocation, lock and leave living, or anyone seeking a low maintenance lifestyle. Conveniently located near shopping, dining, parks, schools, and Luke AFB. To help maximize affordability, this home may also qualify for lender paid rate buy-down incentives* PLUS a 1% down payment assistance grant for qualified buyers.
Seller willing to consider buyer closing cost assistance.
If your goal is to keep your monthly payment as manageable as possible while still owning a modern, upgraded home, you can't pass up this opportunity!
For sale
Price cut: $6K (6/12)
$419,000
14600 W Valentine Street, Surprise, AZ 85379
3beds
1,374sqft
:
Get pre-qualified$2,648/mo
Single Family Residence
Built in 2024
3,615 Square Feet Lot
$-- Zestimate®
$305/sqft
$125/mo HOA
What's special
Upgraded finishesProfessionally finished backyard
- 89 days |
- 123 |
- 11 |
Zillow last checked:
Listing updated:
Listed by:
Laura Roman 602-513-9337,
My Home Group Real Estate
Source: ARMLS,MLS#: 7020018
Facts & features
Interior
Bedrooms & bathrooms
- Bedrooms: 3
- Bathrooms: 2
- Full bathrooms: 2
Heating
- Heat Pump
Cooling
- Central Air
Appliances
- Included: Refrigerator, Built-in Microwave, Dishwasher, Gas Oven, Gas Cooktop
- Laundry: Inside
Features
- Quartz Countertops, High Speed Internet, Double Vanity, Eat-in Kitchen, 9+ Flat Ceilings, Kitchen Island, Pantry, 3/4 Bath Master Bdrm
- Flooring: Carpet, Tile
- Windows: Screens, Double Pane Windows
- Has basement: No
- Has fireplace: No
Interior area
- Total structure area: 1,374
- Total interior livable area: 1,374 sqft
Video & virtual tour
Property
Parking
- Total spaces: 2
- Parking features: Attached
- Attached garage spaces: 2
Features
- Stories: 1
- Spa features: None
- Fencing: Back Yard,Block
Lot
- Size: 3,615 Square Feet
- Features: Desert Back, Desert Front
Details
- Parcel number: 50147150
Construction
Type & style
- Home type: SingleFamily
- Architectural style: Ranch
- Property subtype: Single Family Residence
Materials
- Stucco, Wood Frame
- Roof: Tile
Condition
- Year built: 2024
Details
- Builder name: Towne
Utilities & green energy
- Sewer: Public Sewer
- Water: City Water
Community & HOA
Community
- Features: Pool, Playground, Biking/Walking Path, Fitness Center
- Subdivision: Marley Park
HOA
- Has HOA: Yes
- Services included: Maintenance Grounds
- HOA fee: $125 monthly
- HOA name: Marley Park
- HOA phone: 623-219-4491
Location
- Region: Surprise
Financial & listing details
- Price per square foot: $305/sqft
- Tax assessed value: $346,500
- Annual tax amount: $1,983
- Date on market: 4/27/2026
- Cumulative days on market: 89 days
- Listing terms: Cash,Conventional,1031 Exchange,FHA,VA Loan
- Ownership: Fee Simple
Estimated market value
Not available
Estimated sales range
Not available
Not available
Price history
| Date | Event | Price |
|---|---|---|
| 6/12/2026 | Price change | $419,000-1.4%$305/sqft |
Source:  ARMLS #7020018 Report a problem ARMLS #7020018 Report a problem | ||
| 4/28/2026 | Listed for sale | $425,000+6.3%$309/sqft |
Source: ARMLS #7020018 Report a problem | ||
| 12/23/2024 | Sold | $399,900$291/sqft |
Source: ARMLS #6760041 Report a problem | ||
| 11/25/2024 | Pending sale | $399,900$291/sqft |
Source: ARMLS #6760041 Report a problem | ||
| 10/14/2024 | Price change | $399,900-2.4%$291/sqft |
Source: ARMLS #6760041 Report a problem | ||
| 10/6/2024 | Price change | $409,900-2.4%$298/sqft |
Source: ARMLS #6760041 Report a problem | ||
| 9/20/2024 | Listed for sale | $419,900+2.3%$306/sqft |
Source: ARMLS #6760041 Report a problem | ||
| 2/26/2024 | Sold | $410,464$299/sqft |
Source: ARMLS #6625601 Report a problem | ||
| 12/7/2023 | Pending sale | $410,464$299/sqft |
Source: ARMLS #6625601 Report a problem | ||
| 11/2/2023 | Listed for sale | $410,464$299/sqft |
Source: ARMLS #6625601 Report a problem | ||
Public tax history
| Year | Property taxes | Tax assessment |
|---|---|---|
| 2025 | $1,350 +664.6% | $34,650 +870.6% |
| 2024 | $177 +1.3% | $3,570 +98.1% |
| 2023 | $174 -54.6% | $1,802 -42.2% |
| 2022 | $384 | $3,120 -43% |
| 2021 | -- | $5,472 |
Find assessor info on the county website
Monthly payment
Est. payment
Payment breakdown
Explore the cost of this home by adjusting the details. Changes won't be saved.Climate risks
Neighborhood: 85379
Nearby schools
GreatSchools rating
- 8/10Rancho Gabriela Elementary SchoolGrades: PK-4Distance: 1.4 mi
- 6/10Sonoran Heights Middle SchoolGrades: 5-8Distance: 1.8 mi
- 8/10Dysart High SchoolGrades: 7-12Distance: 2.2 mi
Schools provided by the listing agent
- Elementary: Marley Park Elementary
- Middle: Marley Park Elementary
- High: Dysart High School
- District: Dysart Unified District
Source: ARMLS. This data may not be complete. We recommend contacting the local school district to confirm school assignments for this home.
- $423,218-- bd-- ba-- sqft14606 W Valentine St, Surprise, AZ 85379Sold
- $481,9624 bd3 ba2.1k sqft14586 W Valentine St, Surprise, AZ 85379Sold
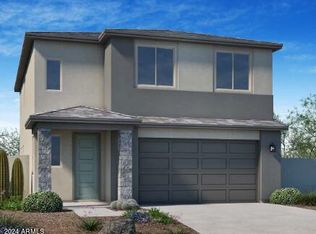
- $69,8003,600 Square Feet14603 W Surrey Dr, Surprise, AZ 85379Off Market
- $69,8003,600 Square Feet14595 W Surrey Dr, Surprise, AZ 85379Off Market
- $69,8003,600 Square Feet14609 W Surrey Dr, Surprise, AZ 85379Off Market
- $484,4344 bd3 ba2.1k sqft14618 W Valentine St, Surprise, AZ 85379Sold
- $437,3683 bd2 ba1.5k sqft14582 W Valentine St, Surprise, AZ 85379Sold
- $69,8003,600 Square Feet14589 W Surrey Dr, Surprise, AZ 85379Off Market
A local agent can set up tours, give advice and negotiate with sellers.
Similar homes
- $421,7513 bd2 ba1.4k sqft13219 N 145TH Lane, Surprise, AZ 85379For Sale
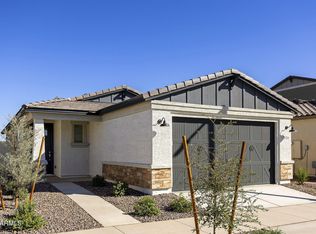 MLS ID #7054080, Jennifer Williams, Towne Brokerage Services, Inc. ARMLS
 - $409,9993 bd2 ba1.4k sqft13466 N 142ND Drive, Surprise, AZ 85379For Sale
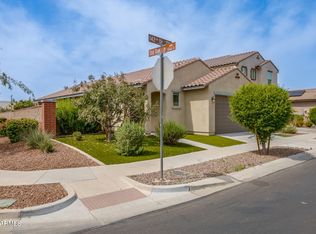 MLS ID #7006949, Ricci Lasco, Century 21 Northwest. ARMLS
 - $409,0003 bd2 ba1.5k sqft14601 W VALENTINE Street, Surprise, AZ 85379For Sale
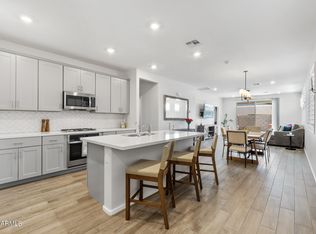 MLS ID #6983249, Jennifer Jenkins, Brokers Hub Realty, LLC. ARMLS
 - $389,9993 bd2 ba1.3k sqft14154 W VOLTAIRE Street, Surprise, AZ 85379For Sale
 MLS ID #7046932, Christine Robinson, Trilese And Associates. ARMLS
 - $397,9003 bd2 ba1.5k sqft13099 N 146TH Drive, Surprise, AZ 85379For SaleMLS ID #6984300, Kaye Nelson, Howe Realty. ARMLS
- $429,9004 bd3 ba2k sqft14114 W SURREY Drive, Surprise, AZ 85379For SaleMLS ID #7030289, Sharon Coffini, Keller Williams Realty Sonoran Living. ARMLS
- $414,5004 bd2 ba1.7k sqft13308 W ACAPULCO Lane, Surprise, AZ 85379For SaleMLS ID #6971208, Nallely De La Pena Arenivar, My Home Group Real Estate. ARMLS
- $379,0003 bd2 ba1.5k sqft16664 W JENAN Drive, Surprise, AZ 85388For SaleMLS ID #7057209, John Gonzales, HomeSmart. ARMLS
- $399,9003 bd2 ba1.3k sqft15029 W BOTTLE TREE Avenue, Surprise, AZ 85374For SaleMLS ID #7018604, Dennis R Salazar, eXp Realty. ARMLS
- $392,5003 bd2 ba1.2k sqft12221 W DESERT Lane, El Mirage, AZ 85335For SaleMLS ID #7049977, Mark Cannon, My Home Group Real Estate. ARMLS
- $415,0003 bd2 ba1.6k sqft14426 W COTTONTAIL Lane, Surprise, AZ 85387For SaleMLS ID #7048693, Wendy Fite, HomeSmart. ARMLS
- $459,9003 bd2 ba1.7k sqft17425 W EUGENE Terrace, Surprise, AZ 85388For SaleMLS ID #7015387, Jodi O'Brien, My Home Group Real Estate. ARMLS
- $375,0002 bd2 ba1.4k sqft16407 W ROCK SPRINGS Lane W, Surprise, AZ 85374For SaleMLS ID #7053083, Rhonda Hrdlicka, Coldwell Banker Realty. ARMLS
- $389,0003 bd2 ba1.5k sqft18349 W VIA DEL SOL --, Surprise, AZ 85387For SaleMLS ID #7049701, Brittany Quinn, HomeSmart. ARMLS
- $424,9004 bd2 ba1.7k sqft16516 W ALAMEDA Road, Surprise, AZ 85387For SaleMLS ID #7052284, Kassey Miller, My Home Group Real Estate. ARMLS
- $385,0003 bd3 ba1.8k sqft18474 W IPSWITCH Way, Surprise, AZ 85374For SaleMLS ID #6986044, Matthew S. Potter, Real Broker. ARMLS
- $438,0003 bd2 ba1.5k sqft25511 N 143RD Drive, Surprise, AZ 85387For SaleMLS ID #7027094, Daniel Popescu, eXp Realty. ARMLS
- $400,0003 bd2 ba1.2k sqft9245 N 173RD Lane, Waddell, AZ 85355For SaleMLS ID #7049222, Kimberly L Childs, eXp Realty. ARMLS
- $390,0003 bd2 ba1.4k sqft16828 W LAS PALMARITAS Drive, Waddell, AZ 85355For SaleMLS ID #6980020, Rachel Wright, eXp Realty. ARMLS
- $398,9993 bd2 ba1.8k sqft17546 W COUNTRY CLUB Terrace, Surprise, AZ 85387For SaleMLS ID #7015509, George Laughton, EveryPlace. ARMLS
