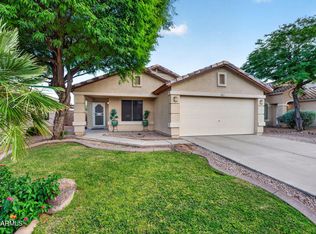
Beautifully upgraded 4-bedroom, 3-bath home in the highly desirable Marley Park master-planned community offering the perfect blend of space, functionality, and lifestyle. This thoughtfully designed 3-way split floor plan is ideal for multigenerational living, featuring a private in-law suite at the front of the home, while two secondary bedrooms are connected by a versatile flex space perfect for a kids' retreat, game room, home office, gym, or media area. The spacious primary suite is privately tucked away at the rear of the home, creating a true owner's retreat.
The open-concept design is filled with natural light and offers expansive living and entertaining spaces with a seamless flow from the kitchen to the main living area -- perfect for hosting family and friends. Every space in the home was designed with comfort and functionality in mind.
Step outside to your beautifully finished backyard featuring lush artificial turf, mature shade trees, and low-maintenance landscaping, creating the ideal setting to relax, entertain, and enjoy Arizona living year-round.
Located in one of the West Valley's most sought-after communities, Marley Park offers resort-style pools, splash pads, parks, playgrounds, scenic walking trails, greenbelts, and a true sense of community with year-round neighborhood events. This is more than just a home -- it's the lifestyle buyers have been waiting for.
Accepting backups
Price cut: $20.1K (6/24)
$429,900
14114 W SURREY Drive, Surprise, AZ 85379
4beds
2,027sqft
:
Get pre-qualified$2,720/mo
Single Family Residence
Built in 2020
5,310 Square Feet Lot
$-- Zestimate®
$212/sqft
$131/mo HOA
What's special
Private in-law suiteMature shade trees
- 77 days |
- 727 |
- 55 |
Zillow last checked:
Listing updated:
Listed by:
Sharon Coffini 480-225-5710,
Keller Williams Realty Sonoran Living,
Tirrell Brooks 313-848-6489,
Keller Williams Realty Sonoran Living
Source: ARMLS,MLS#: 7030289
Facts & features
Interior
Bedrooms & bathrooms
- Bedrooms: 4
- Bathrooms: 3
- Full bathrooms: 3
Heating
- Electric
Cooling
- Heat Pump, Central Air, Ceiling Fan(s)
Appliances
- Included: Dryer, Washer, Refrigerator, Built-in Microwave, Dishwasher, Disposal, Gas Range, Gas Oven
- Laundry: Inside
Features
- Pantry, High Speed Internet, Granite Counters, Double Vanity, Eat-in Kitchen, Breakfast Bar, No Interior Steps, Kitchen Island, 3/4 Bath Master Bdrm
- Flooring: Carpet, Tile
- Windows: Double Pane Windows
- Has basement: No
- Has fireplace: No
Interior area
- Total structure area: 2,027
- Total interior livable area: 2,027 sqft
Property
Parking
- Total spaces: 4
- Parking features: Garage Door Opener, Direct Access, Electric Vehicle Charging Station(s)
- Garage spaces: 2
- Uncovered spaces: 2
Accessibility
- Accessibility features: Lever Handles, Bath Lever Faucets
Features
- Stories: 1
- Patio & porch: Covered, Patio
- Spa features: None
- Fencing: Block
Lot
- Size: 5,310 Square Feet
- Features: North/South Exposure, Desert Front, Gravel/Stone Front, Synthetic Grass Back, Auto Timer H2O Front, Auto Timer H2O Back
Details
- Parcel number: 50920258
Construction
Type & style
- Home type: SingleFamily
- Property subtype: Single Family Residence
Materials
- Stucco, Wood Frame, Painted
- Roof: Tile
Condition
- Year built: 2020
Details
- Builder name: MERITAGE HOMES
Utilities & green energy
- Sewer: Public Sewer
- Water: City Water
Community & HOA
Community
- Features: Pool, Community Spa, Community Spa Htd, Community Media Room, Playground, Biking/Walking Path, Fitness Center
- Subdivision: MARLEY PARK
HOA
- Has HOA: Yes
- Services included: Maintenance Grounds
- HOA fee: $131 monthly
- HOA name: Homestead MarleyPark
- HOA phone: 800-354-0257
Location
- Region: Surprise
Financial & listing details
- Price per square foot: $212/sqft
- Tax assessed value: $374,100
- Annual tax amount: $2,250
- Date on market: 5/21/2026
- Cumulative days on market: 77 days
- Listing terms: Cash,Conventional,FHA,VA Loan
- Ownership: Fee Simple
Estimated market value
Not available
Estimated sales range
Not available
Not available
Price history
| Date | Event | Price |
|---|---|---|
| 6/24/2026 | Price change | $429,900-4.5%$212/sqft |
Source:  ARMLS #7030289 Report a problem ARMLS #7030289 Report a problem | ||
| 5/21/2026 | Listed for sale | $450,000+1.1%$222/sqft |
Source: ARMLS #7030289 Report a problem | ||
| 1/1/2026 | Listing removed | $445,000$220/sqft |
Source: ARMLS #6854816 Report a problem | ||
| 11/3/2025 | Price change | $445,000-2.2%$220/sqft |
Source: ARMLS #6854816 Report a problem | ||
| 8/20/2025 | Price change | $454,990-2.2%$224/sqft |
Source: ARMLS #6854816 Report a problem | ||
| 4/21/2025 | Listed for sale | $464,990+52.7%$229/sqft |
Source: ARMLS #6854816 Report a problem | ||
| 7/24/2020 | Sold | $304,590$150/sqft |
Source: Public Record Report a problem | ||
Public tax history
| Year | Property taxes | Tax assessment |
|---|---|---|
| 2025 | $1,576 -0.3% | $37,410 -6.8% |
| 2024 | $1,582 +1.4% | $40,160 +106.5% |
| 2023 | $1,560 -34.2% | $19,444 -25.6% |
| 2022 | $2,372 +213.6% | $26,120 +2.2% |
| 2021 | $756 +245.2% | $25,560 +195.3% |
| 2020 | $219 | $8,655 +289.2% |
| 2019 | -- | $2,224 |
Find assessor info on the county website
Monthly payment
Est. payment
Payment breakdown
Explore the cost of this home by adjusting the details. Changes won't be saved.Climate risks
Neighborhood: 85379
Nearby schools
GreatSchools rating
- 8/10Rancho Gabriela Elementary SchoolGrades: PK-4Distance: 1.8 mi
- 8/10Dysart High SchoolGrades: 7-12Distance: 1.7 mi
- 6/10Sonoran Heights Middle SchoolGrades: 5-8Distance: 2.4 mi
Schools provided by the listing agent
- Elementary: Rancho Gabriela
- Middle: Rancho Gabriela
- High: Dysart High School
- District: Dysart Unified District
Source: ARMLS. This data may not be complete. We recommend contacting the local school district to confirm school assignments for this home.
- $446,7004 bd3 ba2k sqft14122 W Surrey Dr, Surprise, AZ 85379Off Market
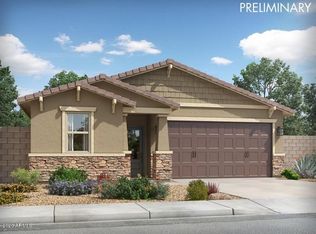
- $460,5005 bd3 ba2.5k sqft14102 W Surrey Dr, Surprise, AZ 85379Off Market
- $411,4004 bd2 ba1.9k sqft14128 W Surrey Dr, Surprise, AZ 85379Off Market

- $448,7004 bd3 ba2k sqft14096 W Surrey Dr, Surprise, AZ 85379Off Market
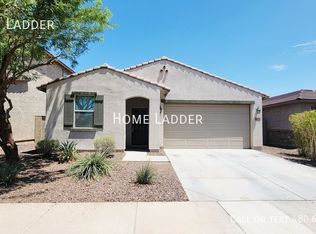
- $446,7004 bd3 ba2k sqft14105 W Pershing St, Surprise, AZ 85379Off Market
- $498,0005 bd3 ba2.3k sqft14113 W Pershing St, Surprise, AZ 85379Sold
- $564,3005 bd3 ba2.5k sqft14081 W Pershing St, Surprise, AZ 85379Off Market
- $424,800-- bd3 ba2k sqft14136 W Surrey Dr, Surprise, AZ 85379Off Market
A local agent can set up tours, give advice and negotiate with sellers.
Similar homes
- $409,9993 bd2 ba1.4k sqft13466 N 142ND Drive, Surprise, AZ 85379For Sale
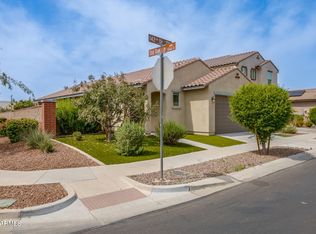 MLS ID #7006949, Ricci Lasco, Century 21 Northwest. ARMLS
 - $389,9993 bd2 ba1.3k sqft14154 W VOLTAIRE Street, Surprise, AZ 85379For Sale
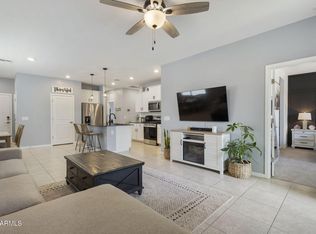 MLS ID #7046932, Christine Robinson, Trilese And Associates. ARMLS
 - $419,0003 bd2 ba1.3k sqft14600 W Valentine Street, Surprise, AZ 85379For Sale
 MLS ID #7020018, Laura Roman, My Home Group Real Estate. ARMLS
 - $354,9003 bd2 ba1.6k sqft14871 W WATSON Lane, Surprise, AZ 85379For Sale
 MLS ID #7013367, Olga M Smith, Real Broker. ARMLS
 - $444,9004 bd3 ba2.1k sqft12039 W TETHER Trail, Peoria, AZ 85383For SaleMLS ID #7061134, Stephen Levesque, eXp Realty. ARMLS
- $440,0004 bd3 ba1.9k sqft16793 W JENAN Road, Surprise, AZ 85388For SaleMLS ID #7044053, Jennifer Melloh, Realty ONE Group. ARMLS
- $625,0003 bd3 ba2.9k sqft15388 W Alexandria Way, Surprise, AZ 85379For SaleMLS ID #7056734, Christie Giannetto, Real Broker. ARMLS
- $454,9004 bd3 ba2.3k sqft23864 N 162ND Lane, Surprise, AZ 85387For SaleMLS ID #7031660, Natasha M Reddinger, Simply Real Estate. ARMLS
- $425,0004 bd3 ba2k sqft12602 W CAMBRIDGE Avenue, Avondale, AZ 85392For SaleMLS ID #7059004, Justin Schlegel, RHP Real Estate. ARMLS
- $429,9903 bd2 ba1.4k sqft10336 N 156TH Drive, Waddell, AZ 85355New ConstructionARMLS
- $495,0004 bd3 ba2.1k sqft13208 N 174TH Drive, Surprise, AZ 85388For SaleMLS ID #7008025, Dragos Neagu, Axen Realty, LLC. ARMLS
- $433,9004 bd3 ba1.7k sqft15847 N 74TH Drive, Peoria, AZ 85382For SaleMLS ID #7023568, Michael Buttery, Wise Choice Properties. ARMLS
- $415,0004 bd3 ba2k sqft11014 W ELM Street, Phoenix, AZ 85037For SaleMLS ID #7030549, Lynise Trice, Engel & Voelkers Scottsdale. ARMLS
- $430,0003 bd2 ba1.3k sqft8556 W CHARTER OAK Road, Peoria, AZ 85381For SaleMLS ID #7052869, Paul Sanchez, W and Partners, LLC. ARMLS
- $385,0003 bd3 ba1.8k sqft18474 W IPSWITCH Way, Surprise, AZ 85374For SaleMLS ID #6986044, Matthew S. Potter, Real Broker. ARMLS
- $434,9004 bd2 ba1.9k sqft17027 W Royal Palm Road, Waddell, AZ 85355For SaleMLS ID #6988028, Billy W Schneider, My Home Group Real Estate. ARMLS
- $449,0004 bd3 ba2.1k sqft12033 W BRILES Road, Peoria, AZ 85383For SaleMLS ID #7037961, Kevin Mayer, Coldwell Banker Realty. ARMLS
- $424,0004 bd3 ba1.8k sqft25181 N 156TH Lane, Surprise, AZ 85387For SaleMLS ID #7022531, Naleka Pegueros, eXp Realty. ARMLS
- $399,9993 bd2 ba1.6k sqft14426 W COTTONTAIL Lane, Surprise, AZ 85387For SaleMLS ID #7048693, Wendy Fite, HomeSmart. ARMLS
- $420,0004 bd3 ba2k sqft2159 N MARKETSIDE Avenue, Buckeye, AZ 85396For SaleMLS ID #7032180, Matthew Topie, eXp Realty. ARMLS
