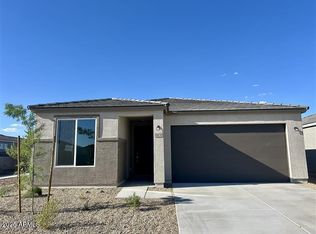
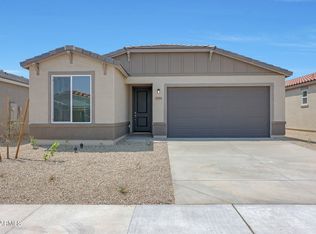
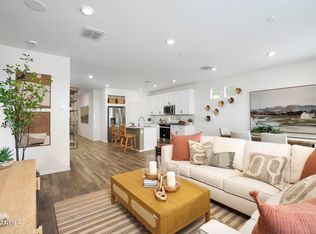
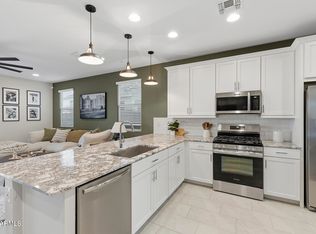
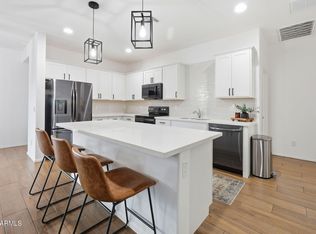
After only one year, the owners are moving on! This is your gain! Ask about the ASSUMABLE FHA loan at 4.75% This almost new property already has all the things that new construction doesn't! Window blinds, landscaping done, all the bells and whistles of the upgrades, a fantastic lot! The Yarrow floorplan, where style meets innovation in a home designed for flexibility, affordability, and efficiency. This single-family, single-story layout spans 1,545 sq. ft. and offers 3/4 beds, 2 baths, and an oversized 2-car garage. Experience low-maintenance living in an open-concept floorplan with versatile space for the whole family. Energy efficiency is at the forefront, featuring low-E double pane windows, a 15 SEER A/C, a 50-gallon e-water heater, LED lighting, & a 96% high-efficient furnace
For sale
Price cut: $10K (8/9)
$399,000
18018 W SAND HILLS Drive, Surprise, AZ 85387
3beds
1,545sqft
Single Family Residence
Built in 2025
5,175 Square Feet Lot
$-- Zestimate®
$258/sqft
$62/mo HOA
What's special
Open-concept floorplanLandscaping doneFantastic lotLed lightingLow-e double pane windowsWindow blinds
- 77 days
- 99
- 7
Zillow last checked:
Listing updated:
Listed by:
Kathleen C Kallner 480-213-3284,
SERHANT.,
Gracie Kallner 480-290-2810,
SERHANT.
Source: ARMLS,MLS#: 7061392
Facts & features
Interior
Bedrooms & bathrooms
- Bedrooms: 3
- Bathrooms: 2
- Full bathrooms: 2
Heating
- Electric
Cooling
- Central Air
Appliances
- Included: Refrigerator, Built-in Microwave, Dishwasher, Disposal, Electric Range
Features
- Pantry, Eat-in Kitchen, Kitchen Island, 3/4 Bath Master Bdrm
- Flooring: Carpet, Vinyl
- Windows: Low Emissivity Windows
- Has basement: No
- Has fireplace: No
Interior area
- Total structure area: 1,545
- Total interior livable area: 1,545 sqft
Property
Parking
- Total spaces: 4
- Parking features: Garage, Open
- Garage spaces: 2
- Uncovered spaces: 2
Features
- Stories: 1
- Spa features: None
- Fencing: Block
Lot
- Size: 5,175 Square Feet
- Features: Sprinklers In Rear, Sprinklers In Front, Desert Front, Grass Back
Details
- Parcel number: 50372140
Construction
Type & style
- Home type: SingleFamily
- Property subtype: Single Family Residence
Materials
- Stucco, Wood Frame
- Roof: Concrete
Condition
- Year built: 2025
Details
- Builder name: Oakwood Homes
Utilities & green energy
- Sewer: Public Sewer
- Water: Pvt Water Company
Community & HOA
Community
- Features: Pool, Pickleball, Playground
- Subdivision: NORTH COPPER CANYON PARCEL 3.0
HOA
- Has HOA: Yes
- Services included: Maintenance Grounds
- HOA fee: $62 monthly
- HOA name: Kestrel Management
- HOA phone: 480-893-7515
Location
- Region: Surprise
Financial & listing details
- Price per square foot: $258/sqft
- Tax assessed value: $22,300
- Annual tax amount: $211
- Date on market: 7/31/2026
- Cumulative days on market: 76 days
- Listing terms: VA Loan,Cash,Conventional,FHA
- Ownership: Fee Simple
Estimated market value
Not available
Estimated sales range
Not available
Not available
Price history
| Date | Event | Price |
|---|---|---|
| 8/9/2026 | Price change | $399,000-2.4%$258/sqft |
Source:  ARMLS #7061392 Report a problem ARMLS #7061392 Report a problem | ||
| 8/1/2026 | Listed for sale | $409,000+5.1%$265/sqft |
Source: ARMLS #7061392 Report a problem | ||
| 9/23/2025 | Sold | $389,260-0.9%$252/sqft |
Source: ARMLS #6873433 Report a problem | ||
| 6/18/2025 | Pending sale | $392,915$254/sqft |
Source: ARMLS #6873433 Report a problem | ||
| 5/30/2025 | Listed for sale | $392,915$254/sqft |
Source: ARMLS #6873433 Report a problem | ||
Public tax history
| Year | Property taxes | Tax assessment |
|---|---|---|
| 2025 | $148 +0.2% | $3,345 -9% |
| 2024 | $148 +29.3% | $3,675 +211.7% |
| 2023 | $114 | $1,179 |
Find assessor info on the county website
Monthly payment
Est. payment
Payment breakdown
Explore the cost of this home by adjusting the details. Changes won't be saved.Climate risks
Neighborhood: 85387
Nearby schools
Schools provided by the listing agent
- Elementary: Asante Preparatory Academy
- Middle: Asante Preparatory Academy
- High: Willow Canyon High School
- District: Dysart Unified District
Source: ARMLS. This data may not be complete. We recommend contacting the local school district to confirm school assignments for this home.
Similar homes
- $399,9003 bd2 ba1.3k sqft24757 N 170th Lane, Surprise, AZ 85387For Sale
 MLS ID #7065939, Laura Manning, My Home Group Real Estate. ARMLS
 - $385,0002 bd2 ba1.4k sqft24819 N 171ST Lane, Surprise, AZ 85387For Sale
 MLS ID #7090286, Rose Guillen, eXp Realty. ARMLS
 - $364,9003 bd2 ba1.5k sqft17545 W VILLA HERMOSA Lane, Surprise, AZ 85387For Sale
 MLS ID #7070777, Audra J Soto, RE/MAX Signature. ARMLS
 - $409,5004 bd2 ba1.7k sqft18261 W Poston Drive, Surprise, AZ 85387For Sale
 MLS ID #7066650, Yadira G Renteria, eXp Realty. ARMLS
