Former Lennar model home with designer furnishings available on a separate bill of sale! Experience elevated active-adult living in the highly desirable Dawn floor plan, ideally located within the gated 55+ community of Heritage at Asante. This beautifully appointed 2-bedroom, 2-bath home offers exceptional privacy and peaceful desert surroundings. A spacious flex room adds versatility, perfect for a home office, media room or hobby space. Designed for comfort and low-maintenance living, this thoughtfully crafted home is ideal for enjoying Arizona's active lifestyle. Residents of Heritage at Asante enjoy resort-style amenities, social activities and beautifully maintained surroundings, all within the vibrant city of Surprise.
For sale
$404,950
24939 N 173RD Drive, Surprise, AZ 85374
2beds
1,425sqft
:
Get pre-qualified$2,682/mo
Single Family Residence
Built in 2024
4,840 Square Feet Lot
$-- Zestimate®
$284/sqft
$244/mo HOA
What's special
Peaceful desert surroundingsBeautifully maintained surroundingsSpacious flex room
- 93 days |
- 72 |
- 1 |
Zillow last checked:
Listing updated:
Listed by:
Rose Guillen 602-430-2123,
eXp Realty
Source: ARMLS,MLS#: 7021074
Facts & features
Interior
Bedrooms & bathrooms
- Bedrooms: 2
- Bathrooms: 2
- Full bathrooms: 2
Heating
- Forced Air, Natural Gas
Cooling
- Central Air, Programmable Thmstat
Appliances
- Included: Refrigerator, Built-in Microwave, Dishwasher, Disposal, Gas Range, Gas Oven, Gas Cooktop
- Laundry: Gas Dryer Hookup
Features
- Non-laminate Counter, Quartz Countertops, High Speed Internet, Double Vanity, 9+ Flat Ceilings, No Interior Steps, Kitchen Island, Pantry, 3/4 Bath Master Bdrm
- Flooring: Carpet, Tile
- Windows: Screens
- Has basement: No
- Has fireplace: No
Interior area
- Total structure area: 1,425
- Total interior livable area: 1,425 sqft
Property
Parking
- Total spaces: 4
- Parking features: Attached, Garage Door Opener, Direct Access
- Attached garage spaces: 2
- Uncovered spaces: 2
Features
- Stories: 1
- Patio & porch: Covered, Patio
- Spa features: None
- Fencing: Block
Lot
- Size: 4,840 Square Feet
- Features: Desert Back, Desert Front, Synthetic Grass Back
Details
- Parcel number: 50383672
- Special conditions: Age Restricted (See Remarks)
Construction
Type & style
- Home type: SingleFamily
- Architectural style: Ranch
- Property subtype: Single Family Residence
- Attached to another structure: Yes
Materials
- Stucco, Wood Frame, Painted
- Foundation: Slab
- Roof: Tile
Condition
- Year built: 2024
Details
- Builder name: Lennar
Utilities & green energy
- Sewer: Public Sewer
- Water: City Water
Community & HOA
Community
- Features: Pool, Pickleball, Lake, Gated, Community Spa, Community Spa Htd, Biking/Walking Path, Fitness Center
- Senior community: Yes
- Subdivision: HERITAGE ASANTE PARCEL 8
HOA
- Has HOA: Yes
- Services included: Maintenance Grounds
- HOA fee: $244 monthly
- HOA name: Heritage at Asante
- HOA phone: 602-957-9191
Location
- Region: Surprise
Financial & listing details
- Price per square foot: $284/sqft
- Tax assessed value: $330,500
- Annual tax amount: $1,653
- Date on market: 4/29/2026
- Cumulative days on market: 93 days
- Listing terms: Cash,Conventional,1031 Exchange,FHA,VA Loan
- Ownership: Fee Simple
- Road surface type: Asphalt
Estimated market value
Not available
Estimated sales range
Not available
Not available
Price history
| Date | Event | Price |
|---|---|---|
| 4/30/2026 | Listed for sale | $404,950-0.3%$284/sqft |
Source:  ARMLS #7021074 Report a problem ARMLS #7021074 Report a problem | ||
| 8/16/2024 | Listing removed | $406,190$285/sqft |
Source:  Lennar Homes Report a problem Lennar Homes Report a problem | ||
| 8/15/2024 | Listed for sale | $406,190$285/sqft |
Source: Lennar Homes Report a problem | ||
Public tax history
| Year | Property taxes | Tax assessment |
|---|---|---|
| 2025 | $1,620 +1878% | $33,050 +1520.1% |
| 2024 | $82 +100.1% | $2,040 +382.3% |
| 2023 | $41 | $423 |
Find assessor info on the county website
Monthly payment
Est. payment
Payment breakdown
Explore the cost of this home by adjusting the details. Changes won't be saved.Climate risks
Neighborhood: 85387
Nearby schools
GreatSchools rating
- 7/10Asante Preparatory AcademyGrades: PK-5Distance: 1.3 mi
- 6/10Willow Canyon High SchoolGrades: 7-12Distance: 5.5 mi
- $399,9502 bd2 ba1.4k sqft24961 N 173rd Dr, Surprise, AZ 85387For Sale

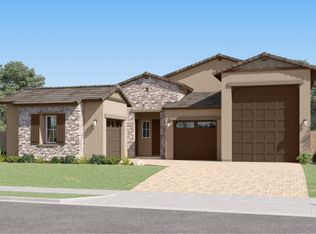
- from $623,4904 bd3 ba2.6k sqftExplorer Plan 5583 Plan, Asante Heritage | Active Adult : Freedom II, Surprise, AZ 85387New Construction
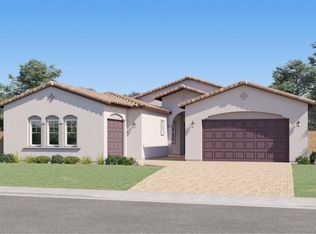
- from $627,4904 bd3 ba3k sqftEvolution Plan 5582 Plan, Asante Heritage | Active Adult : Freedom II, Surprise, AZ 85387New Construction

- from $612,4904 bd3 ba2.8k sqftAurora Plan 5580 Plan, Asante Heritage | Active Adult : Freedom II, Surprise, AZ 85387New Construction
- from $606,4903 bd3 ba2.2k sqftOutlander II Plan 5581 Plan, Asante Heritage | Active Adult : Freedom II, Surprise, AZ 85387New Construction
- $135,3005,396 Square Feet24983 N 173rd Dr, Surprise, AZ 85387Off Market
- $135,8005,427 Square Feet24995 N 173rd Dr, Surprise, AZ 85387Off Market
- $126,3004,856 Square Feet24936 N 173rd Dr, Surprise, AZ 85387Off Market
A local agent can set up tours, give advice and negotiate with sellers.
Similar homes
- $474,0002 bd2 ba1.6k sqft24777 N 172ND Avenue, Surprise, AZ 85387For Sale
 MLS ID #7033561, Rose Guillen, eXp Realty. ARMLS
 - $400,0003 bd2 ba1.6k sqft25714 N 144TH Lane, Surprise, AZ 85387For Sale
 MLS ID #7057559, Keslie Halonen, Keller Williams, Professional Partners. ARMLS
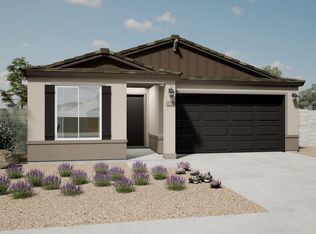
 - $411,9904 bd2 ba1.7k sqft18040 W CALLE LEJOS Road, Surprise, AZ 85387New Construction
 ARMLS
ARMLS - $409,9904 bd2 ba1.7k sqft18133 W CALLE LEJOS Road, Surprise, AZ 85387New ConstructionARMLS
- $404,9904 bd2 ba1.7k sqft18095 W CALLE LEJOS Road, Surprise, AZ 85387New ConstructionARMLS
- $474,4002 bd2 ba2k sqft24749 N 175TH Avenue, Surprise, AZ 85387For SaleMLS ID #6975987, Elmon Krupnik, Incyte Realty, LLC. ARMLS
- from $408,9903 bd2 ba1.5k sqftLeslie Plan, Paloma Creek - Classic Series, Surprise, AZ 85387New ConstructionMeritage Homes
- $405,0004 bd3 ba1.9k sqft17986 W SOFT WIND Drive, Surprise, AZ 85387For SaleMLS ID #7046729, Gretchen Beebout, 1st Class Real Estate Magnolia Group. ARMLS
- $418,8454 bd3 ba1.9k sqft18054 W CALLE LEJOS Road, Surprise, AZ 85387New ConstructionARMLS
- $505,0002 bd2 ba1.9k sqft24711 N 174TH Lane, Surprise, AZ 85387For SaleMLS ID #7029500, Rose Guillen, eXp Realty. ARMLS
- $409,9904 bd3 ba2k sqft17948 W CAMINO DE ORO Drive, Surprise, AZ 85387New ConstructionARMLS
- $425,0003 bd2 ba1.7k sqft25622 N 142ND Lane, Surprise, AZ 85387For SaleMLS ID #7049422, Timothy J Cusick, Homelogic Real Estate. ARMLS
- $382,5003 bd3 ba1.7k sqft14084 W BRONCO Trail, Surprise, AZ 85387For SaleMLS ID #7031525, Brittany Stephens, Compass. ARMLS
- $438,0003 bd2 ba1.5k sqft25511 N 143RD Drive, Surprise, AZ 85387For SaleMLS ID #7027094, Daniel Popescu, eXp Realty. ARMLS
- from $429,9903 bd2 ba1.5k sqftLeslie Plan, Paloma Creek - Estate Series, Surprise, AZ 85387New ConstructionMeritage Homes
- $423,9904 bd3 ba1.9k sqft18101 W CALLE LEJOS Road, Surprise, AZ 85387New ConstructionARMLS
- $365,0003 bd3 ba1.7k sqft25289 N 141ST Avenue, Surprise, AZ 85387For SaleMLS ID #7006951, Apryle Borst, Arizona Best Real Estate. ARMLS
- $464,9004 bd2 ba1.5k sqft15990 W GRAY FOX Trail, Surprise, AZ 85387For SaleMLS ID #7053266, Elizabeth Yashar, Weichert, Realtors - Courtney Valleywide. ARMLS
- from $389,9903 bd2 ba1.7k sqft35R2 Plan, Rio Vista at Rancho Mercado, Surprise, AZ 85387New ConstructionTaylor Morrison
- from $436,9903 bd2 ba1.9k sqftHelios Plan, Sunrise, Surprise, AZ 85387New ConstructionDream Finders Homes
