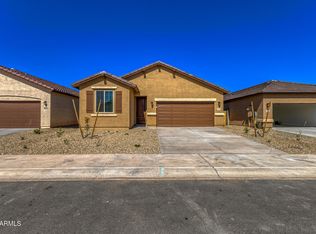
The Skyview Collection at North Copper Canyon! Plan 7 is an exceptional single-story home that seamlessly blends comfort and style. As you step through the welcoming foyer, you're greeted by a convenient mudroom next to the garage, setting the tone for the functional layout of this delightful residence. The spacious kitchen is at the heart of the home, featuring a large island and pantry, perfect for culinary enthusiasts and entertaining guests. Adjoining the kitchen is a bright dining room that flows effortlessly into the expansive great room, offering direct access to the covered patio and backyard. Retreat to the primary suite, complete with a beautifully appointed bathroom with dual vanity and a walk-in closet. Bedroom 2 enjoys the added benefit of its en-suite bath.
Pending
Price cut: $16.2K (7/1)
$409,990
17948 W CAMINO DE ORO Drive, Surprise, AZ 85387
4beds
2,079sqft
Single Family Residence
Built in 2026
7,159 Square Feet Lot
$-- Zestimate®
$197/sqft
$62/mo HOA
What's special
Spacious kitchenPrimary suiteWelcoming foyerSingle-story homeLarge islandBright dining roomWalk-in closet
- 152 days |
- 465 |
- 32 |
Zillow last checked:
Listing updated:
Listed by:
Octavia Valencia 480-791-1577,
Century Communities of Arizona, LLC
Source: ARMLS,MLS#: 7004905
Facts & features
Interior
Bedrooms & bathrooms
- Bedrooms: 4
- Bathrooms: 3
- Full bathrooms: 3
Primary bedroom
- Description: Walk in closet and private bathroom
- Level: Main
Bedroom 2
- Description: Private bathroom
- Level: Main
Bedroom 3
- Level: Main
Bedroom 4
- Level: Main
Dining room
- Level: Main
Great room
- Level: Main
Kitchen
- Description: Quartz Counter Tops and walk in pantry
- Level: Main
Heating
- Natural Gas
Cooling
- Central Air
Appliances
- Included: Dryer, Washer, Refrigerator, Built-in Microwave, Dishwasher, Disposal, Gas Range, Gas Oven
Features
- Smart Home, Granite Counters, Double Vanity, 9+ Flat Ceilings, No Interior Steps, Kitchen Island, Pantry, 2 Master Baths, 3/4 Bath Master Bdrm
- Flooring: Carpet, Tile
- Windows: Low Emissivity Windows, Double Pane Windows
- Has basement: No
- Has fireplace: No
Interior area
- Total structure area: 2,079
- Total interior livable area: 2,079 sqft
Property
Parking
- Total spaces: 4
- Parking features: RV Gate, Garage Door Opener, Direct Access
- Garage spaces: 2
- Uncovered spaces: 2
Features
- Stories: 1
- Patio & porch: Covered
- Spa features: None
- Fencing: Block
Lot
- Size: 7,159 Square Feet
- Features: East/West Exposure, Desert Front, Dirt Back
Details
- Parcel number: 50372506
Construction
Type & style
- Home type: SingleFamily
- Architectural style: Ranch
- Property subtype: Single Family Residence
Materials
- Stucco, Wood Frame, Painted
- Roof: Tile,Concrete
Condition
- Complete Spec Home
- New construction: No
- Year built: 2026
Details
- Builder name: Century Communities
- Warranty included: Yes
Utilities & green energy
- Sewer: Public Sewer
- Water: City Water
Community & HOA
Community
- Features: Playground, Biking/Walking Path
- Subdivision: NORTH COPPER CANYON PARCEL 4.1
HOA
- Has HOA: Yes
- Services included: Maintenance Grounds
- HOA fee: $62 monthly
- HOA name: Kestrel MGT
Location
- Region: Surprise
Financial & listing details
- Price per square foot: $197/sqft
- Tax assessed value: $33,200
- Annual tax amount: $514
- Date on market: 3/27/2026
- Cumulative days on market: 153 days
- Listing terms: Cash,Conventional,FHA,VA Loan
- Ownership: Fee Simple
Estimated market value
Not available
Estimated sales range
Not available
Not available
Price history
| Date | Event | Price |
|---|---|---|
| 8/24/2026 | Pending sale | $409,990$197/sqft |
Source:  ARMLS #7004905 Report a problem ARMLS #7004905 Report a problem | ||
| 7/1/2026 | Price change | $409,990-3.8%$197/sqft |
Source:  Century Communities Report a problem Century Communities Report a problem | ||
| 6/26/2026 | Price change | $426,230+0.3%$205/sqft |
Source: Century Communities Report a problem | ||
| 6/24/2026 | Price change | $424,990-8%$204/sqft |
Source: ARMLS #7004905 Report a problem | ||
| 6/8/2026 | Price change | $462,175+0%$222/sqft |
Source: ARMLS #7004905 Report a problem | ||
| 5/19/2026 | Price change | $462,050+5%$222/sqft |
Source: ARMLS #7004905 Report a problem | ||
| 4/14/2026 | Price change | $439,990-2.2%$212/sqft |
Source: Century Communities Report a problem | ||
| 3/22/2026 | Price change | $449,990-2.1%$216/sqft |
Source: Century Communities Report a problem | ||
| 3/18/2026 | Listed for sale | $459,550$221/sqft |
Source: Century Communities Report a problem | ||
Public tax history
| Year | Property taxes | Tax assessment |
|---|---|---|
| 2025 | $444 -32.2% | $4,980 -69.5% |
| 2024 | $655 +265.2% | $16,305 +779.4% |
| 2023 | $179 | $1,854 |
Find assessor info on the county website
Monthly payment
Est. payment
Payment breakdown
Explore the cost of this home by adjusting the details. Changes won't be saved.Climate risks
Neighborhood: 85387
Nearby schools
GreatSchools rating
- 7/10Asante Preparatory AcademyGrades: PK-5Distance: 1.6 mi
- 6/10Willow Canyon High SchoolGrades: 7-12Distance: 4.6 mi
Schools provided by the listing agent
- Elementary: Asante Preparatory Academy
- Middle: Asante Preparatory Academy
- High: Willow Canyon High School
- District: Dysart Unified District
Source: ARMLS. This data may not be complete. We recommend contacting the local school district to confirm school assignments for this home.
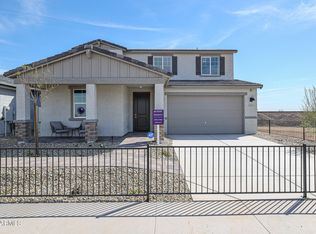
- $489,8954 bd3 ba2.6k sqft17956 W Camino De Oro, Surprise, AZ 85387Sold
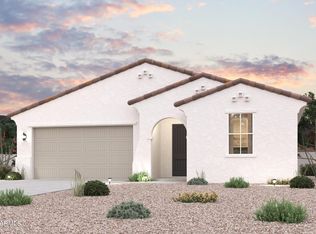
- $399,9903 bd2 ba1.9k sqft17964 W Camino De Oro, Surprise, AZ 85387Sold
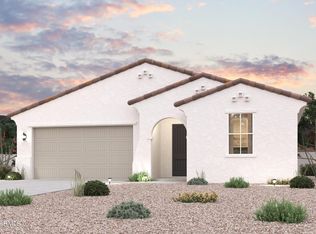
- $407,7903 bd2 ba1.9k sqft17949 W Avenida Del Sol, Surprise, AZ 85387Sold
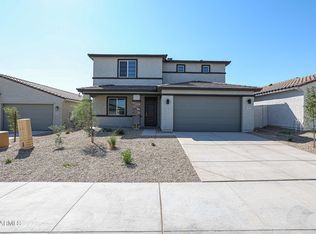
- $440,0004 bd3 ba2.4k sqft17957 W Avenida Del Sol, Surprise, AZ 85387Sold
- $475,0004 bd3 ba2k sqft23719 N 179th Dr, Surprise, AZ 85387Sold
- $466,4804 bd3 ba1.9k sqft23737 N 179th Dr, Surprise, AZ 85387Pending
- $457,6354 bd3 ba2k sqft17972 W Camino De Oro, Surprise, AZ 85387Sold
- $425,0003 bd2 ba1.9k sqft23755 N 179th Dr, Surprise, AZ 85387Sold
A local agent can set up tours, give advice and negotiate with sellers.
Similar homes
- $399,0004 bd3 ba1.8k sqft18230 W AVENIDA DEL SOL Drive, Surprise, AZ 85387For Sale
 MLS ID #7048367, Scot L. Ellis, Caruso Real Estate. ARMLS
 - $449,9904 bd3 ba2k sqft17962 W CREEDANCE Boulevard, Surprise, AZ 85387New Construction
 ARMLS
ARMLS - $434,1504 bd2 ba1.8k sqft18267 W CALLE LEJOS --, Surprise, AZ 85387New Construction
 ARMLS
ARMLS - $425,9904 bd2 ba1.8k sqft18244 W Calle Lejos --, Surprise, AZ 85387New Construction
 ARMLS
ARMLS - $449,9904 bd3 ba2k sqft17963 W CAMINO DE ORO --, Surprise, AZ 85387New ConstructionARMLS
- $399,9903 bd3 ba1.9k sqft18231 W CALLE LEJOS --, Surprise, AZ 85387New ConstructionARMLS
- from $415,9903 bd2 ba1.9k sqftErie Plan, The Skyview Collection at North Copper Canyon, Surprise, AZ 85387New ConstructionCentury Communities
- from $412,4904 bd2 ba1.7k sqftIris Plan, North Copper Canyon, Surprise, AZ 85387New ConstructionAshton Woods Homes
- $439,9904 bd3 ba2.1k sqft18364 W VILLA CHULA Lane SW, Surprise, AZ 85387For SaleMLS ID #7016277, Maria Carolina Medina, Risewell Homes. ARMLS
- $369,0003 bd2 ba1.6k sqft18140 W SOFT WIND Drive, Surprise, AZ 85387New ConstructionARMLS
- $399,9903 bd3 ba1.8k sqft17341 W VILLA CHULA Lane, Surprise, AZ 85387New ConstructionARMLS
- $394,9903 bd3 ba1.7k sqft17324 W VILLA CHULA Lane, Surprise, AZ 85387New ConstructionARMLS
- $444,8504 bd2 ba1.7k sqft18175 W LA SENDA Drive, Surprise, AZ 85387New ConstructionARMLS
- from $399,9903 bd2 ba1.4k sqftJasmine Plan, North Copper Canyon, Surprise, AZ 85387New ConstructionAshton Woods Homes
- $401,4903 bd3 ba1.9k sqft24735 N 164TH Drive, Surprise, AZ 85387New ConstructionARMLS
- from $406,4903 bd2 ba1.5k sqftViolet Plan, North Copper Canyon, Surprise, AZ 85387New ConstructionAshton Woods Homes
- $499,9954 bd3 ba2.5k sqft24134 N 172ND Avenue, Surprise, AZ 85387New ConstructionARMLS
- $444,9504 bd3 ba1.8k sqft15543 W HACKAMORE Drive, Surprise, AZ 85387New ConstructionARMLS
- $366,2003 bd2 ba1.3k sqft18195 W Soft Wind Dr, Surprise, AZ 85387New ConstructionCourtland Homes
- from $416,2403 bd2 ba1.5k sqftViolet Plan, Visara, Surprise, AZ 85387New ConstructionAshton Woods Homes
