***MOVE-IN READY NOVEMBER***
Enjoy a 3.49% 5/1 ARM for an FHA/VA loan, plus $8k in Closing Costs when using our preferred lender.*
Highlights: Tandem Garage
Discover the Goldenrod, one of our larger floorplans from the Sonoran Collection, where style meets innovation in a home designed for flexibility, affordability, and efficiency. This single-family, single-story layout spans 1,980 square feet and offers 4 bedrooms, 3 bathrooms, and an oversized 2.5-car garage with storage. Experience low-maintenance living in an open-concept floorplan that provides versatile space for the whole family.
*3.49% 5/1 ARM (4.385% APR). Rates subject to change. Qualification required. Not a commitment to lend.
Pending
Price increase: $5.1K (8/12)
$423,990
18054 W CALLE LEJOS Road, Surprise, AZ 85387
4beds
1,980sqft
Single Family Residence
Built in 2026
5,308 Square Feet Lot
$-- Zestimate®
$214/sqft
$62/mo HOA
What's special
Open-concept floorplanTandem garage
- 44 days
- 129
- 13
Likely to sell faster than
Zillow last checked:
Listing updated:
Listed by:
Victoria Aquende 224-260-1997,
Oakwood Sales, LLC,
Michael Coppers 224-260-1997,
Oakwood Sales, LLC
Source: ARMLS,MLS#: 7055977
Facts & features
Interior
Bedrooms & bathrooms
- Bedrooms: 4
- Bathrooms: 3
- Full bathrooms: 3
Heating
- Electric
Cooling
- Central Air
Appliances
- Included: Built-in Microwave, Dishwasher, Disposal
- Laundry: Engy Star (See Rmks)
Features
- Granite Counters, Double Vanity, Eat-in Kitchen, Kitchen Island, Pantry, 3/4 Bath Master Bdrm
- Windows: Low Emissivity Windows
- Has basement: No
- Has fireplace: No
Interior area
- Total structure area: 1,980
- Total interior livable area: 1,980 sqft
Property
Parking
- Total spaces: 4.5
- Parking features: Garage, Open
- Garage spaces: 2.5
- Uncovered spaces: 2
Features
- Stories: 1
- Spa features: None
- Fencing: Block
Lot
- Size: 5,308 Square Feet
- Features: Desert Front, Dirt Back
Details
- Parcel number: 50372088
Construction
Type & style
- Home type: SingleFamily
- Property subtype: Single Family Residence
Materials
- Stucco, Wood Frame
- Roof: Tile
Condition
- Under Construction
- New construction: No
- Year built: 2026
Details
- Builder name: Oakwood Homes
Utilities & green energy
- Sewer: Public Sewer
- Water: Pvt Water Company
Community & HOA
Community
- Features: Pool
- Subdivision: NORTH COPPER CANYON PARCEL 3.0
HOA
- Has HOA: Yes
- Services included: Maintenance Grounds
- HOA fee: $62 monthly
- HOA name: Kestrel Management
- HOA phone: 480-893-7515
Location
- Region: Surprise
Financial & listing details
- Price per square foot: $214/sqft
- Tax assessed value: $22,900
- Annual tax amount: $215
- Date on market: 7/18/2026
- Cumulative days on market: 44 days
- Listing terms: Cash,Conventional,FHA,VA Loan
- Ownership: Fee Simple
Estimated market value
Not available
Estimated sales range
Not available
Not available
Price history
| Date | Event | Price |
|---|---|---|
| 8/25/2026 | Pending sale | $423,990$214/sqft |
Source:  ARMLS #7055977 Report a problem ARMLS #7055977 Report a problem | ||
| 8/12/2026 | Price change | $423,990+1.2%$214/sqft |
Source: ARMLS #7055977 Report a problem | ||
| 7/18/2026 | Listed for sale | $418,845$212/sqft |
Source: ARMLS #7055977 Report a problem | ||
Public tax history
| Year | Property taxes | Tax assessment |
|---|---|---|
| 2025 | $151 +0.2% | $3,435 -8.8% |
| 2024 | $151 +29.1% | $3,765 +211.4% |
| 2023 | $117 | $1,209 |
Find assessor info on the county website
Monthly payment
Est. payment
Payment breakdown
Explore the cost of this home by adjusting the details. Changes won't be saved.Climate risks
Neighborhood: 85387
Nearby schools
Schools provided by the listing agent
- Elementary: Asante Preparatory Academy
- Middle: Dysart Middle School
- High: Dysart High School
- District: Dysart Unified District
Source: ARMLS. This data may not be complete. We recommend contacting the local school district to confirm school assignments for this home.
Similar homes
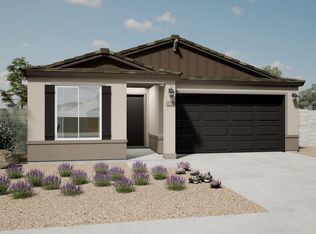
- $401,3954 bd2 ba1.7k sqft18096 W CALLE LEJOS Road, Surprise, AZ 85387New Construction
 ARMLS
ARMLS - $399,4504 bd2 ba1.7k sqft18106 W CALLE LEJOS Road, Surprise, AZ 85387New ConstructionARMLS
- $379,9904 bd3 ba1.9k sqft18101 W CALLE LEJOS Road, Surprise, AZ 85387For Sale
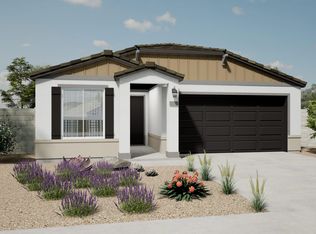 MLS ID #7048217, Victoria Aquende, Oakwood Sales, LLC. ARMLS
 - $391,8703 bd2 ba1.5k sqft18102 W CALLE LEJOS Road, Surprise, AZ 85387New Construction
 ARMLS
ARMLS
