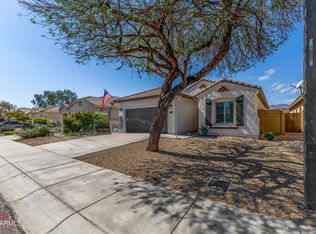
Nestled at the base of the picturesque White Tank Mountains in the highly desirable Northern Farms community, this stunning 3-bedroom, 2-bathroom home perfectly balances modern comfort with incredible energy efficiency. Step inside to an expansive, sun-drenched open layout featuring premium tile flooring, a crisp neutral palette, and abundant natural light. The chef-inspired kitchen boasts sleek shaker-style cabinetry, elegant tile backsplash, solid-surface countertops, stainless steel appliances, and a generous island perfect for entertaining.
Unwind in the private primary retreat, complete with a spacious closet and a spa-like en-suite featuring dual sinks. Outside, the massive backyard features a cozy covered patio--ideal for your morning coffee or evening relaxation--with plenty of space to design your dream desert oasis. Best of all, equipped with solar panels, this home promises incredibly low power bills year-round. Welcome home!
For sale
$386,500
17015 W BUTLER Avenue, Waddell, AZ 85355
3beds
1,450sqft
:
Get pre-qualified$2,420/mo
Single Family Residence
Built in 2024
5,498 Square Feet Lot
$-- Zestimate®
$267/sqft
$93/mo HOA
What's special
Abundant natural lightSleek shaker-style cabinetryElegant tile backsplashSpacious closetSolid-surface countertopsChef-inspired kitchenExpansive sun-drenched open layout
- 22 days |
- 214 |
- 9 |
Zillow last checked:
Listing updated:
Listed by:
Anthony Guerriero 480-544-2466,
Russ Lyon Sotheby's International Realty,
Ricardo Cortazar 602-418-0457,
Russ Lyon Sotheby's International Realty
Source: ARMLS,MLS#: 7049508
Facts & features
Interior
Bedrooms & bathrooms
- Bedrooms: 3
- Bathrooms: 2
- Full bathrooms: 2
Heating
- Electric
Cooling
- Central Air, Ceiling Fan(s), Programmable Thmstat
Appliances
- Included: Built-in Microwave, Dishwasher, Disposal, Electric Range
- Laundry: Inside
Features
- Non-laminate Counter, High Speed Internet, Smart Home, Double Vanity, Eat-in Kitchen, Breakfast Bar, 9+ Flat Ceilings, No Interior Steps, Kitchen Island, Pantry, 3/4 Bath Master Bdrm
- Flooring: Carpet, Tile
- Windows: Low Emissivity Windows, Double Pane Windows, Vinyl Frame
- Has basement: No
- Has fireplace: No
Interior area
- Total structure area: 1,450
- Total interior livable area: 1,450 sqft
Property
Parking
- Total spaces: 4
- Parking features: Garage Door Opener, Direct Access
- Garage spaces: 2
- Uncovered spaces: 2
Accessibility
- Accessibility features: Lever Handles, Bath Lever Faucets
Features
- Stories: 1
- Patio & porch: Covered, Patio
- Exterior features: Private Yard
- Spa features: None
- Fencing: Block
- Has view: Yes
- View description: Mountain(s)
Lot
- Size: 5,498 Square Feet
- Features: North/South Exposure, Sprinklers In Front, Desert Front, Dirt Back
Details
- Parcel number: 50105520
Construction
Type & style
- Home type: SingleFamily
- Architectural style: Ranch
- Property subtype: Single Family Residence
Materials
- Stucco, Wood Frame, Painted
- Roof: Tile
Condition
- Year built: 2024
Details
- Builder name: Landsea Homes
Utilities & green energy
- Sewer: Public Sewer
- Water: Pvt Water Company
Green energy
- Energy efficient items: Solar Panels
Community & HOA
Community
- Features: Playground, Biking/Walking Path
- Subdivision: NORTHERN FARMS
HOA
- Has HOA: Yes
- Services included: Maintenance Grounds
- HOA fee: $93 monthly
- HOA name: AAM,LLC
- HOA phone: 602-957-4355
Location
- Region: Waddell
Financial & listing details
- Price per square foot: $267/sqft
- Tax assessed value: $327,100
- Annual tax amount: $1,227
- Date on market: 7/2/2026
- Cumulative days on market: 180 days
- Listing terms: Cash,Conventional,FHA,VA Loan
- Ownership: Fee Simple
- Road surface type: Paved
Estimated market value
Not available
Estimated sales range
Not available
Not available
Price history
| Date | Event | Price |
|---|---|---|
| 7/2/2026 | Listed for sale | $386,500$267/sqft |
Source:  ARMLS #7049508 Report a problem ARMLS #7049508 Report a problem | ||
| 7/1/2026 | Listing removed | $386,500$267/sqft |
Source: ARMLS #6973973 Report a problem | ||
| 4/15/2026 | Price change | $386,500-0.6%$267/sqft |
Source: ARMLS #6973973 Report a problem | ||
| 3/13/2026 | Price change | $389,000-1.5%$268/sqft |
Source: ARMLS #6973973 Report a problem | ||
| 1/24/2026 | Listed for sale | $394,900+7%$272/sqft |
Source: ARMLS #6973973 Report a problem | ||
| 1/30/2024 | Sold | $369,166-6.3%$255/sqft |
Source: ARMLS #6642398 Report a problem | ||
| 1/8/2024 | Pending sale | $394,166$272/sqft |
Source: ARMLS #6642398 Report a problem | ||
| 12/20/2023 | Listed for sale | $394,166$272/sqft |
Source: ARMLS #6642398 Report a problem | ||
Public tax history
| Year | Property taxes | Tax assessment |
|---|---|---|
| 2025 | $1,112 +3954.2% | $32,710 +275.3% |
| 2024 | $27 +3% | $8,715 +2693.3% |
| 2023 | $27 -53.3% | $312 -42.2% |
| 2022 | $57 | $540 -45.2% |
| 2021 | -- | $985 |
Find assessor info on the county website
Monthly payment
Est. payment
Payment breakdown
Explore the cost of this home by adjusting the details. Changes won't be saved.Climate risks
Neighborhood: 85355
Nearby schools
GreatSchools rating
- 7/10Mountain View SchoolGrades: PK-8Distance: 1.9 mi
- 8/10Shadow Ridge High SchoolGrades: 7-12Distance: 2.7 mi
Schools provided by the listing agent
- Elementary: Mountain View
- Middle: Mountain View
- High: Shadow Ridge High School
- District: Dysart Unified District
Source: ARMLS. This data may not be complete. We recommend contacting the local school district to confirm school assignments for this home.

- $517,6744 bd3 ba3k sqft17007 W Butler Ave, Waddell, AZ 85355Sold
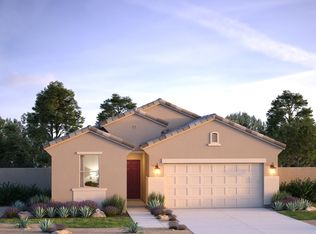
- $428,1783 bd2 ba1.8k sqft17023 W Butler Ave, Waddell, AZ 85355Sold
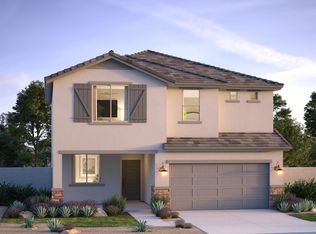
- $497,2974 bd3 ba2.6k sqft16979 W Butler Ave, Waddell, AZ 85355Sold
- $404,5393 bd2 ba1.5k sqft17031 W Butler Ave, Waddell, AZ 85355Sold
- $502,300-- bd-- ba-- sqft17012 W Evergreen Rd, Waddell, AZ 85355Off Market
- $476,400-- bd-- ba-- sqft17006 W Evergreen Rd, Waddell, AZ 85355Off Market
- $441,0084 bd3 ba2.1k sqft16971 W Butler Ave, Waddell, AZ 85355Sold
- $515,4965 bd3 ba3k sqft17039 W Butler Ave, Waddell, AZ 85355Sold
A local agent can set up tours, give advice and negotiate with sellers.
Similar homes
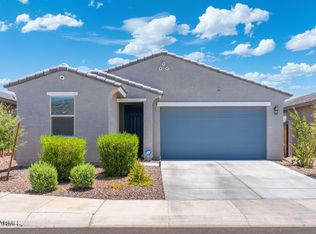
- $400,0003 bd2 ba1.2k sqft9245 N 173RD Lane, Waddell, AZ 85355For Sale
 MLS ID #7049222, Kimberly L Childs, eXp Realty. ARMLS
 - $399,0003 bd2 ba1.7k sqft8924 N 182ND Avenue, Waddell, AZ 85355For Sale
 MLS ID #7004322, April M Taylor, HomeSmart. ARMLS
 - $434,9004 bd2 ba1.9k sqft17027 W Royal Palm Road, Waddell, AZ 85355For Sale
 MLS ID #6988028, Billy W Schneider, My Home Group Real Estate. ARMLS
 - $389,9993 bd2 ba1.3k sqft14154 W VOLTAIRE Street, Surprise, AZ 85379For Sale
 MLS ID #7046932, Christine Robinson, Trilese And Associates. ARMLS
 - $392,5003 bd2 ba1.2k sqft12221 W DESERT Lane, El Mirage, AZ 85335For SaleMLS ID #7049977, Mark Cannon, My Home Group Real Estate. ARMLS
- $415,0003 bd2 ba1.9k sqft10696 N 188TH Drive, Surprise, AZ 85388For SaleMLS ID #7012734, Sharon D Steele, Russ Lyon Sotheby's International Realty. ARMLS
- $404,9003 bd2 ba1.4k sqft4901 N 192ND Lane, Litchfield Park, AZ 85340For SaleMLS ID #7049506, Jason L Penrose, eXp Realty. ARMLS
- $365,0003 bd2 ba1.6k sqft16805 W RIMROCK Street, Surprise, AZ 85388For SaleMLS ID #6968596, Clifford E Kinney III, eXp Realty. ARMLS
- $--3 bd2 ba1.5k sqft5751 N 71st Dr, Glendale, AZ 85303AuctionAuction.com 2
- $349,8503 bd2 ba1.3k sqft13492 N 142ND Drive, Surprise, AZ 85379For SaleMLS ID #7043592, Beth M Rider, Keller Williams Arizona Realty. ARMLS
- $439,0003 bd2 ba2.1k sqft11818 N 162ND Lane, Surprise, AZ 85379For SaleMLS ID #6991091, George Laughton, EveryPlace. ARMLS
- $410,0003 bd2 ba1.5k sqft8980 W Puget Avenue, Peoria, AZ 85345For SaleMLS ID #7049195, Jacob Murphy, Realty ONE Group. ARMLS
- $410,0002 bd2 ba1.7k sqft17987 W REDWOOD Lane, Goodyear, AZ 85338For SaleMLS ID #7056762, Rae Goepfert, Realty ONE Group. ARMLS
- $385,0003 bd2 ba1.7k sqft18574 W HACKAMORE Drive, Surprise, AZ 85387For SaleMLS ID #7048805, Yvonne Carranza, eXp Realty. ARMLS
- $395,0003 bd2 ba1.4k sqft10445 W CORDES Road, Tolleson, AZ 85353For SaleMLS ID #7040921, Maria Rojas Silva, RealtyONEGroup Mountain Desert. ARMLS
- $364,0003 bd2 ba1.4k sqft17735 W JESSIE Lane, Surprise, AZ 85387For SaleMLS ID #7018760, Jennifer Melloh, Realty ONE Group. ARMLS
- $339,9993 bd2 ba1.3k sqft17970 W MONTE LINDO Lane, Surprise, AZ 85387For SaleMLS ID #7053275, William Elet, My Home Group Real Estate. ARMLS
- $354,9003 bd2 ba1.6k sqft14871 W WATSON Lane, Surprise, AZ 85379For SaleMLS ID #7013367, Olga M Smith, Real Broker. ARMLS
- $389,0003 bd2 ba1.8k sqft18015 W LOUISE Drive, Surprise, AZ 85387For SaleMLS ID #7011646, Paul Bang, HomeSmart. ARMLS
- $364,9993 bd2 ba1.5k sqft17434 W DALEY Lane, Surprise, AZ 85387For SaleMLS ID #7024921, Adeline Maya Bolda, eXp Realty. ARMLS
